$792,113
Vente Maison/Villa 10 Pièces
- 5 Beds
- 2 Baths
- 3,466 Sqft
- 2,638 Sqft lot
- Updated: September 1
About the Property
iad France - Clarisse Dion offers you: Discover a rare property with a unique character, where the richness of industrial heritage blends with contemporary features.
This 280 m² loft-style house is sold with an independent commercial space of 50 m².
From the entrance, the volumes and brightness impress. You will be welcomed by a hall with a dressing area and toilet, before discov
This 280 m² loft-style house is sold with an independent commercial space of 50 m².
From the entrance, the volumes and brightness impress. You will be welcomed by a hall with a dressing area and toilet, before discov
iad France - Clarisse Dion offers you: Discover a rare property with a unique character, where the richness of industrial heritage blends with contemporary features.
This 280 m² loft-style house is sold with an independent commercial space of 50 m².
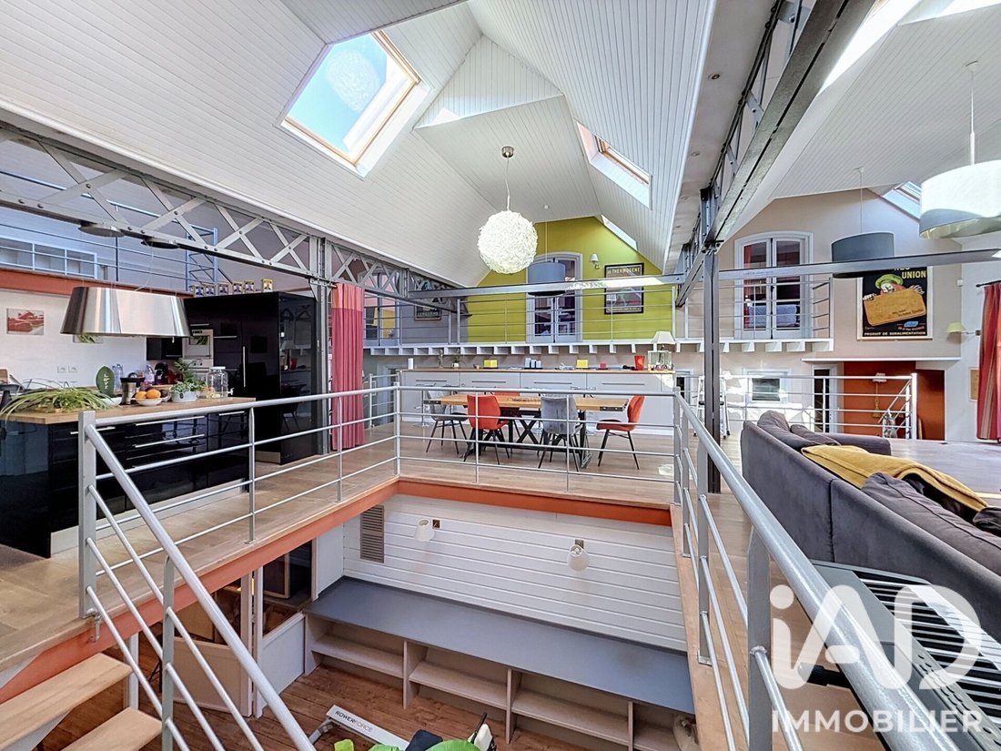
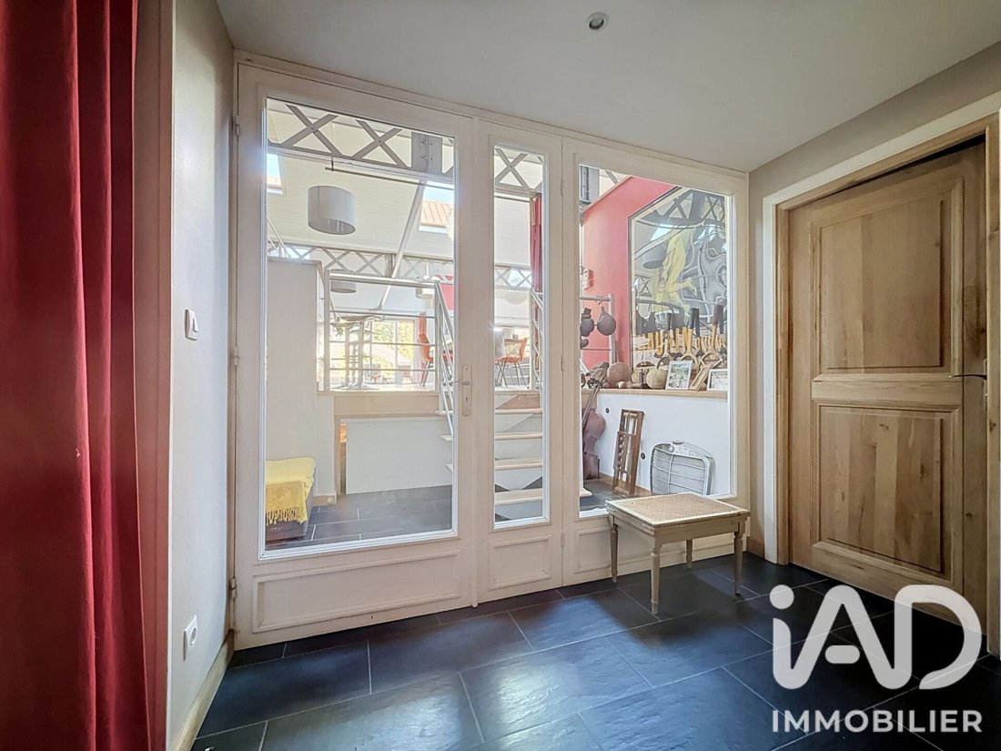
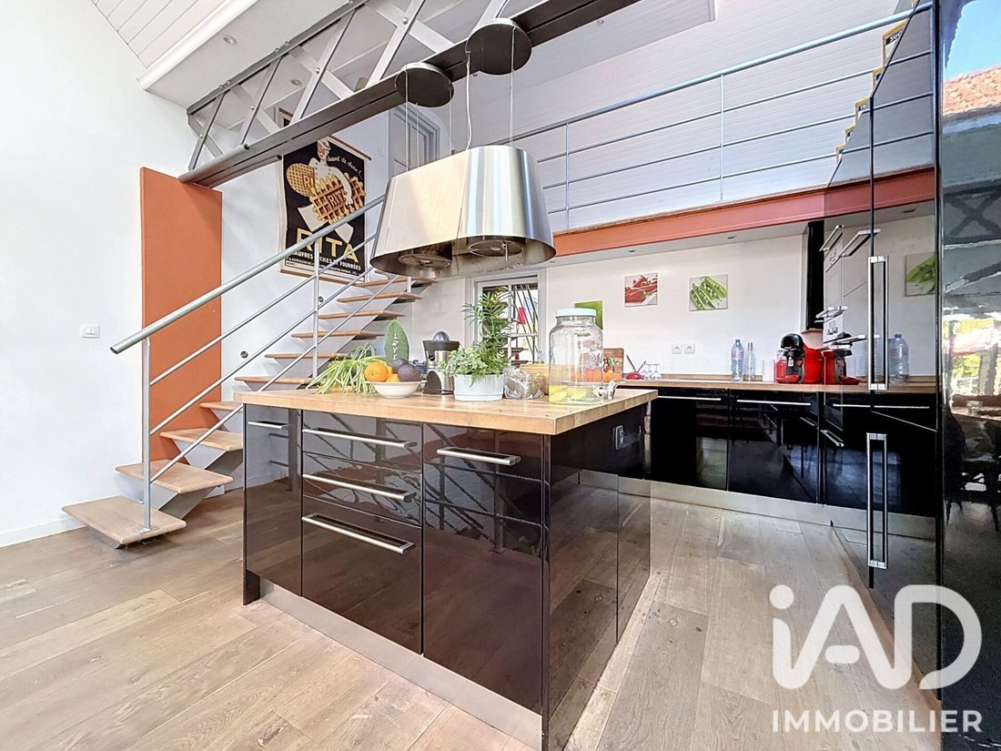
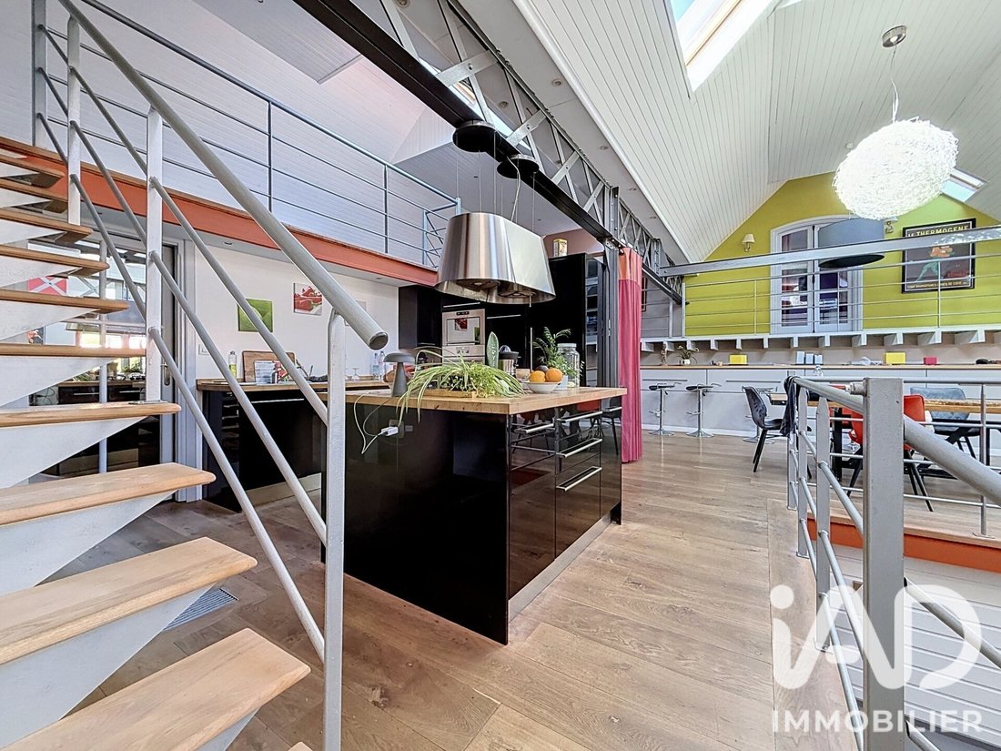
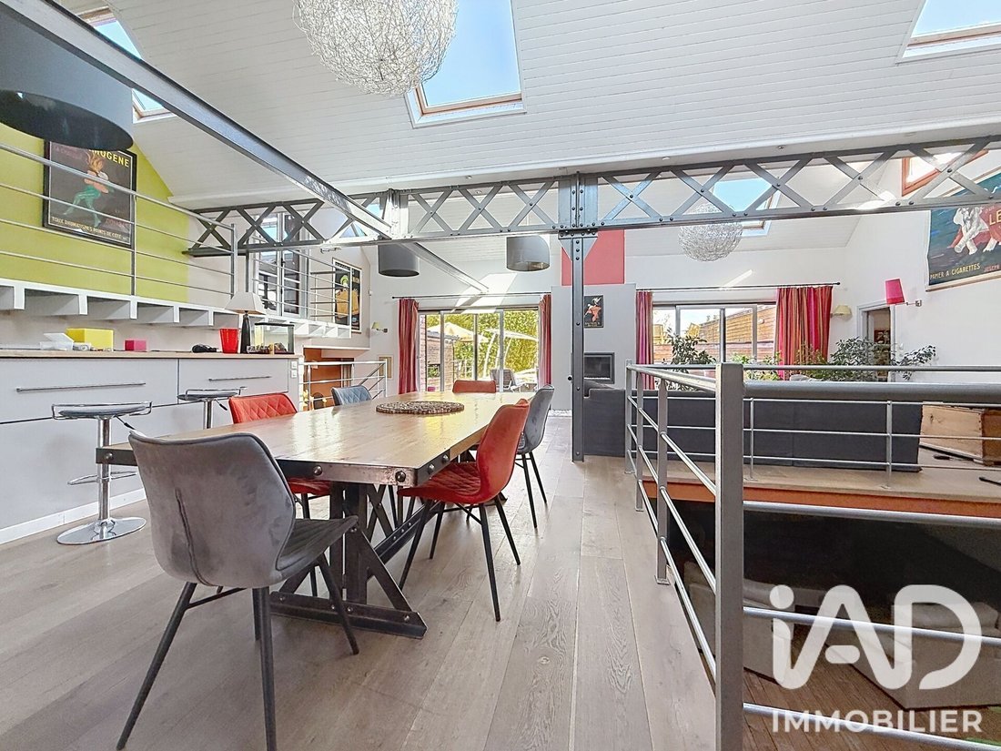
From the entrance, the volumes and brightness impress. You will be welcomed by a hall with a dressing area and toilet, before discovering on the first landing a superb living area bathed in light, consisting of a fully equipped kitchen with a pantry, a dining room with numerous custom storage units, and a cozy living room enhanced by a gas fireplace.
The sleeping area includes five bedrooms:
• A large attic bedroom upstairs.
• A bedroom without an exterior window, offering a quiet and intimate space.
• Three duplex bedrooms combining functionality and modernity: currently, two are arranged with storage space on the lower level and a sleeping area upstairs, attic-style and lit by skylights. The third duplex includes a bathroom on the lower level, equipped with a shower, a bathtub, and two separate sinks.
These three sleeping areas open onto an elegant metal walkway overlooking the living room, a true architectural signature of the place.
A second separate toilet and a second bathroom, equipped with a shower, a bathtub, and a double sink, complete the house.
A few steps lead to an office space, enhanced by an elegant wardrobe.
A lower level houses a second living room, an additional office space, and the boiler room.
This property stands out for the remarkable quality of its materials. Their elegance is expressed through generous use of oak and white ash, while the building’s industrial identity is highlighted by genuine Eiffel beams from the former Longwy blast furnaces, giving this property exceptional charm and rare authenticity.
For comfort, the house has an energy rating of C. In the living area, heating is provided by custom radiators integrated into the guardrails, combining performance and design.
Outside, you will enjoy a first terrace with a pool, followed by a second elevated terrace.
An easement allows access both to the commercial space and to a large covered area for parking vehicles.
A unique property, rich in history, offering spectacular volumes, noble materials, and rare versatility thanks to its independent commercial space with its own water and electricity meters. A unique opportunity for architecture enthusiasts, liberal professions, or entrepreneurs wishing to combine living space and professional activity.
Agency fees are the responsibility of the seller.
A valid ID will be requested during the visit, in accordance with article [hidden information] of the Monetary and Financial Code. Information on risks to which this property is exposed, including the legal obligation for brush clearing, is available on the Géorisques website: [hidden information]
This real estate listing was written under the editorial responsibility of Ms. Clarisse Dion, independent real estate agent (without holding funds), commercial agent of SAS [hidden information] France registered with the RSAC of SENS under number [hidden information], holder of the real estate canvassing card on behalf of the company [hidden information] France SAS.
Information on the risks to which this property is exposed is available on the Géorisques website: https://www.georisques.gouv.fr/
This 280 m² loft-style house is sold with an independent commercial space of 50 m².
From the entrance, the volumes and brightness impress. You will be welcomed by a hall with a dressing area and toilet, before discovering on the first landing a superb living area bathed in light, consisting of a fully equipped kitchen with a pantry, a dining room with numerous custom storage units, and a cozy living room enhanced by a gas fireplace.
The sleeping area includes five bedrooms:
• A large attic bedroom upstairs.
• A bedroom without an exterior window, offering a quiet and intimate space.
• Three duplex bedrooms combining functionality and modernity: currently, two are arranged with storage space on the lower level and a sleeping area upstairs, attic-style and lit by skylights. The third duplex includes a bathroom on the lower level, equipped with a shower, a bathtub, and two separate sinks.
These three sleeping areas open onto an elegant metal walkway overlooking the living room, a true architectural signature of the place.
A second separate toilet and a second bathroom, equipped with a shower, a bathtub, and a double sink, complete the house.
A few steps lead to an office space, enhanced by an elegant wardrobe.
A lower level houses a second living room, an additional office space, and the boiler room.
This property stands out for the remarkable quality of its materials. Their elegance is expressed through generous use of oak and white ash, while the building’s industrial identity is highlighted by genuine Eiffel beams from the former Longwy blast furnaces, giving this property exceptional charm and rare authenticity.
For comfort, the house has an energy rating of C. In the living area, heating is provided by custom radiators integrated into the guardrails, combining performance and design.
Outside, you will enjoy a first terrace with a pool, followed by a second elevated terrace.
An easement allows access both to the commercial space and to a large covered area for parking vehicles.
A unique property, rich in history, offering spectacular volumes, noble materials, and rare versatility thanks to its independent commercial space with its own water and electricity meters. A unique opportunity for architecture enthusiasts, liberal professions, or entrepreneurs wishing to combine living space and professional activity.
Agency fees are the responsibility of the seller.
A valid ID will be requested during the visit, in accordance with article [hidden information] of the Monetary and Financial Code. Information on risks to which this property is exposed, including the legal obligation for brush clearing, is available on the Géorisques website: [hidden information]
This real estate listing was written under the editorial responsibility of Ms. Clarisse Dion, independent real estate agent (without holding funds), commercial agent of SAS [hidden information] France registered with the RSAC of SENS under number [hidden information], holder of the real estate canvassing card on behalf of the company [hidden information] France SAS.
Information on the risks to which this property is exposed is available on the Géorisques website: https://www.georisques.gouv.fr/
-
Property type
House
-
Floors
3
-
Year built
1949
-
Price/sqft
$228
-
Emissions
C
-
Consumption
C
Features
- Pool
- Terrace
- Walk In Closet
- Duplex
- Basement
- High Ceiling
- Air Conditioning
Explore the Area
Erquinghem-le-Sec, Hauts-de-France, France
View on Google Maps
Price per sqft
Low
High
Joined 3 years ago
You have inquired about this property
The agent will contact you soon by
Listed by
11286
Listings
2023
Joined
Book home tour with the agent
Choose a date and whether you'd like a virtual or in-person tour with the agent.
Preferred date
Tour type
Last updated
September 1
First listed
July 31
Listing reference
2081672
Trusted by the World's Leading Brokers
The agents behind the world's most exceptional properties list with JamesEdition.
- Listings from Sotheby's, Christie's, BARNES, and Engel & Völkers
- Every listing reviewed before it goes live
- Connect directly with verified listing agents
By continuing you agree to our Terms and Privacy Policy.