$932,365
Exceptional Dual Residence Estate On 4.3 Acres
- 5 Beds
- 4 Baths
- Updated: June 24
-
1
Views for last 30 days
- 1
About the Property
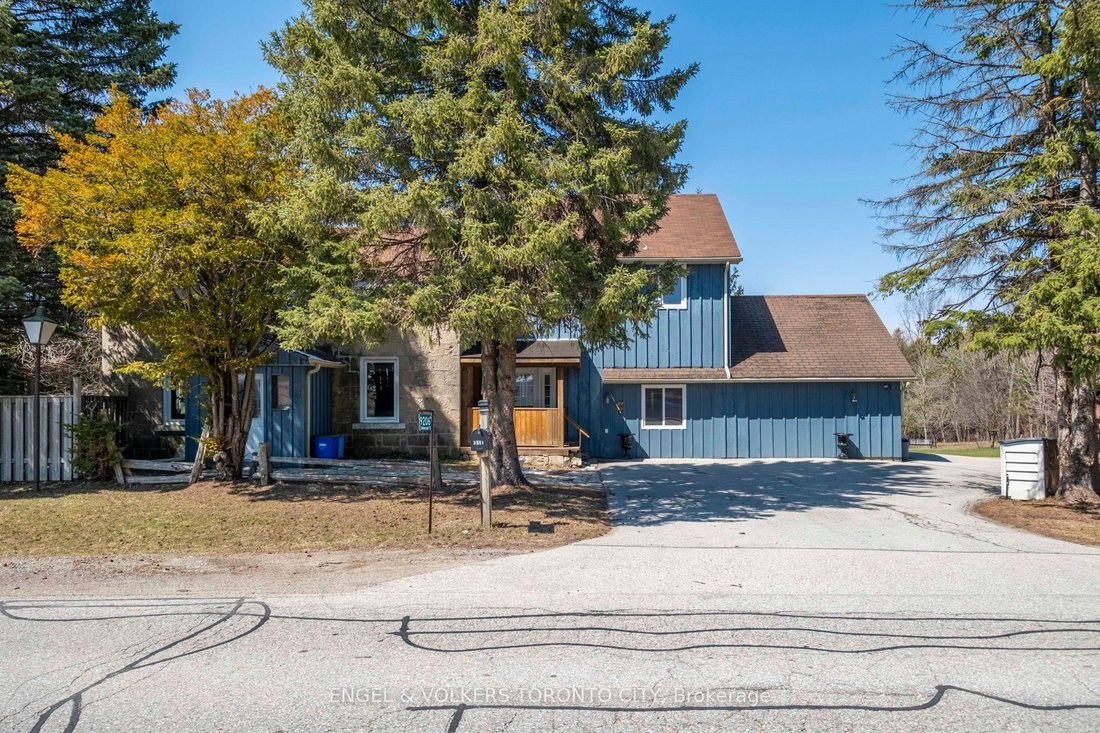
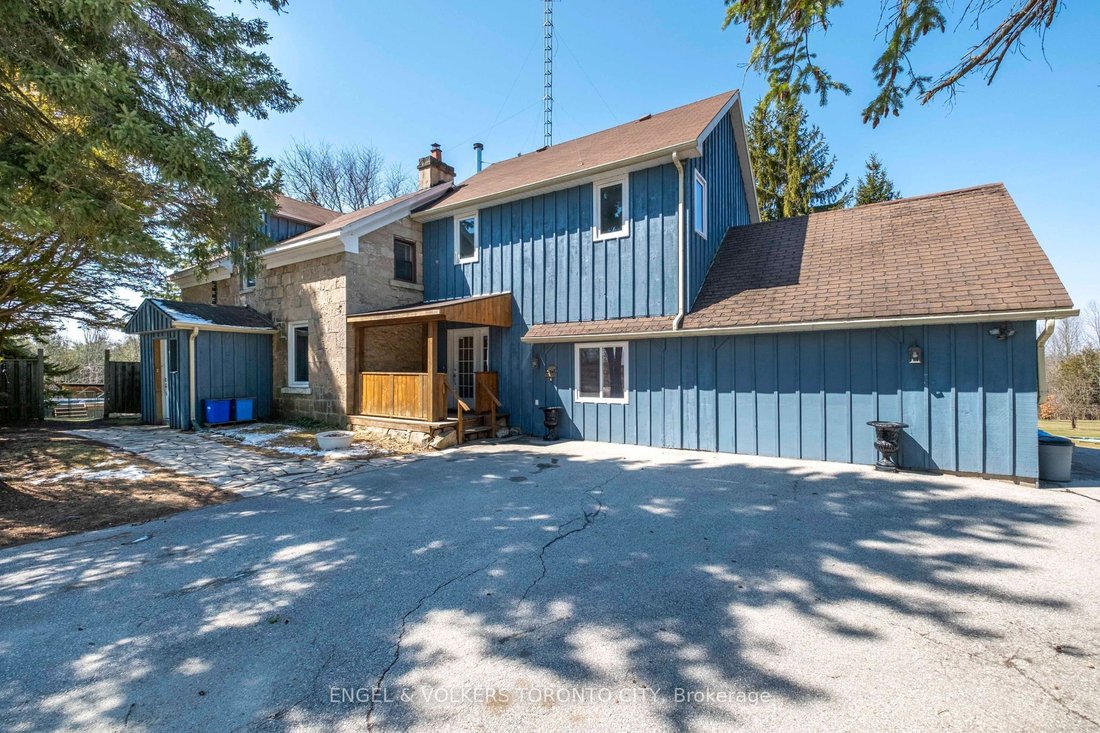
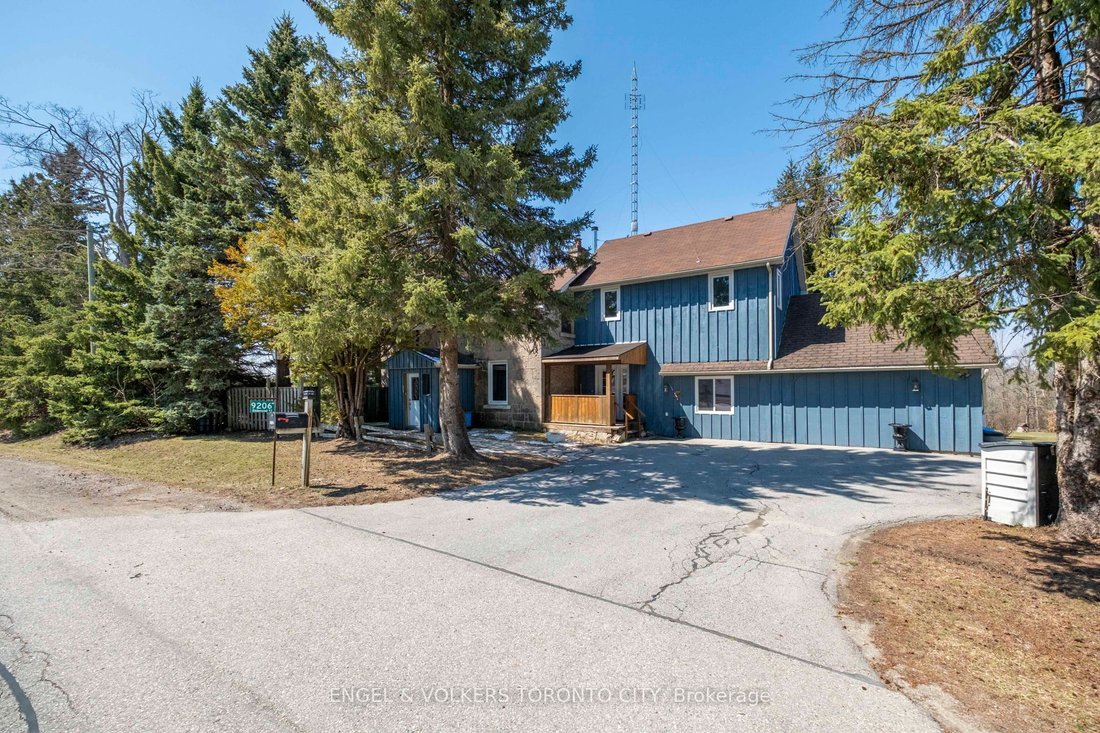
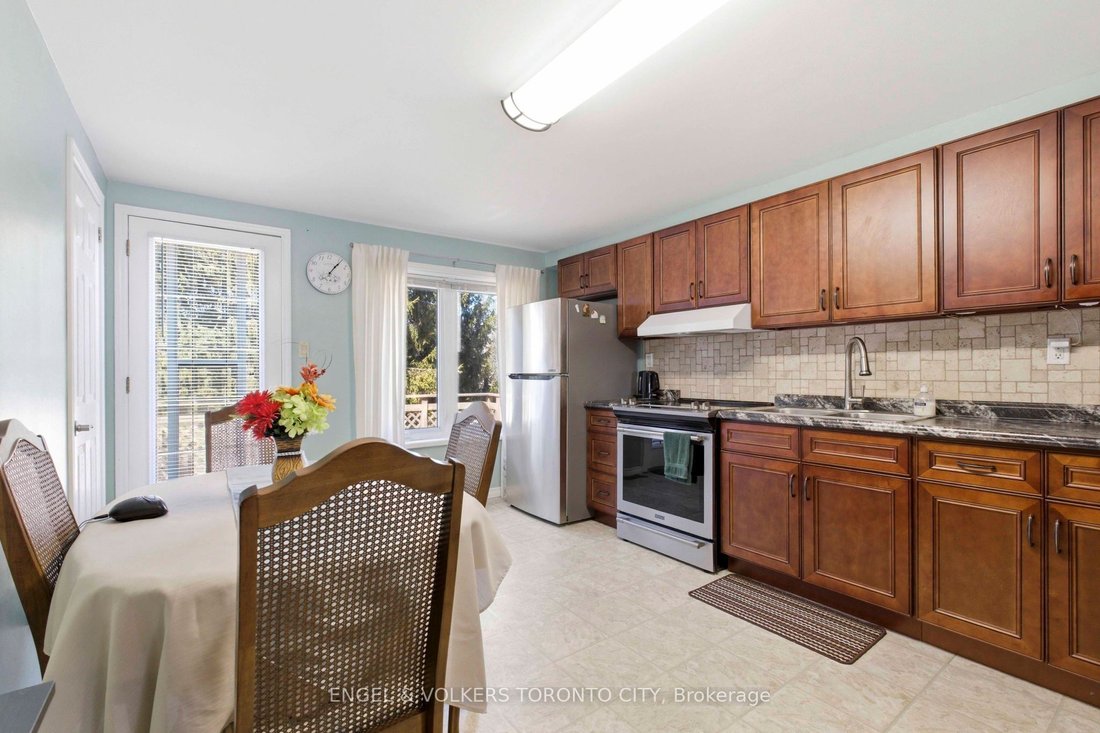
A rare opportunity to own two self-contained residences within one property, set on approximately 4.3 acres in desirable Rural Erin with agricultural/residential zoning. This two-storey home offers flexibility for multigenerational living, income potential, or lifestyle use. The main residence features 3 bedrooms, including a primary suite with 5-piece ensuite and walk-in closet, a large eat-in ki
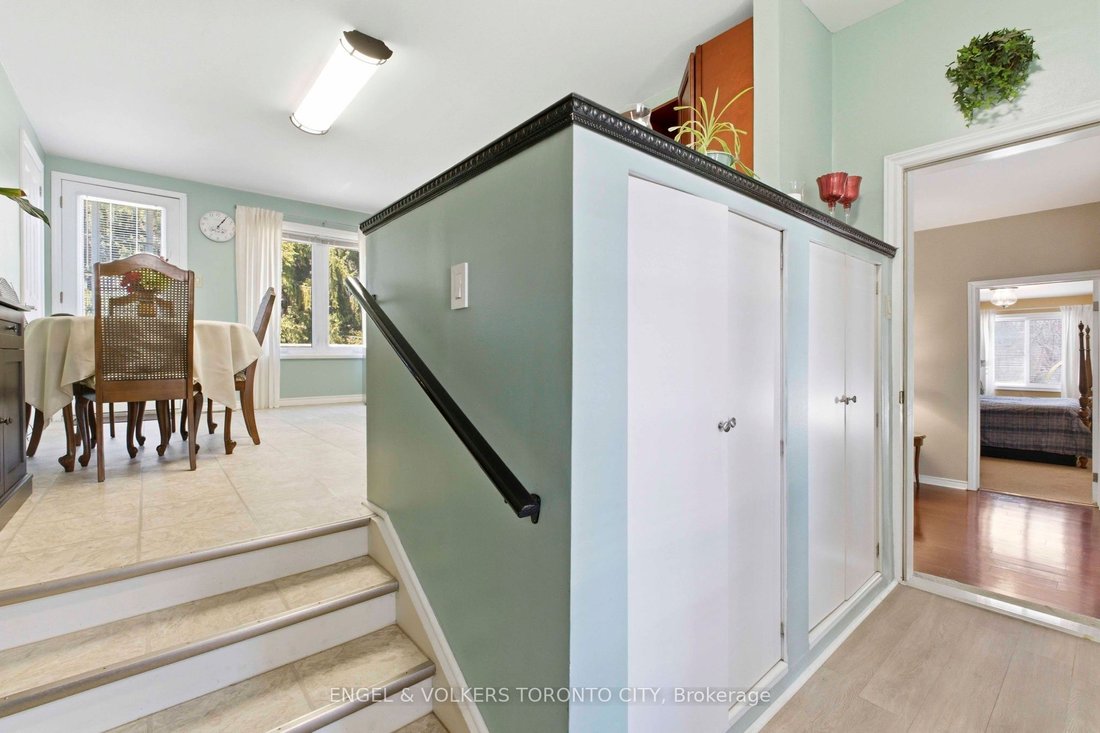
A rare opportunity to own two self-contained residences within one property, set on approximately 4.3 acres in desirable Rural Erin with agricultural/residential zoning. This two-storey home offers flexibility for multigenerational living, income potential, or lifestyle use. The main residence features 3 bedrooms, including a primary suite with 5-piece ensuite and walk-in closet, a large eat-in kitchen with stainless steel appliances and expansive windows overlooking the grounds, and an open-concept living and dining area anchored by a wood stove. Functional access between living spaces is supported by a main-floor laundry connection to the secondary residence. The bungalow-style in-law suite includes 2 spacious bedrooms, a 5-piece bath, its own eat-in kitchen, and a bright living room with fireplace and walk-out to a private deck, providing autonomy and privacy. Outdoors, the property expands the lifestyle offering with a detached insulated studio and lofted shed, both with electricity, a spring-fed pond, and a 24-foot round solar-heated pool. With ample parking and over four acres to utilize, the setting supports hobby farming, recreation, or future visioning. Property size approximately 3,000-3,500 sq ft with an unfinished basement and generous lot frontage. A distinctive rural holding suited for buyers seeking space, versatility, and long-term potential.
-
Property type
House
Features
Explore the Area
9206 Sideroad 17 Road, Erin, Ontario, Canada
View on Google Maps
Price per sqft
Low
High

Joined 2 years ago
You have inquired about this property
The agent will contact you soon by
Listed by
1
Listings
2025
Joined
Book home tour with DIANA BEREAS
Choose a date and whether you'd like a virtual or in-person tour with the agent.
Preferred date
Tour type

Last updated
June 24
First listed
Apr 12
Agent licence
Listing reference
X12983398
Similar Properties Nearby
New Listings in Erin








Explore More Homes for Sale
Erin, Canada popular searches
- Properties with Fitness Center / Gym in Erin, Canada
- Equestrian properties in Erin, Canada
- Properties with Open Kitchen in Erin, Canada
- Water View properties in Erin, Canada
- Mountain View properties in Erin, Canada
- Properties with Cinema in Erin, Canada
- Properties with Game Room in Erin, Canada
- Mansion properties in Erin, Canada
- Properties with Elevator in Erin, Canada
- Properties with Outdoor Kitchen in Erin, Canada
- Waterfront properties in Erin, Canada
Related Guides & Stories
Trusted by the World's Leading Brokers
The agents behind the world's most exceptional properties list with JamesEdition.
- Listings from Sotheby's, Christie's, BARNES, and Engel & Völkers
- Every listing reviewed before it goes live
- Connect directly with verified listing agents
By continuing you agree to our Terms and Privacy Policy.