$1,850,000
5 Bedrooms Single Family Detached
- 5 Beds
- 4 Baths
- 5,159 Sqft
- 28,750 Sqft lot
- Updated: August 19
- MLS#1926323
About the Property
Welcome to an extraordinary custom estate in Erie, set on a .66-acre cul-de-sac lot with sweeping Front Range views. Designed for both everyday living and exceptional entertaining, this home blends luxury, functionality and seamless indoor/outdoor living. The main level features a chef’s kitchen with Thermador appliances, including double oven, six-burner gas range, built-in microwave and Sub-Zer
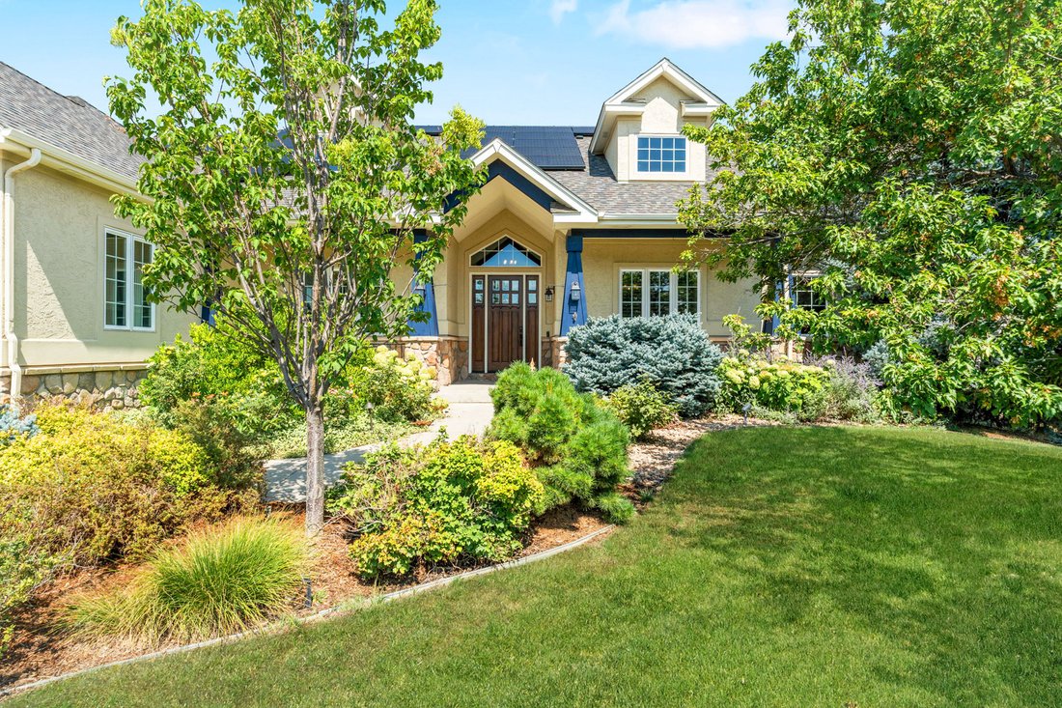
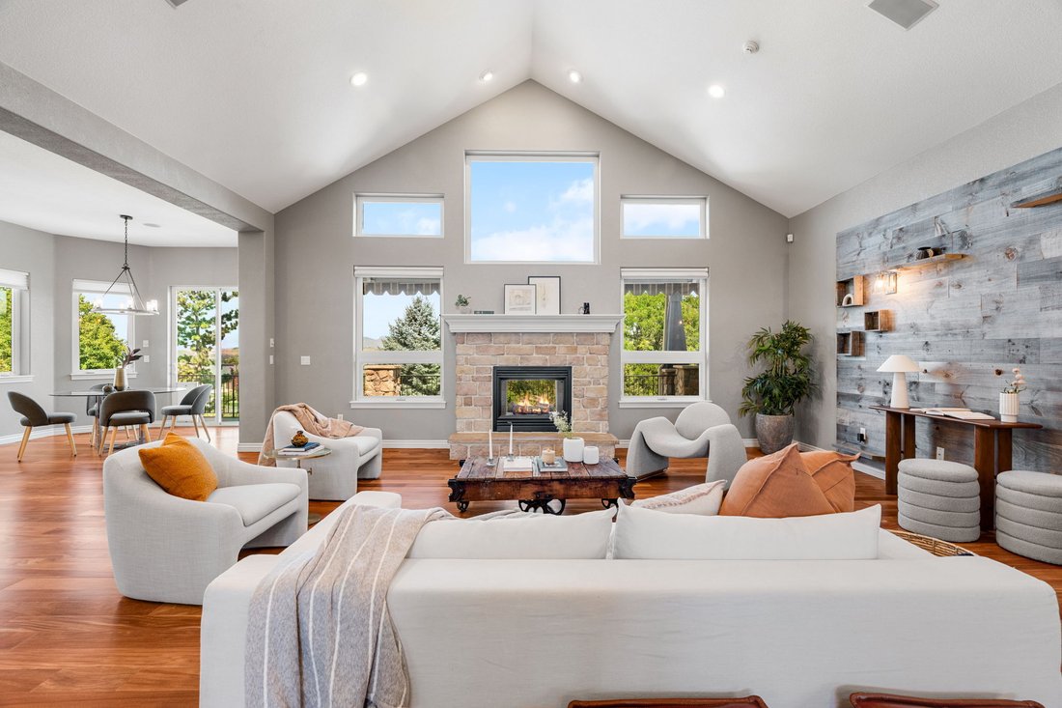
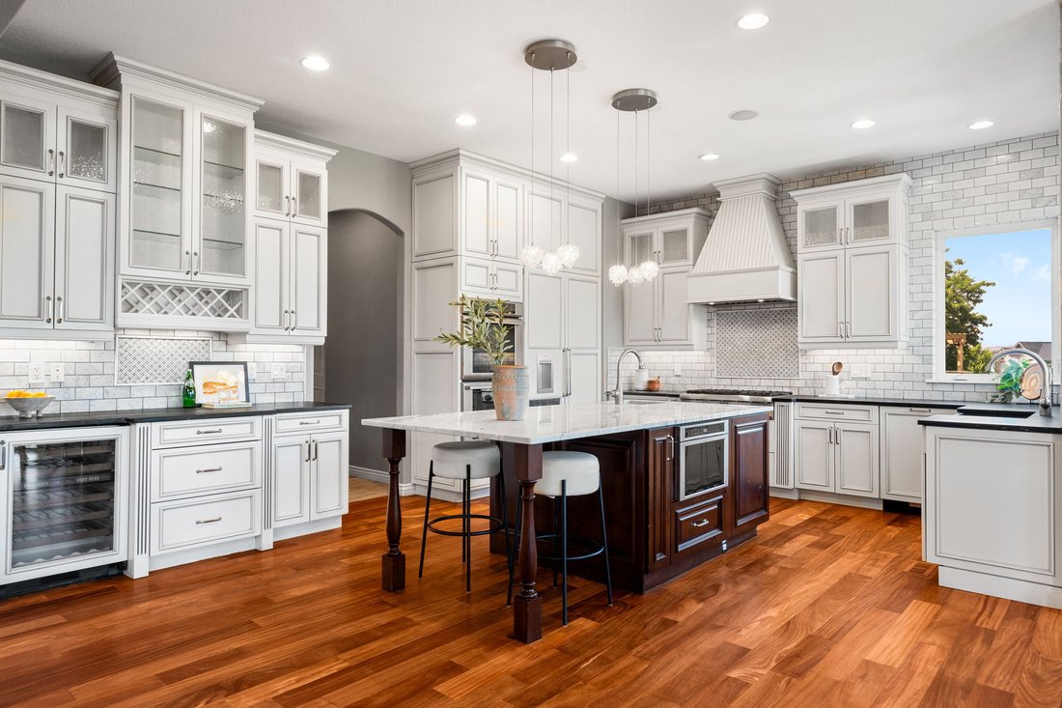
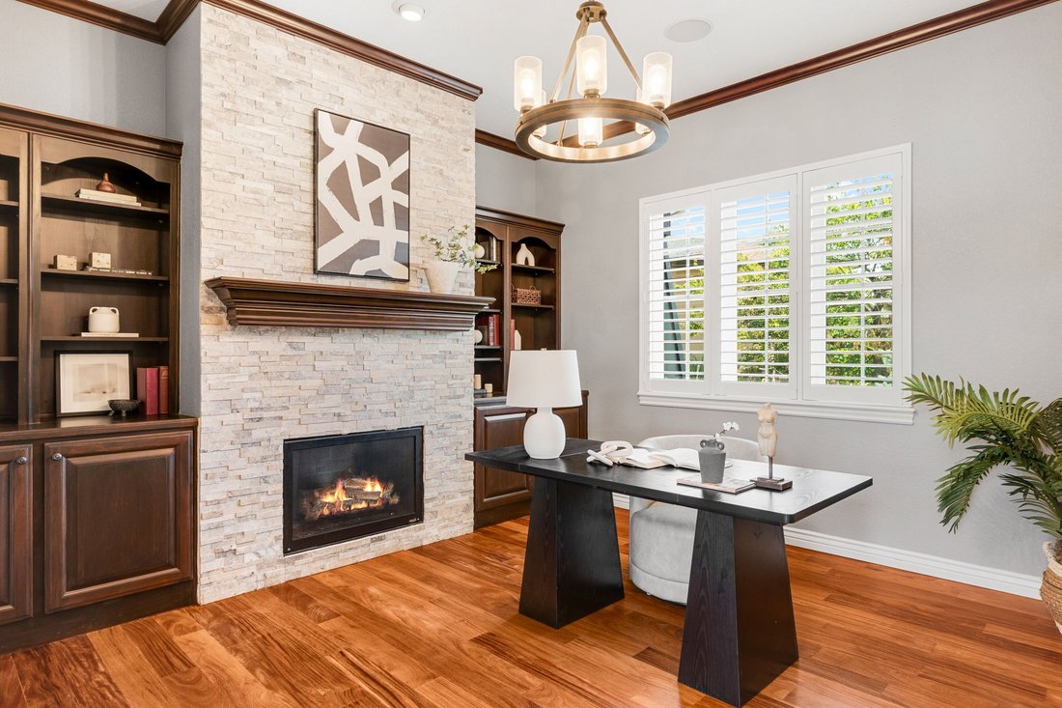
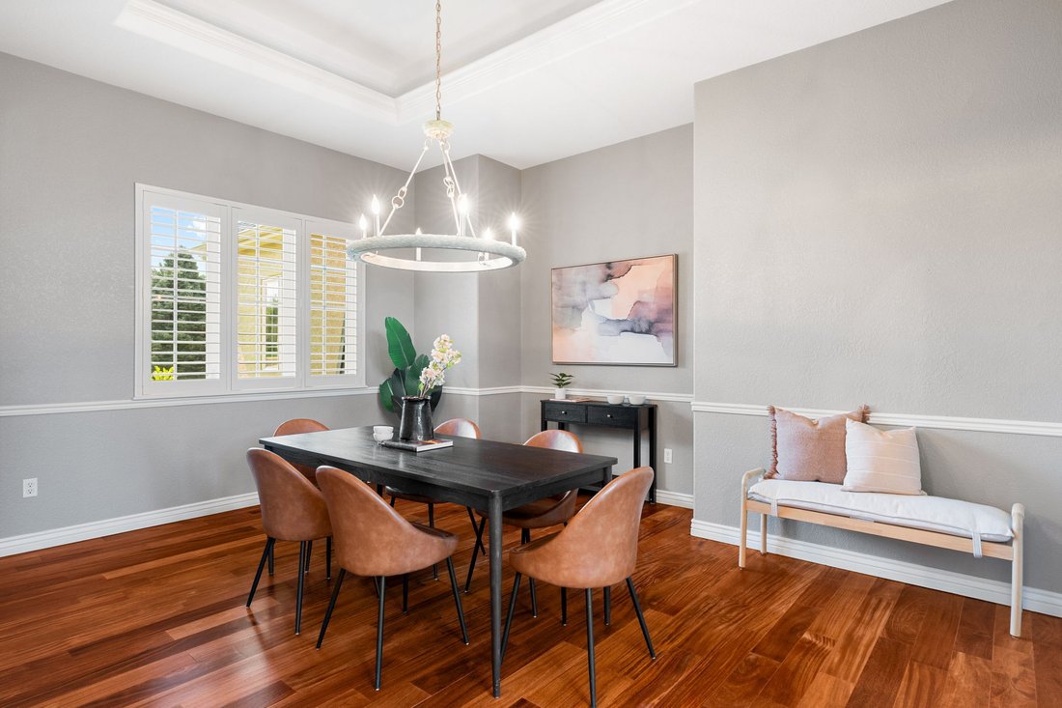
Welcome to an extraordinary custom estate in Erie, set on a .66-acre cul-de-sac lot with sweeping Front Range views. Designed for both everyday living and exceptional entertaining, this home blends luxury, functionality and seamless indoor/outdoor living. The main level features a chef’s kitchen with Thermador appliances, including double oven, six-burner gas range, built-in microwave and Sub-Zero wine refrigerator, plus a farmhouse sink and separate prep sink. The kitchen offers both eat-in space walk-in pantry and opens to the great room with soaring ceilings and an indoor/outdoor fireplace. A dining room, office with fireplace, mudroom and laundry complete the main level. The spacious primary suite features direct access to the outdoor deck, fireplace, a luxurious five-piece bathroom and huge walk-in closet. The finished basement is built for entertaining with three additional bedrooms, two full bathrooms, wine room, dog wash, exercise room, family room and wet bar with wine refrigerator and kegerator. Surround sound and massive pocket glass doors open the lower level to the backyard, creating an incredible indoor/outdoor entertaining space. The backyard is truly a private resort, featuring a professionally maintained pool, hot tub, water feature and expansive deck with stunning Front Range views. The custom hardscape patio earned 2nd Place in the 2021 Hardscapes North America Awards. The covered outdoor kitchen includes a grill, cooktop, smoker, refrigerator, sink and built-in trash receptacles, plus three heating elements and a fire pit for year-round entertaining. The mature landscaping was intentionally designed for blooms throughout the seasons, with a backyard drip irrigation system. Additional features include tint on all west-facing windows for energy efficiency and fully owned, paid-off solar. A rare opportunity to enjoy sophisticated Colorado living with exceptional views, resort-style amenities and truly remarkable indoor/outdoor entertaining.
-
Property type
House
-
Year built
2003
-
Price/sqft
$358
Features
- Walk In Closet
- Garage
- Fireplace
- Garden
- Outdoor Kitchen
- Terrace
- Fire Pit
- Jacuzzi
- Pool
Features
Lot
- Mountain View
Indoor
- High Ceiling
- Office
- Fireplace
- Kitchen island
- Gas Stovetop
- Jacuzzi
- Bar
- Laundry Room
- Basement
- Stone Countertops
- Walk In Closet
Outdoor
- Terrace
- Balcony
- Fire Pit
- Pool
- Garage
- Outdoor Kitchen
- Garden
Explore the Area
2245 Marshall Ct, Erie, CO 80516, Colorado, United States
View on Google Maps
Price per sqft
Low
High
Joined 2 years ago
You have inquired about this property
The agent will contact you soon by
Listed by
1
Listings
2024
Joined
Book home tour with the agent
Choose a date and whether you'd like a virtual or in-person tour with the agent.
Preferred date
Tour type
Better Homes and Gardens Real Estate Kenney & Company
Denver, Colorado, United States
View agency profile
Last updated
August 19
First listed
August 19
Listing reference
hsx7wp
Similar Properties Nearby
New Listings in Erie


Explore More Homes for Sale
Erie, CO, United States property types
Erie, CO, United States popular searches
- Properties with Garden in Erie, CO, United States
- Mountain View properties in Erie, CO, United States
- Equestrian properties in Erie, CO, United States
- New Builds properties in Erie, CO, United States
- Modern properties in Erie, CO, United States
- Properties with Game Room in Erie, CO, United States
- Investment Property properties in Erie, CO, United States
- Renovated properties in Erie, CO, United States
- Properties with Elevator in Erie, CO, United States
- Properties with Cinema in Erie, CO, United States
- Golf View properties in Erie, CO, United States
Related Guides & Stories
Trusted by the World's Leading Brokers
The agents behind the world's most exceptional properties list with JamesEdition.
- Listings from Sotheby's, Christie's, BARNES, and Engel & Völkers
- Every listing reviewed before it goes live
- Connect directly with verified listing agents
By continuing you agree to our Terms and Privacy Policy.
brokerages we
partnered with
partnered with