$1,050,000
4 Bedrooms Single Family Detached
- 4 Beds
- 4 Baths
- 4,730 Sqft
- 7,406 Sqft lot
- Updated: July 25
- MLS#1065028
About the Property

The Orchard House. Welcome to The Orchard House. On summer evenings in this corner of Flatiron Meadows, a neighbor sets up a driveway concert, the food trucks roll in, and the whole block shows up. On snow days, someone has usually cleared your sidewalk before you’ve found your boots. Fourth of July block parties, Halloween crowds, a playground and pickleball court right in the neighborhood. This
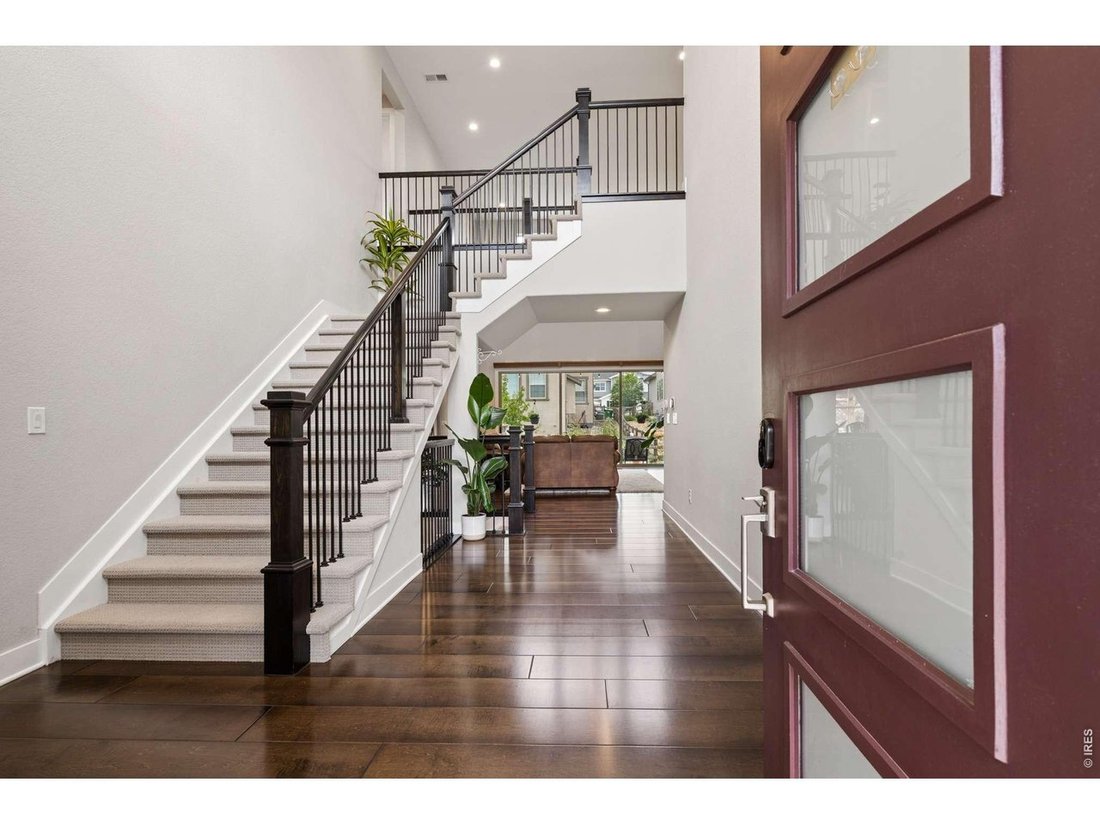
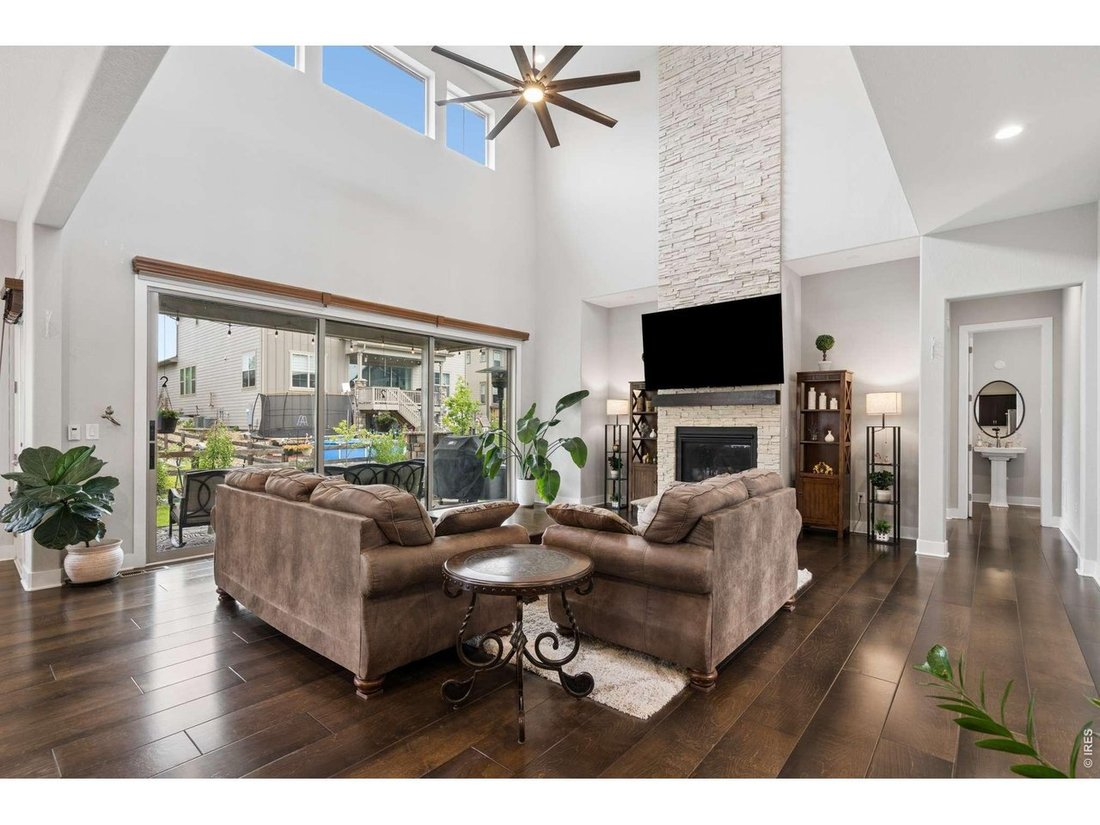
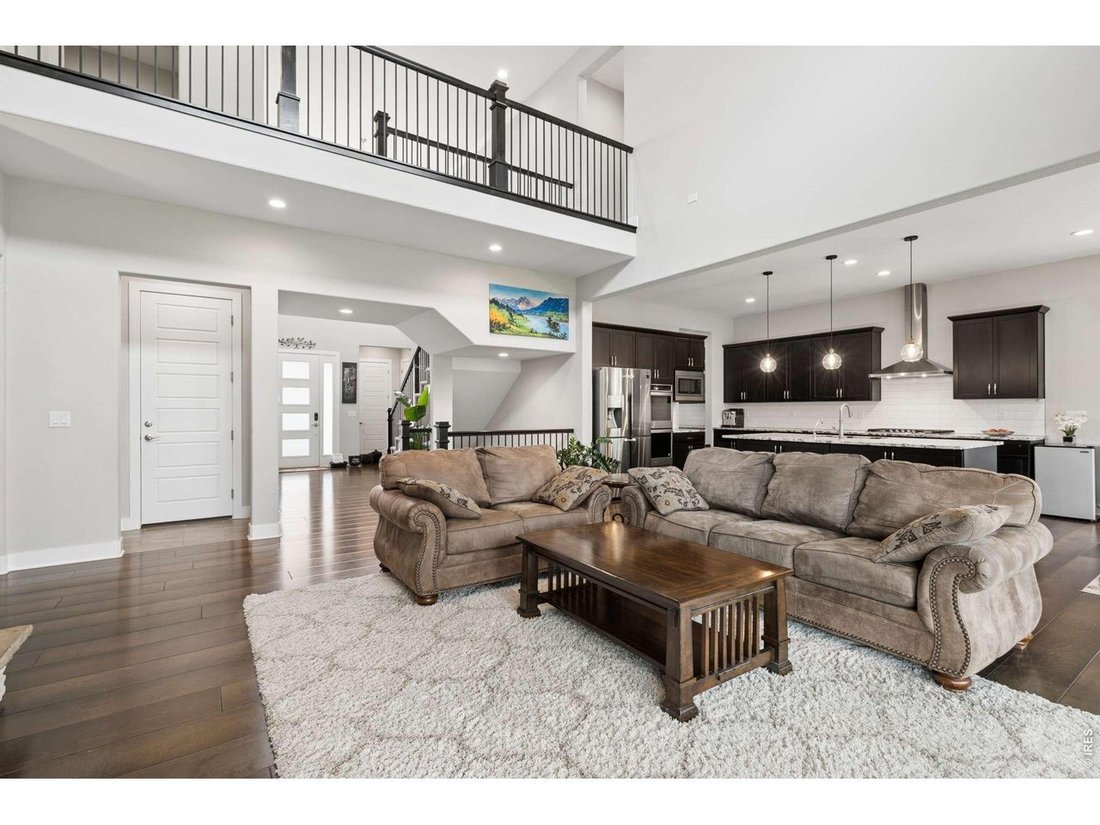
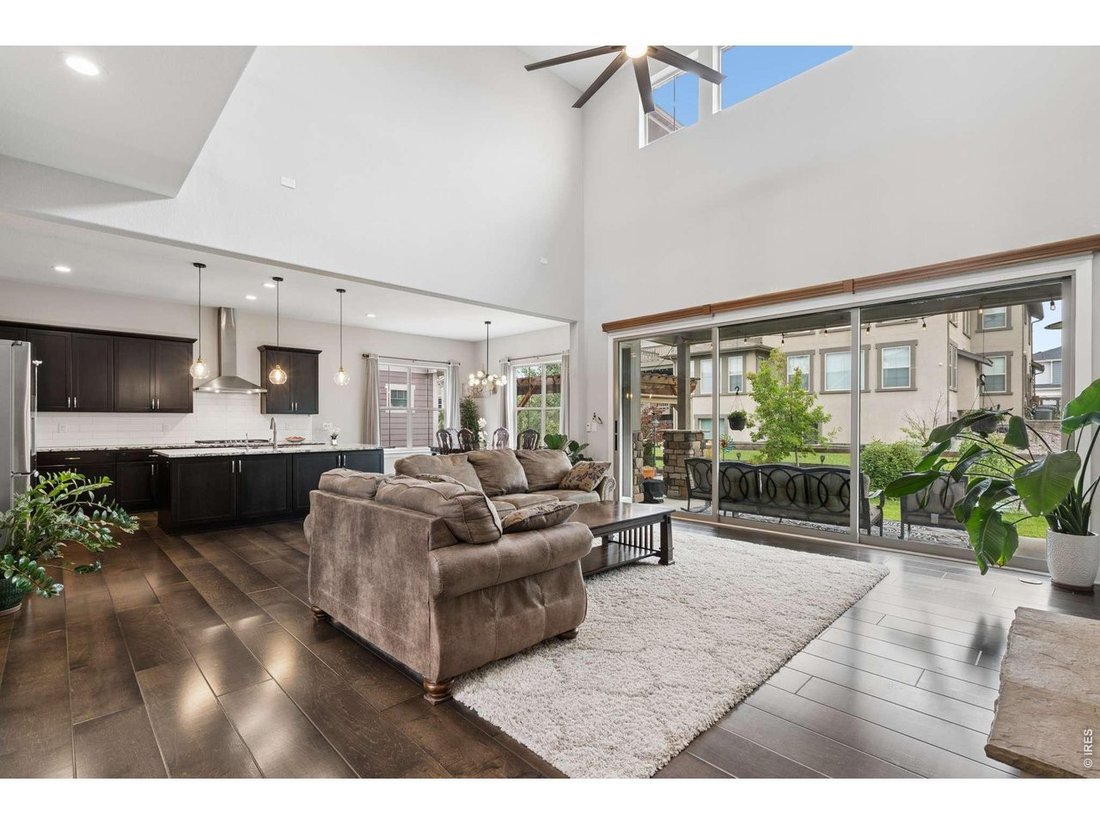
The Orchard House. Welcome to The Orchard House. On summer evenings in this corner of Flatiron Meadows, a neighbor sets up a driveway concert, the food trucks roll in, and the whole block shows up. On snow days, someone has usually cleared your sidewalk before you’ve found your boots. Fourth of July block parties, Halloween crowds, a playground and pickleball court right in the neighborhood. This is a street where people know each other. The house has been owned and cared for by its original owners since day one, and it shows. A two-story entry with crown molding opens to a vaulted living room where a three-panel sliding glass wall pours light across the main floor and leads to the covered back patio. The kitchen is built for actual cooking: a large prep island with breakfast bar and a walk-in pantry with storage to spare. A large main-level office sits tucked away from the living spaces, and the finished portion of the lower level adds a second office, with the unfinished side left open for whatever the next owner imagines. Upstairs, the primary suite is genuinely large, with a five-piece bath, garden soaking tub, and walk-in closet. Three generous secondary bedrooms include two with walk-in closets joined by a Jack-and-Jill bath, plus a third with its own ensuite. A dedicated laundry room with gas dryer connection and a three-car garage round out the practical side. Out back is the namesake: a green, shaded yard with a producing orchard: Honeycrisp apple, Summercrisp pear, cherry, and Prune plum. Morning coffee under the pergola, harvest in the fall. Meadowlark School is moments away. Nine Mile Corner’s shopping and dining are 1 mile out; Downtown Erie and Old Town Lafayette are both within 5 miles; Downtown Boulder is a 10-12 mile drive. Come see why the sellers say the neighborhood is what they’ll miss most.
-
Property type
House
-
Year built
2019
-
Price/sqft
$221
Features
- Walk In Closet
- Garage
- Fireplace
- Garden
- Playground
- Pergola
- Outdoor Living Space
- Gas Stovetop
- Air Conditioning
Features
Indoor
- High Ceiling
- Office
- Fireplace
- Air Conditioning
- Kitchen island
- Gas Stovetop
- Bar
- Laundry Room
- Stone Countertops
- Walk In Closet
Outdoor
- Parking
- Garage
- Playground
- Outdoor Living Space
- Pergola
- Garden
Explore the Area
1413 Lyons Ln, Erie, CO 80516, Boulder, Colorado, United States
View on Google Maps
Price per sqft
Low
High
Joined 6 years ago
You have inquired about this property
The agent will contact you soon by
Listed by
27
Listings
2021
Joined
Book home tour with Karen Bernardi
Choose a date and whether you'd like a virtual or in-person tour with the agent.
Preferred date
Tour type

Coldwell Banker Realty - Boulder
2700 Canyon Blvd Ste 200, 80302, Boulder, Colorado, United States
View agency profile
Last updated
July 25
First listed
Jul 25
Listing reference
gxk7t3
Similar Properties Nearby
New Listings in Boulder

Explore More Homes for Sale
Boulder, CO, United States property types
Boulder, CO, United States popular searches
- Properties with Garage in Boulder, CO, United States
- Properties with Garden in Boulder, CO, United States
- Mountain View properties in Boulder, CO, United States
- Panoramic / Scenic View properties in Boulder, CO, United States
- Modern properties in Boulder, CO, United States
- Properties with Pool in Boulder, CO, United States
- Properties with Elevator in Boulder, CO, United States
- Properties with Tennis Court in Boulder, CO, United States
- City View properties in Boulder, CO, United States
- Properties with Cinema in Boulder, CO, United States
- Waterfront properties in Boulder, CO, United States
- Riverfront properties in Boulder, CO, United States
- Lake View properties in Boulder, CO, United States
- Gated Community properties in Boulder, CO, United States
- Golf View properties in Boulder, CO, United States
- Lakefront properties in Boulder, CO, United States
- River View properties in Boulder, CO, United States
- Properties with Indoor Pool in Boulder, CO, United States
- Mansion properties in Boulder, CO, United States
- High Altitude properties in Boulder, CO, United States
- Properties with Private Beach in Boulder, CO, United States
Related Guides & Stories
Trusted by the World's Leading Brokers
The agents behind the world's most exceptional properties list with JamesEdition.
- Listings from Sotheby's, Christie's, BARNES, and Engel & Völkers
- Every listing reviewed before it goes live
- Connect directly with verified listing agents
By continuing you agree to our Terms and Privacy Policy.
brokerages we
partnered with
partnered with