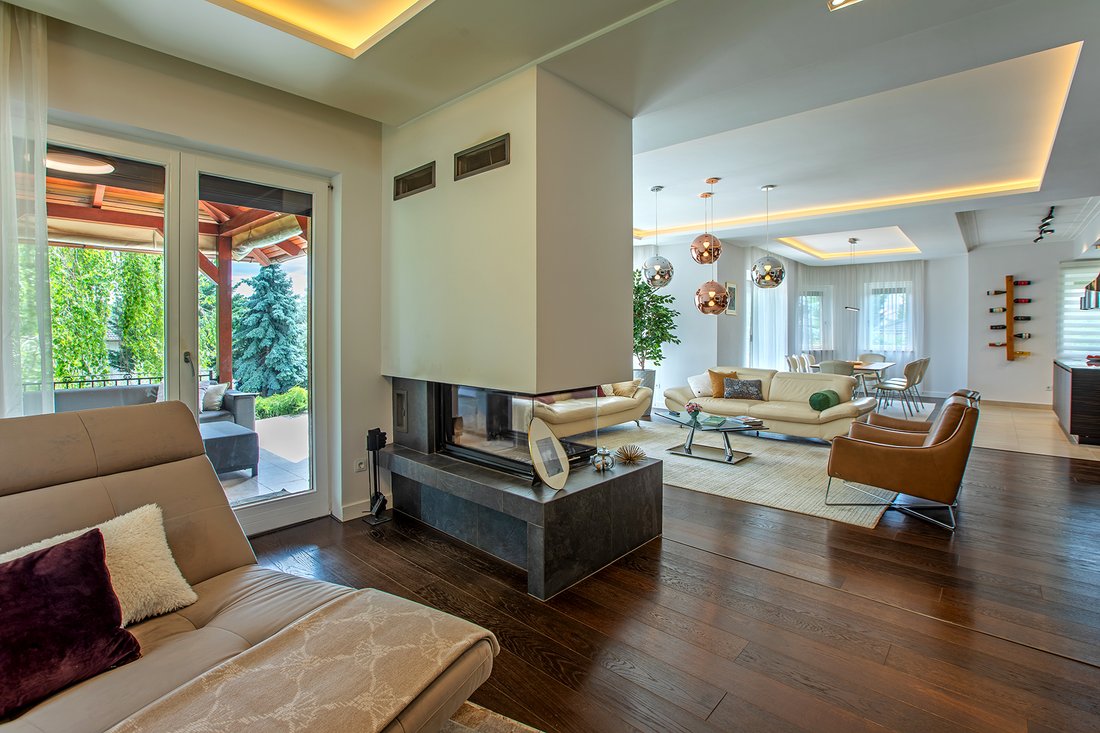
Well Designed, Energy Efficient Classic Family Villa In Érd
- 4 Beds
- 3 Baths
- 2,745 Sqft
- 2
About the Property
Well‑designed, energy‑efficient classic family villa in
Érd, set in a peaceful green residential area.
A home that offers more than living space – featuring a heated, covered
swimming pool, sauna, zero electricity costs and uncompromising quality.
The property was renovated inside 5 years ago and outside 15
years ago. Originally built in 1998, it has been continuously
Well‑designed, energy‑efficient classic family villa in
Érd, set in a peaceful green residential area.
A home that offers more than living space – featuring a heated, covered
swimming pool, sauna, zero electricity costs and uncompromising quality.
The property was renovated inside 5 years ago and outside 15
years ago. Originally built in 1998, it has been continuously maintained and
modernised, resulting in impeccable technical and aesthetic condition. Thanks
to its southern orientation, every room is bright and filled with natural
light.
Premium interior design, generous living spaces
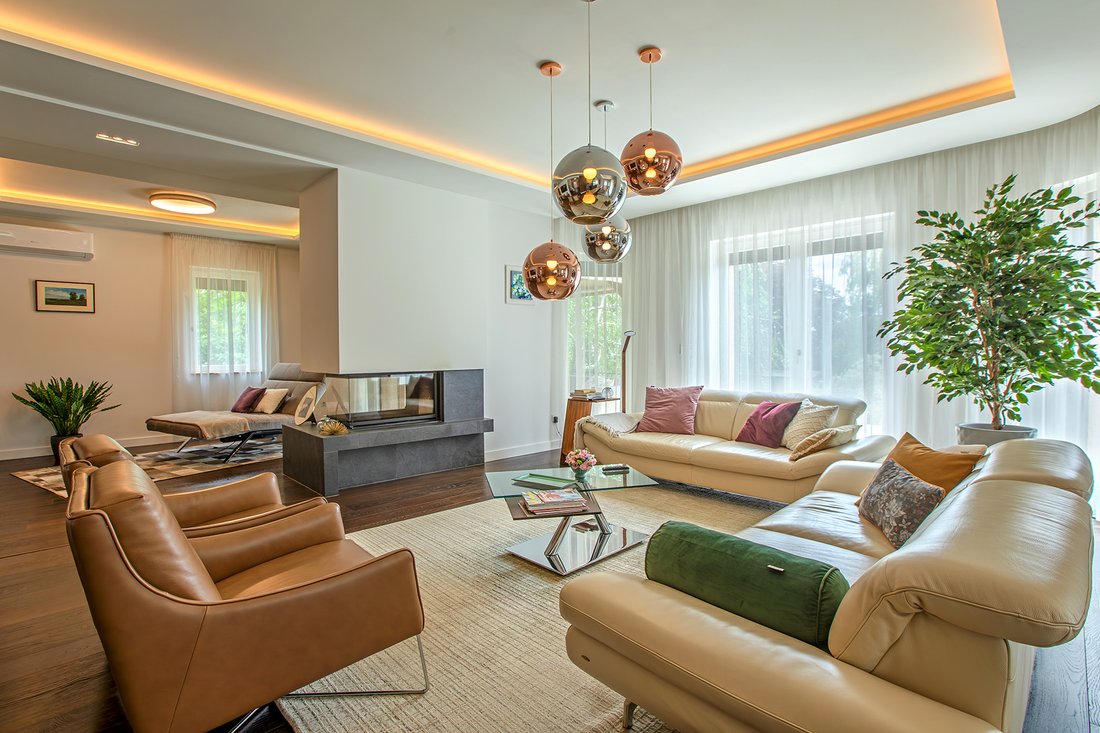
On the ground floor, an impressive 80 m² open space combines
the living room, lounge area, dining room and American‑style kitchen. From here
you can access both the covered (winter‑proof) terrace and the second open
terrace, as well as the pool area.
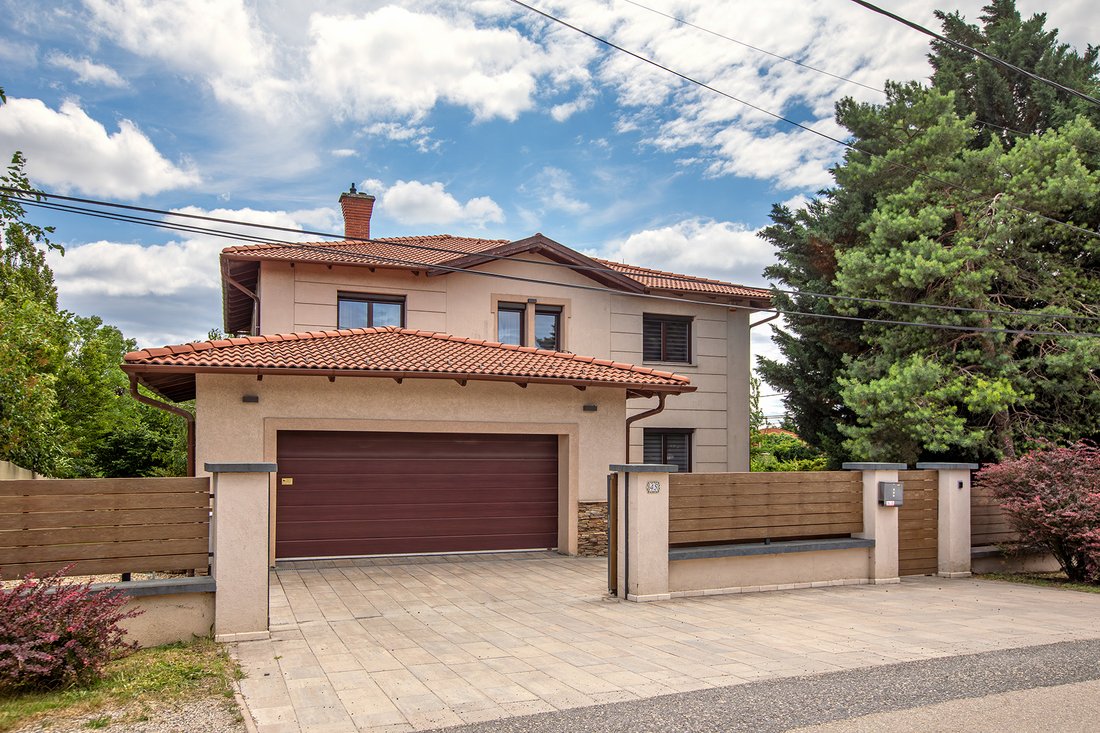
This level also includes an entrance hall, a study (or
wellness room), a guest bathroom, a heated two‑car garage, a mechanical room
and a workshop or hobby room.
Upstairs, you arrive in a relaxing lounge area with a
balcony, suitable as a library or home office. From here, the bedrooms open on
both sides:
- one en‑suite
master bedroom, - two
additional bedrooms sharing a bathroom, - plus
a large walk‑in wardrobe room.
The house has a total floor area of approx. 350 m²,
of which 255 m² is living space, plus terraces and the garage. The
property stands on a 1,604 m² plot.
High‑quality materials and finishes include:
Hafro oak parquet flooring, Westag German interior doors, Sykora designer
kitchen with Bosch built‑in appliances, Porcelanosa and Villeroy & Boch
tiles and sanitary ware, water purification and softening system.
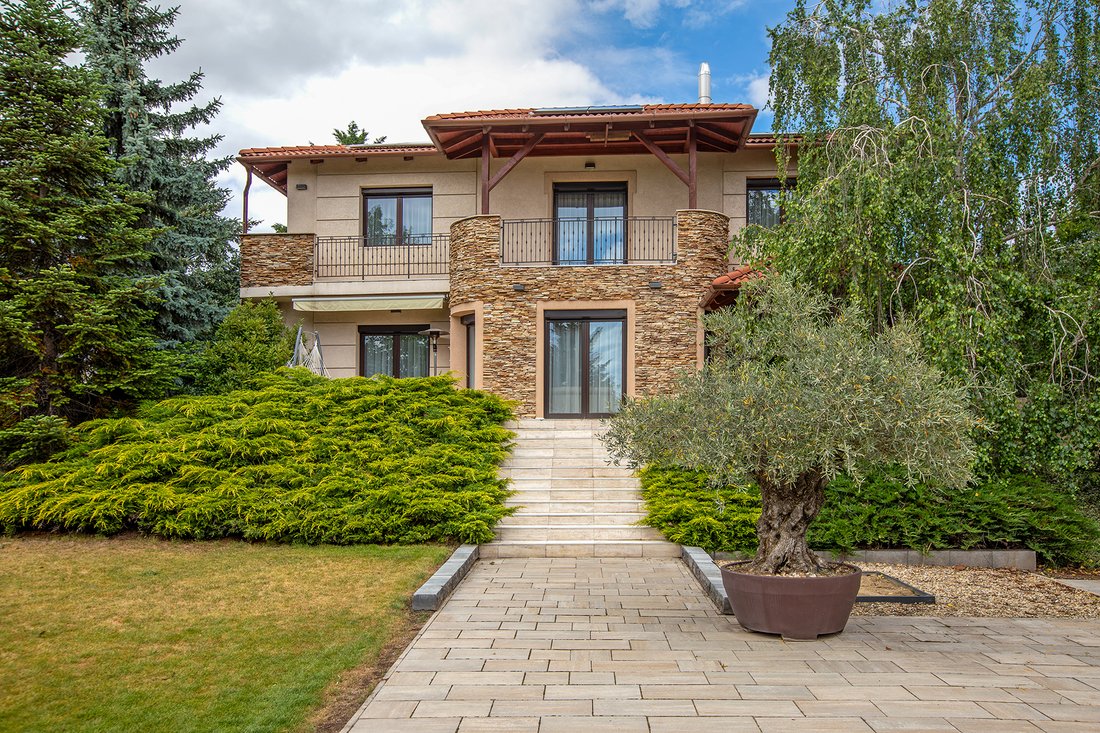
The thick wall structure (38 cm brick + 15 cm insulation +
stone cladding), insulated gas‑filled windows and modern mechanical systems
ensure outstanding energy efficiency.
Top‑level energy efficiency – practically zero utility
costs
Thanks to the 14 MWh/year (50 kW) solar panel system,
the electricity bill is 0 Ft.
Heating is provided by a gas boiler, inverter air‑conditioning and a three‑sided
fireplace that warms the entire ground floor.
Modern technology and conscious design result in exceptionally
low annual energy costs.
Garden and outdoor spaces – every detail designed for
comfort
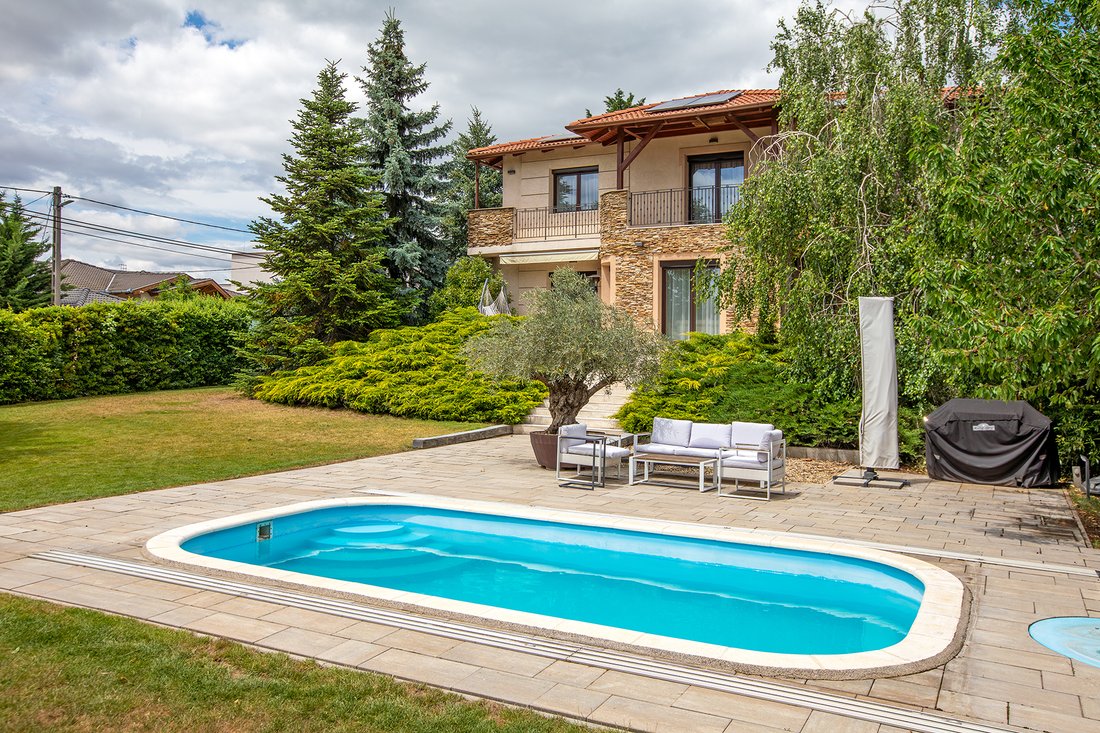
The fully walk‑around, beautifully maintained plot is a true
oasis:
- heated,
covered swimming pool - automatic
irrigation system - robot
lawn mower - infrared
perimeter alarm system - garden
lighting and outdoor electrical connections - two
Biohort garden storage units with 35‑year warranty - fruit
trees in the garden
Both open and closed parking spaces are available.
-
Property type
House
-
Year built
1998
-
Price/sqft
$565
Features
- Garden
- Terrace
- Sauna
- Garage
- Library
- Fitness Center / Gym
- Pool
- Fireplace
- Renovated
Lot
Indoor
- Office
- Fireplace
- Air Conditioning
- Kitchen island
- Washer Dryer
- Sauna
- Library
- Basement
- Stone Countertops
- Fitness Center / Gym
Outdoor
- Terrace
- Balcony
- Parking
- Pool
- Garage
- Outdoor Living Space
- Gate
- Garden
Explore the Area
The agent will contact you soon by
Listed by
Book home tour with Levente Jozsa
Choose a date and whether you'd like a virtual or in-person tour with the agent.

unique location where rich history
unique location where rich history blends seamlessly with contemporary urban
charm. Situated just a short walk from iconic landmarks such as the Hungarian
Parliament and Liberty Square, this district boasts the top architecture firms
and interior design shops, inviting cafes, and some of the city’s finest
restaurants, making it a hub of creativity and style.
With deep local expertise and strong connections across Budapest’s most
sought-after neighborhoods, including the historic Castle District, the
prestigious V. and VI. districts, the scenic Rozsadomb, and the exclusive villas
of Pasaret and Hegyvidek, we offer tailored real estate solutions for discerning
buyers and sellers alike.
Our carefully curated portfolio features a wide range of premium properties,
from classic apartments in beautiful heritage buildings to modern luxury
residences and elegant villas nestled in green, tranquil settings.
At Hungary Sotheby’s International Realty, we combine global reach with intimate
local knowledge to provide unparalleled service and results, making your real
estate journey seamless and rewarding.
Similar Properties Nearby
New Listings in Érd


Explore More Homes for Sale
Beat, Hungary property types
Related Guides & Stories
Trusted by the World's Leading Brokers
The agents behind the world's most exceptional properties list with JamesEdition.
- Listings from Sotheby's, Christie's, BARNES, and Engel & Völkers
- Every listing reviewed before it goes live
- Connect directly with verified listing agents
By continuing you agree to our Terms and Privacy Policy.