$1,113,074
Price decreased by $79,505 on Sep 01, 2026
Wohnen Sie Noch Oder Leben Sie Schon? Überragende Liegenschaft Im Bezirk Baden Pool, Nebengebäude,
- 4 Beds
- 2 Baths
- 2,852 Sqft
- 1.36 Ac lot
- Updated: September 1
About the Property
About the Property
Timeless architecture combined with high-quality fittings and a cozy living atmosphere – this single-family home is designed with great attention to detail and is presented in excellent condition. The attractive location offers a high quality of life, a harmonious living environment, and meets even the most demanding residential needs.
Access to the house is co
Timeless architecture combined with high-quality fittings and a cozy living atmosphere – this single-family home is designed with great attention to detail and is presented in excellent condition. The attractive location offers a high quality of life, a harmonious living environment, and meets even the most demanding residential needs.
Access to the house is co
About the Property
Timeless architecture combined with high-quality fittings and a cozy living atmosphere – this single-family home is designed with great attention to detail and is presented in excellent condition. The attractive location offers a high quality of life, a harmonious living environment, and meets even the most demanding residential needs.
Access to the house is conveniently provided through an electrically operated entrance gate, emphasizing the private character of this special property right from arrival.
Upon entering, you are welcomed by a bright, clearly designed entrance area that already creates an inviting first impression. The light-flooded, modern staircase connects the living levels harmoniously while adding a stylish architectural accent.
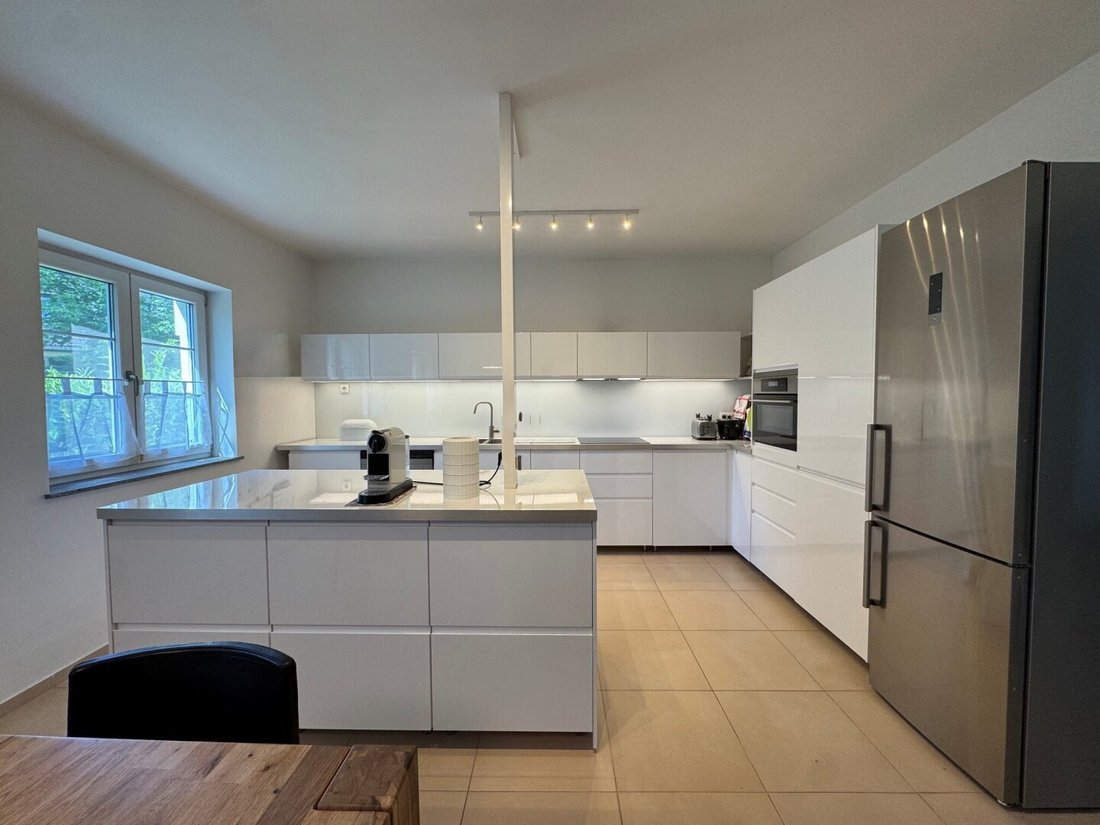
The heart of the ground floor is the exceptionally spacious kitchen-living area. With its classic elegant design, thoughtful layout, and high-end full equipment, it meets the highest standards of functionality and design. Carefully selected branded appliances—including a Siemens fridge-freezer combination and dishwasher, a modern induction cooktop, and a conveniently eye-level integrated oven—guarantee an excellent cooking experience. The generously sized kitchen island creates a social focal point, inviting both shared cooking and convivial gatherings.
The adjacent living area impresses with its harmonious atmosphere and a living experience that perfectly combines comfort and elegance. The open space provides an ideal setting for relaxed family time or entertaining guests in style.
A tastefully integrated Swedish stove adds a special cozy touch, providing comforting warmth and unparalleled coziness, especially during the cooler months.
The spacious room concept continues on the upper floor: a wide hallway leads to the private living rooms, with the possibility to create an additional room. Floor-to-ceiling windows flood the rooms with natural light and offer a wonderful view of the greenery. The immediate connection of light, nature, and openness creates a particularly pleasant and relaxed living atmosphere, conveying a daily sense of peace and security.
Both well-equipped daylight bathrooms also impress with their fittings:
- The ground floor bathroom features a shower, washbasin, bidet, and a washing machine connection, and is elegantly tiled throughout, as is the second bathroom.
- Upstairs, a particularly spacious bathroom awaits with a bathtub, separate shower, washbasin, and towel dryer.
- Two separate WCs with guest washbasins, one additionally with a bidet, complete the well-thought-out room concept.
Noble parquet floors and high-quality tiles give all living spaces a perfectly harmonious atmosphere.
The thoughtful equipment is rounded off by high-quality plastic windows from Internorm and Velux roof windows, ensuring bright, light-filled rooms. Custom-fitted insect screens and exterior blinds—some electrically controlled—guarantee a pleasant indoor climate and optimal sun and insect protection throughout the year.
The house’s technical equipment also meets all demands for comfort, efficiency, and sustainability. A well-planned energy concept combines modern building technology with proven heating technology:
- Underfloor heating throughout the house ensures a comfortably tempered living climate and maximum coziness during colder seasons.
- Originally, heating was provided by a Buderus solid fuel boiler, which was replaced in 2021 by a newly installed gas connection and a Vaillant gas boiler.
- The system is complemented by a solar system supporting hot water preparation and a powerful water storage tank.
- A Danish Swedish stove (brand Morsø) completes the coherent energy concept, adding a special atmosphere alongside its functional benefits.
The garden consists of three contiguous plots, two designated as building land and the third as green land (agricultural area). This unique structure offers exceptionally versatile usage potential—from a private retreat to agricultural use or animal husbandry, as it was used in the past—tailored to your individual wishes and needs.
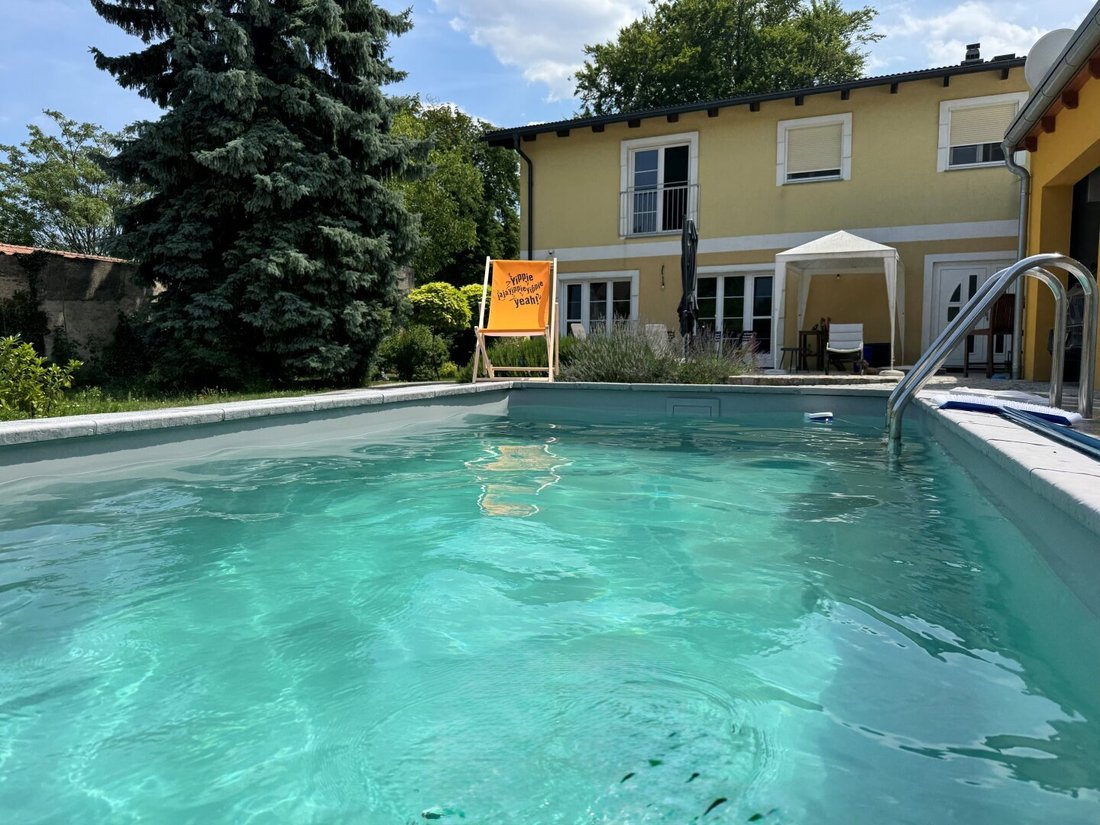
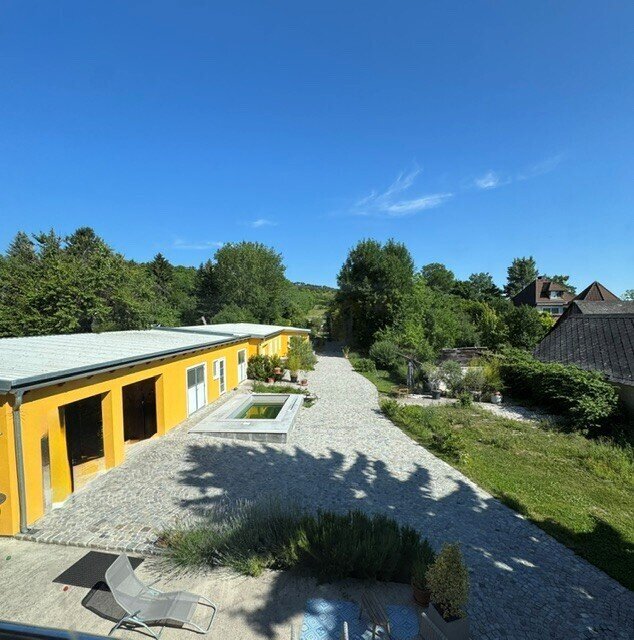
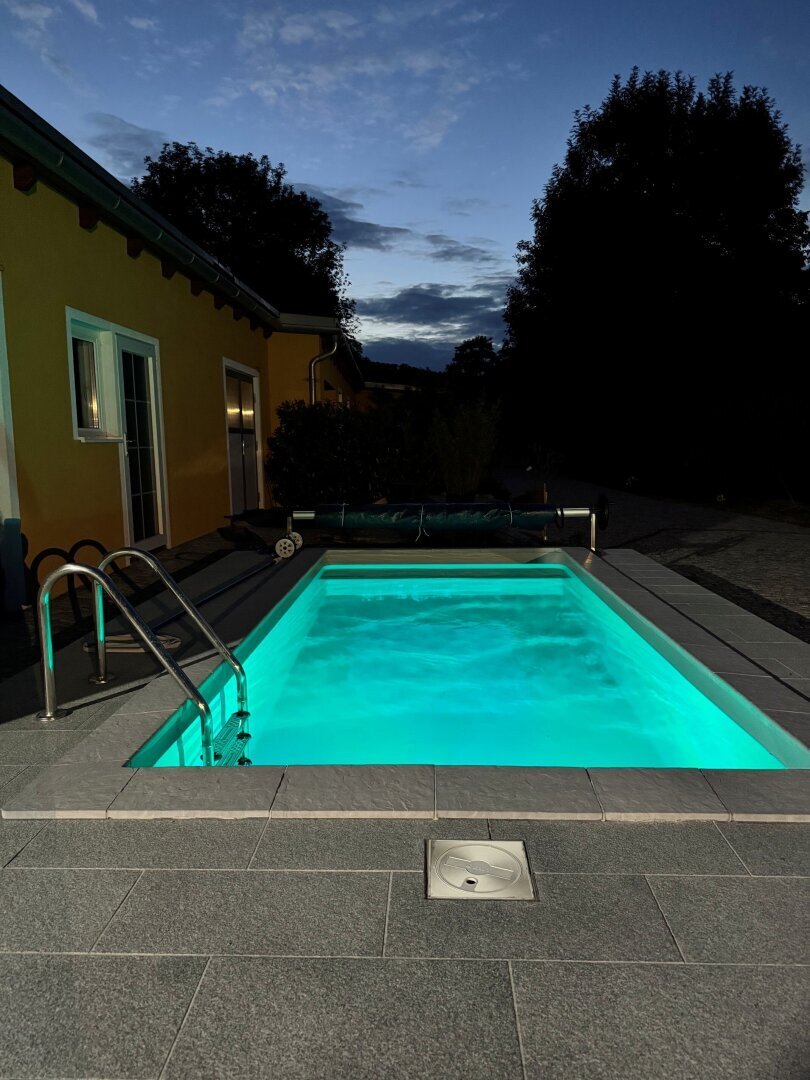
Directly adjacent to the spacious terrace (approx. 50 m²), the lovingly designed garden area unfolds with a swimming pool (saltwater pool). Tastefully and expertly laid natural stones frame the area, creating a harmonious overall picture. The sunny garden invites you to fully enjoy nature and offers a peaceful retreat for relaxation and escape from everyday life. Whether atmospheric summer evenings with friends, cozy barbecues, or festive occasions—there is ample space here to enjoy special moments in a relaxed outdoor atmosphere.
The pool technology is discreetly and practically housed in the adjacent outbuilding.
A gently laid path leads further into the rear garden area, where an idyllic natural pond creates a special atmosphere of tranquility and naturalness, inviting you to linger.
At the highest part of the property, a very special place of peace opens up: a small bench with a magnificent panoramic view over the surrounding hilly landscape. This spot forms the crowning conclusion of the garden and emphasizes the exceptional location and atmosphere of the property.
This unique garden impresses with its generosity, natural design, and extraordinary variety of usage possibilities—a refuge that offers both relaxation and individual development in a special way.
The lovingly adapted outbuilding, originally used as a stable for horse keeping, now presents itself as a spacious workshop and offers extremely versatile usage options: for example, as an atelier, hobby room, workshop, or large storage space, providing valuable flexibility and additional room for individual needs.
A rare property that convinces not only through its attractive location but also through its high-quality fittings, exceptionally well-maintained condition, and the harmonious combination of living comfort, modern technology, and timeless elegance—a home for discerning standards.
About the Location:
The market town of Enzesfeld-Lindabrunn is located in the Baden district of Lower Austria and has about 4,300 inhabitants. Characterized by its location on the Triesting River at the edge of the Vienna Basin and at the transition to the eastern foothills of the Lower Austrian Limestone Alps, it presents itself as an attractive and high-quality residential and living area.
The market town consists of the two districts Enzesfeld and Lindabrunn, which were merged in 1970. Its history dates back to the 12th and 13th centuries and is marked by a rich tradition. Especially the former pitch production and historic mining testify to a lively industrial past that has sustainably shaped the townscape and regional identity.
Today, Enzesfeld-Lindabrunn is primarily known as a livable residential and cultural community.
Points of interest include Schloss Enzesfeld, the parish church of St. Margaret, the historic Bürgerspital, and the filial church of St. Catherine in Lindabrunn. The international Lindabrunn Sculpture Symposium is also well known.
The infrastructure—with mostly walkable local suppliers, pharmacy, school, kindergarten, church, cozy wine taverns, a golf course, and good public transport connections by bus and train—offers a high level of everyday comfort. The charming hilly landscape of the Baden district provides a particularly attractive backdrop and underscores the high quality of life in this region. At the same time, you benefit from the excellent location with quick access to the federal capital Vienna, which is only about 35 minutes away.
Legal Information
As real estate agents, we are committed both to you as a prospective buyer and to the seller or lessor. We are obliged to provide information to the authorities about to whom properties have been offered in case of discrepancies.
European consumer rights have also been standardized; since June 13, 2014, a written brokerage contract is concluded with you as a prospective buyer (previously this was done orally, and the filling out of ”viewing slips” is no longer required). The Austrian Real Estate Association also provides a detailed information page on this.
Therefore, to provide you with detailed documents, we require your name and residential address (street, house number—if applicable: staircase & door—postal code and city).
The broker has a familial or economic close relationship with the third party to be brokered.
Do you have a property to sell or rent?
We look forward to presenting it to our registered clients.
Please feel free to contact us at +43 [hidden information] or by email at [hidden information] for a free and comprehensive initial consultation by our certified real estate advisors.
Visit us on our website: HABERKORN IMMOBILIEN GmbH
We point out that there is a familial or economic close relationship between the broker and the third party to be brokered.
The broker acts as a dual agent.
Enzesfeld-Lindabrunn is a market town with about 4,300 inhabitants in the Baden district of Lower Austria. The community lies on the Triesting River in the eastern foothills of the Lower Austrian Limestone Alps at the edge of the Vienna Basin. The walkable infrastructure with local suppliers, doctors, pharmacy, school, kindergarten, church, wine taverns, golf course, as well as bus and train, along with the wonderful hilly landscape, are absolute highlights of the Baden district area. The federal capital Vienna can be reached in about 35 minutes.
Timeless architecture combined with high-quality fittings and a cozy living atmosphere – this single-family home is designed with great attention to detail and is presented in excellent condition. The attractive location offers a high quality of life, a harmonious living environment, and meets even the most demanding residential needs.
Access to the house is conveniently provided through an electrically operated entrance gate, emphasizing the private character of this special property right from arrival.
Upon entering, you are welcomed by a bright, clearly designed entrance area that already creates an inviting first impression. The light-flooded, modern staircase connects the living levels harmoniously while adding a stylish architectural accent.
The heart of the ground floor is the exceptionally spacious kitchen-living area. With its classic elegant design, thoughtful layout, and high-end full equipment, it meets the highest standards of functionality and design. Carefully selected branded appliances—including a Siemens fridge-freezer combination and dishwasher, a modern induction cooktop, and a conveniently eye-level integrated oven—guarantee an excellent cooking experience. The generously sized kitchen island creates a social focal point, inviting both shared cooking and convivial gatherings.
The adjacent living area impresses with its harmonious atmosphere and a living experience that perfectly combines comfort and elegance. The open space provides an ideal setting for relaxed family time or entertaining guests in style.
A tastefully integrated Swedish stove adds a special cozy touch, providing comforting warmth and unparalleled coziness, especially during the cooler months.
The spacious room concept continues on the upper floor: a wide hallway leads to the private living rooms, with the possibility to create an additional room. Floor-to-ceiling windows flood the rooms with natural light and offer a wonderful view of the greenery. The immediate connection of light, nature, and openness creates a particularly pleasant and relaxed living atmosphere, conveying a daily sense of peace and security.
Both well-equipped daylight bathrooms also impress with their fittings:
- The ground floor bathroom features a shower, washbasin, bidet, and a washing machine connection, and is elegantly tiled throughout, as is the second bathroom.
- Upstairs, a particularly spacious bathroom awaits with a bathtub, separate shower, washbasin, and towel dryer.
- Two separate WCs with guest washbasins, one additionally with a bidet, complete the well-thought-out room concept.
Noble parquet floors and high-quality tiles give all living spaces a perfectly harmonious atmosphere.
The thoughtful equipment is rounded off by high-quality plastic windows from Internorm and Velux roof windows, ensuring bright, light-filled rooms. Custom-fitted insect screens and exterior blinds—some electrically controlled—guarantee a pleasant indoor climate and optimal sun and insect protection throughout the year.
The house’s technical equipment also meets all demands for comfort, efficiency, and sustainability. A well-planned energy concept combines modern building technology with proven heating technology:
- Underfloor heating throughout the house ensures a comfortably tempered living climate and maximum coziness during colder seasons.
- Originally, heating was provided by a Buderus solid fuel boiler, which was replaced in 2021 by a newly installed gas connection and a Vaillant gas boiler.
- The system is complemented by a solar system supporting hot water preparation and a powerful water storage tank.
- A Danish Swedish stove (brand Morsø) completes the coherent energy concept, adding a special atmosphere alongside its functional benefits.
The garden consists of three contiguous plots, two designated as building land and the third as green land (agricultural area). This unique structure offers exceptionally versatile usage potential—from a private retreat to agricultural use or animal husbandry, as it was used in the past—tailored to your individual wishes and needs.
Directly adjacent to the spacious terrace (approx. 50 m²), the lovingly designed garden area unfolds with a swimming pool (saltwater pool). Tastefully and expertly laid natural stones frame the area, creating a harmonious overall picture. The sunny garden invites you to fully enjoy nature and offers a peaceful retreat for relaxation and escape from everyday life. Whether atmospheric summer evenings with friends, cozy barbecues, or festive occasions—there is ample space here to enjoy special moments in a relaxed outdoor atmosphere.
The pool technology is discreetly and practically housed in the adjacent outbuilding.
A gently laid path leads further into the rear garden area, where an idyllic natural pond creates a special atmosphere of tranquility and naturalness, inviting you to linger.
At the highest part of the property, a very special place of peace opens up: a small bench with a magnificent panoramic view over the surrounding hilly landscape. This spot forms the crowning conclusion of the garden and emphasizes the exceptional location and atmosphere of the property.
This unique garden impresses with its generosity, natural design, and extraordinary variety of usage possibilities—a refuge that offers both relaxation and individual development in a special way.
The lovingly adapted outbuilding, originally used as a stable for horse keeping, now presents itself as a spacious workshop and offers extremely versatile usage options: for example, as an atelier, hobby room, workshop, or large storage space, providing valuable flexibility and additional room for individual needs.
A rare property that convinces not only through its attractive location but also through its high-quality fittings, exceptionally well-maintained condition, and the harmonious combination of living comfort, modern technology, and timeless elegance—a home for discerning standards.
About the Location:
The market town of Enzesfeld-Lindabrunn is located in the Baden district of Lower Austria and has about 4,300 inhabitants. Characterized by its location on the Triesting River at the edge of the Vienna Basin and at the transition to the eastern foothills of the Lower Austrian Limestone Alps, it presents itself as an attractive and high-quality residential and living area.
The market town consists of the two districts Enzesfeld and Lindabrunn, which were merged in 1970. Its history dates back to the 12th and 13th centuries and is marked by a rich tradition. Especially the former pitch production and historic mining testify to a lively industrial past that has sustainably shaped the townscape and regional identity.
Today, Enzesfeld-Lindabrunn is primarily known as a livable residential and cultural community.
Points of interest include Schloss Enzesfeld, the parish church of St. Margaret, the historic Bürgerspital, and the filial church of St. Catherine in Lindabrunn. The international Lindabrunn Sculpture Symposium is also well known.
The infrastructure—with mostly walkable local suppliers, pharmacy, school, kindergarten, church, cozy wine taverns, a golf course, and good public transport connections by bus and train—offers a high level of everyday comfort. The charming hilly landscape of the Baden district provides a particularly attractive backdrop and underscores the high quality of life in this region. At the same time, you benefit from the excellent location with quick access to the federal capital Vienna, which is only about 35 minutes away.
Legal Information
As real estate agents, we are committed both to you as a prospective buyer and to the seller or lessor. We are obliged to provide information to the authorities about to whom properties have been offered in case of discrepancies.
European consumer rights have also been standardized; since June 13, 2014, a written brokerage contract is concluded with you as a prospective buyer (previously this was done orally, and the filling out of ”viewing slips” is no longer required). The Austrian Real Estate Association also provides a detailed information page on this.
Therefore, to provide you with detailed documents, we require your name and residential address (street, house number—if applicable: staircase & door—postal code and city).
The broker has a familial or economic close relationship with the third party to be brokered.
Do you have a property to sell or rent?
We look forward to presenting it to our registered clients.
Please feel free to contact us at +43 [hidden information] or by email at [hidden information] for a free and comprehensive initial consultation by our certified real estate advisors.
Visit us on our website: HABERKORN IMMOBILIEN GmbH
We point out that there is a familial or economic close relationship between the broker and the third party to be brokered.
The broker acts as a dual agent.
Enzesfeld-Lindabrunn is a market town with about 4,300 inhabitants in the Baden district of Lower Austria. The community lies on the Triesting River in the eastern foothills of the Lower Austrian Limestone Alps at the edge of the Vienna Basin. The walkable infrastructure with local suppliers, doctors, pharmacy, school, kindergarten, church, wine taverns, golf course, as well as bus and train, along with the wonderful hilly landscape, are absolute highlights of the Baden district area. The federal capital Vienna can be reached in about 35 minutes.
-
Property type
House
-
Floors
1
-
Year built
2005
-
Price/sqft
$390
Features
Explore the Area
Enzesfeld-Lindabrunn, Lower Austria, Austria
View on Google Maps
Price per sqft
Low
High
Joined 11 months ago
You have inquired about this property
The agent will contact you soon by
Listed by
10
Listings
2025
Joined
Book home tour with the agent
Choose a date and whether you'd like a virtual or in-person tour with the agent.
Preferred date
Tour type
Last updated
September 1
First listed
July 8
Listing reference
5324/3414
Trusted by the World's Leading Brokers
The agents behind the world's most exceptional properties list with JamesEdition.
- Listings from Sotheby's, Christie's, BARNES, and Engel & Völkers
- Every listing reviewed before it goes live
- Connect directly with verified listing agents
By continuing you agree to our Terms and Privacy Policy.