$745,651
2 Level House, In A Gated Community, Alto Del Escobero
- 4 Beds
- 4 Baths
- 3,714 Sqft
- 9,042 Sqft lot
- Updated: November 2
- 1
About the Property
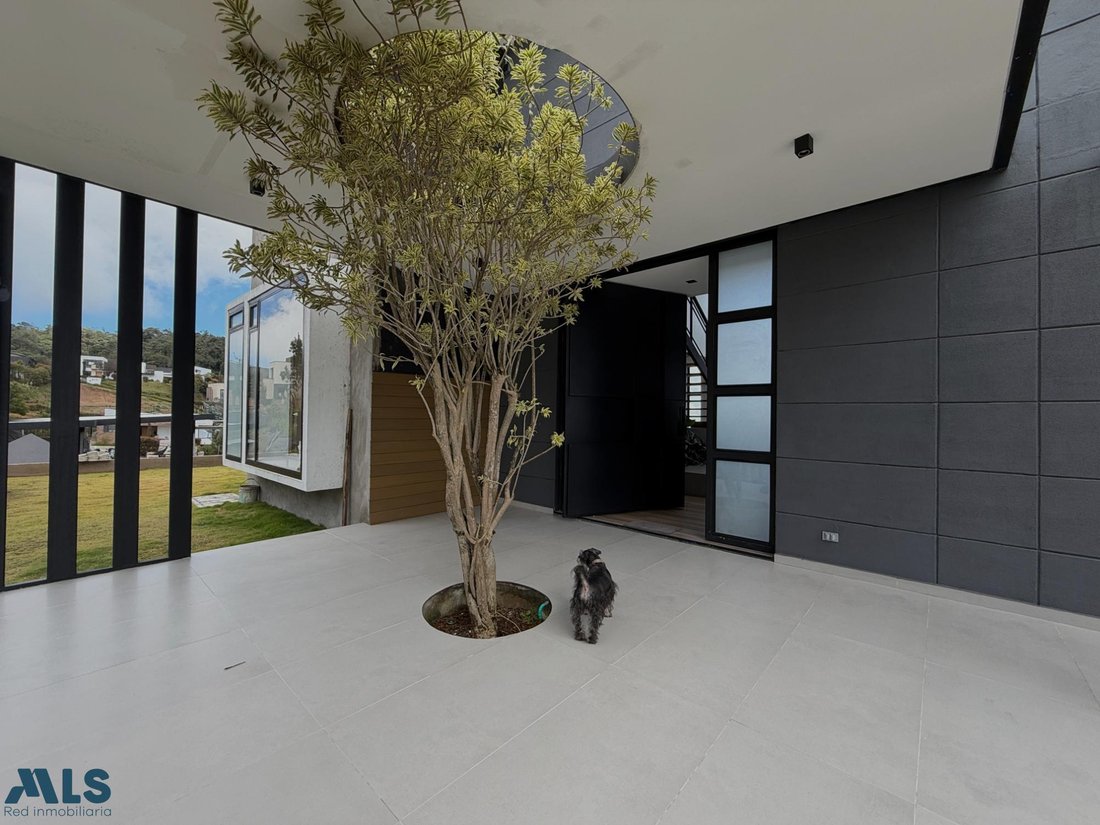
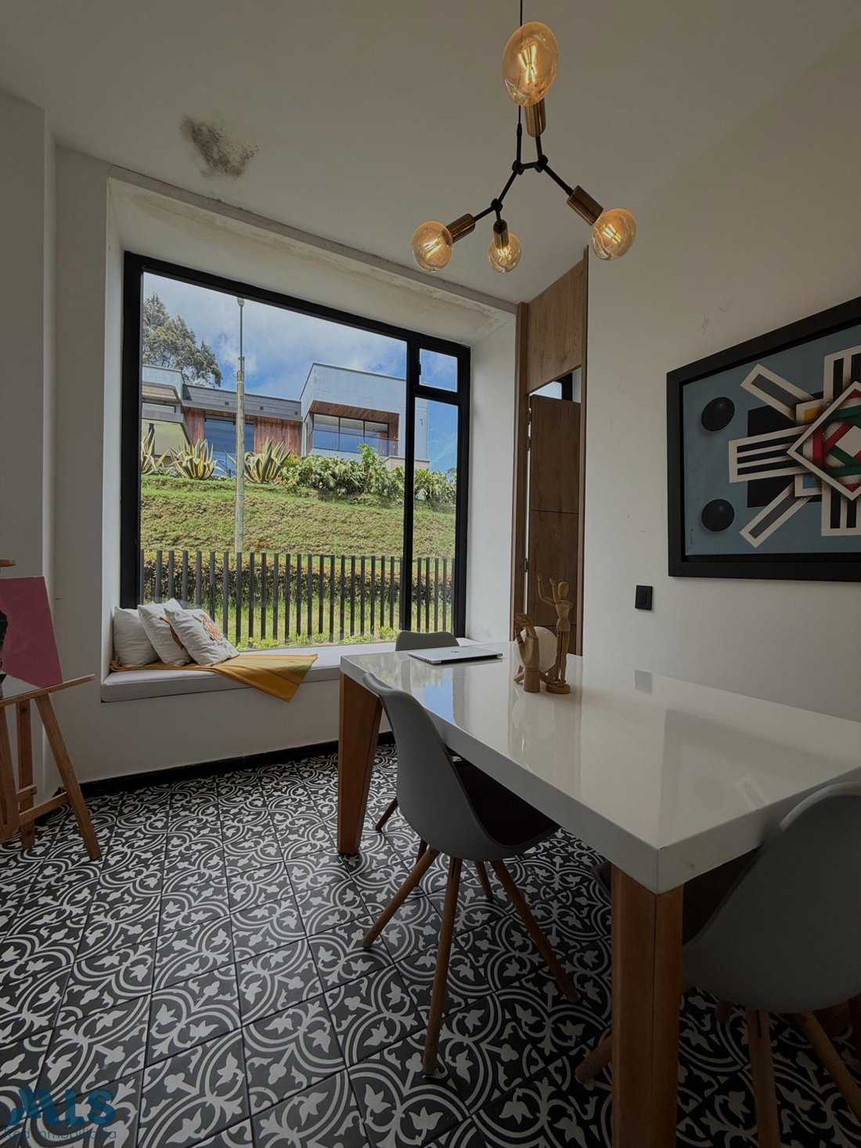
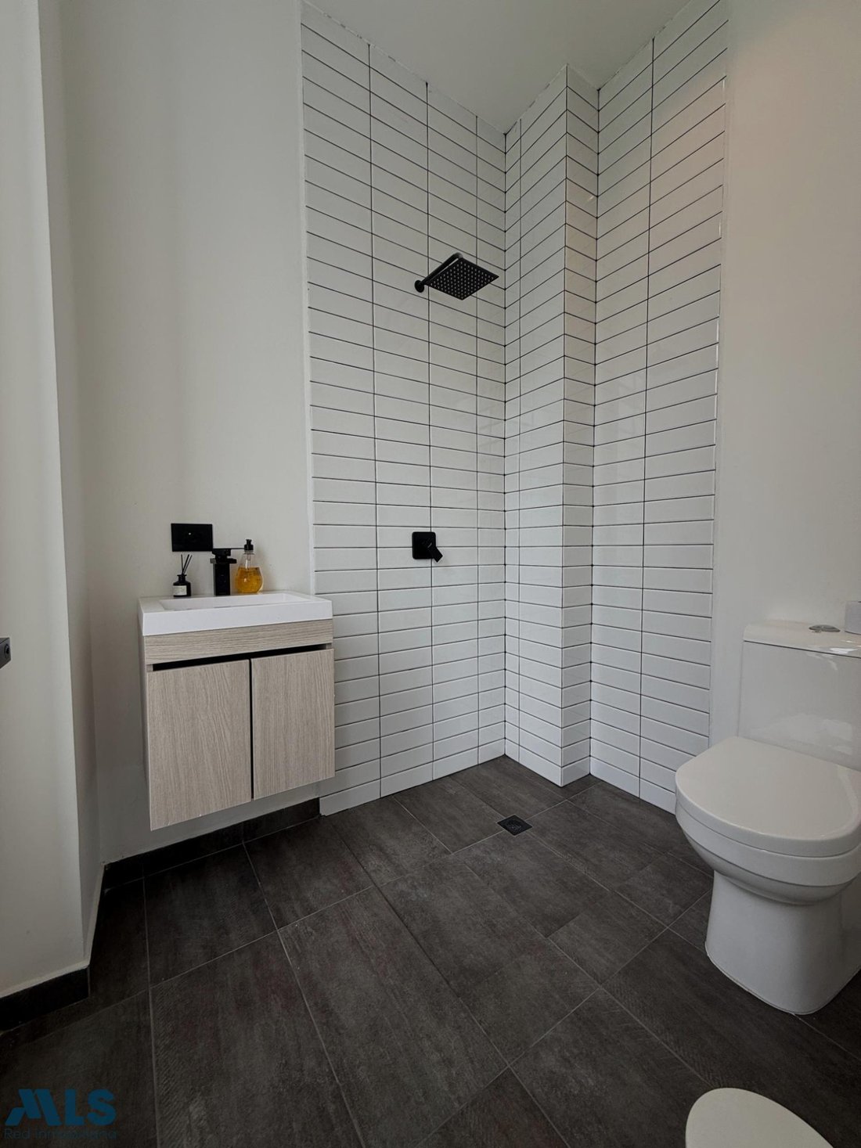
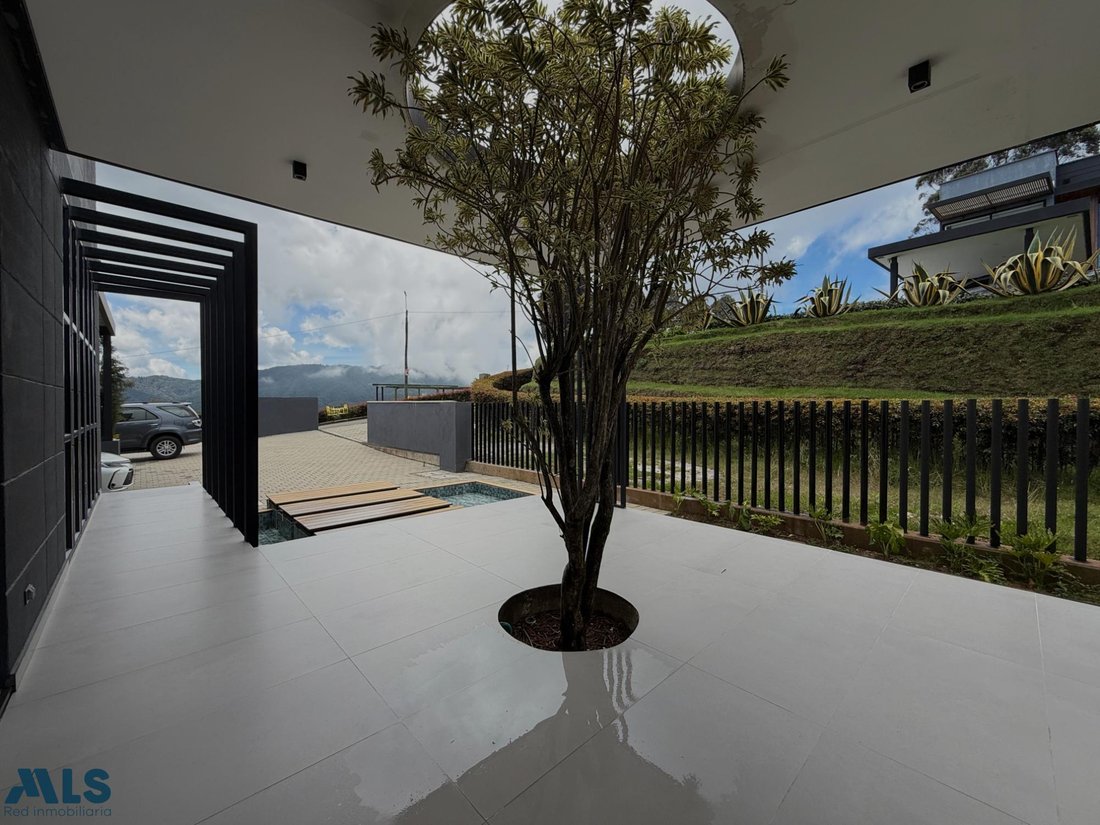
* Lot Area: 840 m² * Construction: 390 m² + 95 m² additional space (parking + pedestrian access + BBQ + fire pit) * Year Built: 2025 * 3 bedrooms on the second level: - Master bedroom with panoramic views to the east, master bathroom with bathtub and walk-in closet. - 2 bedrooms with individual walk-in closets and 1 shared bathroom. * 1 bedroom and/or study on the first level with bathroom. * Gues
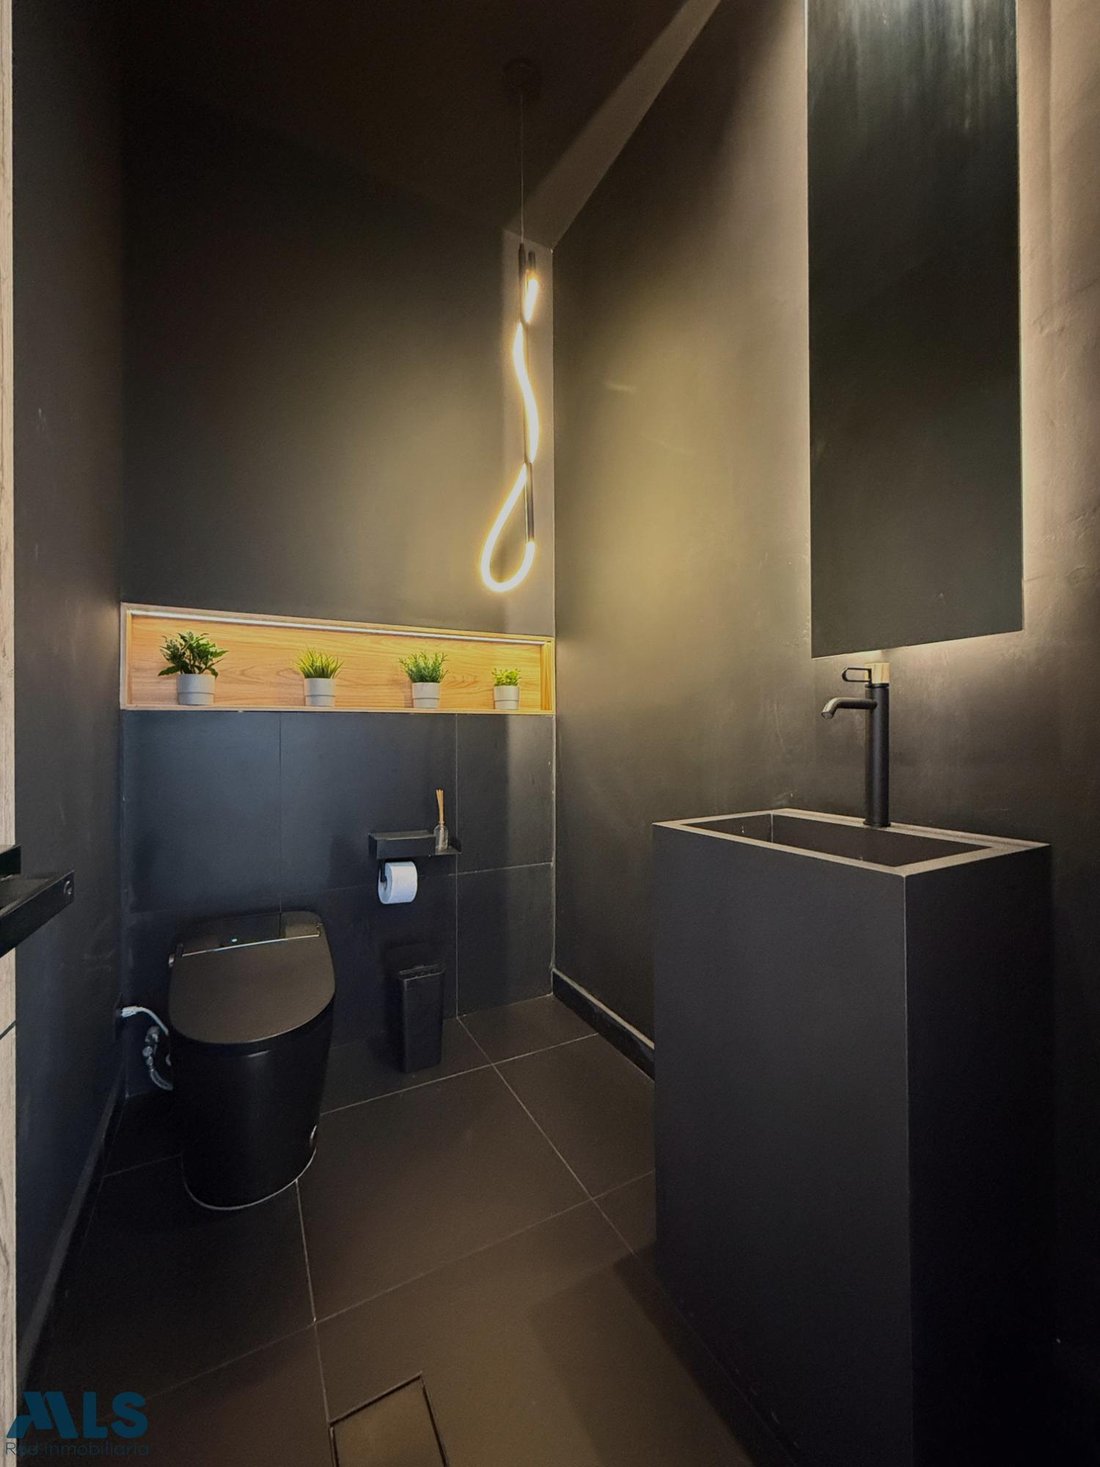
* Lot Area: 840 m² * Construction: 390 m² + 95 m² additional space (parking + pedestrian access + BBQ + fire pit) * Year Built: 2025 * 3 bedrooms on the second level: - Master bedroom with panoramic views to the east, master bathroom with bathtub and walk-in closet. - 2 bedrooms with individual walk-in closets and 1 shared bathroom. * 1 bedroom and/or study on the first level with bathroom. * Guest bathroom. * Parking: Covered parking for 2 cars and 6 visitor parking spaces. * Luxury finishes: Double-height ceilings, delivered furnished (smart toilets, premium showers). * Kitchen: Island style with induction cooktop, KitchenAid appliances, includes oven tower and wine cellar. * Deck, BBQ, balcony, and fireplace. * HOA fees: $290,000/month. The HOA fee includes water and sanitation, 24-hour security, and access to a gated community with a soccer field, squash courts, social hall, children’s playground, and ample green space. * Property tax: $3.5 million/year. Additional features: * Basement: 80 m² with development potential (utility room + maid’s room + bathroom + hobby room) * Third level: Potential for development of a 45 m² room
-
Property type
House
-
Year built
2025
-
Price/sqft
$200
Features
- Garden
- Terrace
- Gated Community
- Fireplace
- Fire Pit
- Wine Cellar
- Pool
- Playground
- Walk In Closet
Features
Lot
Indoor
- High Ceiling
- Office
- Fireplace
- Kitchen island
- Bar
- Wine Cellar
- Basement
- Walk In Closet
Outdoor
Explore the Area
PARCELACION SAN LUIS, Retiro, Antioquia, Colombia
View on Google Maps
Price per sqft
Low
High
Joined 11 months ago
You have inquired about this property
The agent will contact you soon by
Listed by
12
Listings
2025
Joined
Book home tour with the agent
Choose a date and whether you'd like a virtual or in-person tour with the agent.
Preferred date
Tour type
Last updated
November 2
First listed
November 2
Listing reference
269983
Trusted by the World's Leading Brokers
The agents behind the world's most exceptional properties list with JamesEdition.
- Listings from Sotheby's, Christie's, BARNES, and Engel & Völkers
- Every listing reviewed before it goes live
- Connect directly with verified listing agents
By continuing you agree to our Terms and Privacy Policy.