$844,708
House 5 Room(s) 4 Bedroom(s) 197 M²
- 4 Beds
- 2,121 Sqft
- 29,063 Sqft lot
- Updated: September 6
About the Property
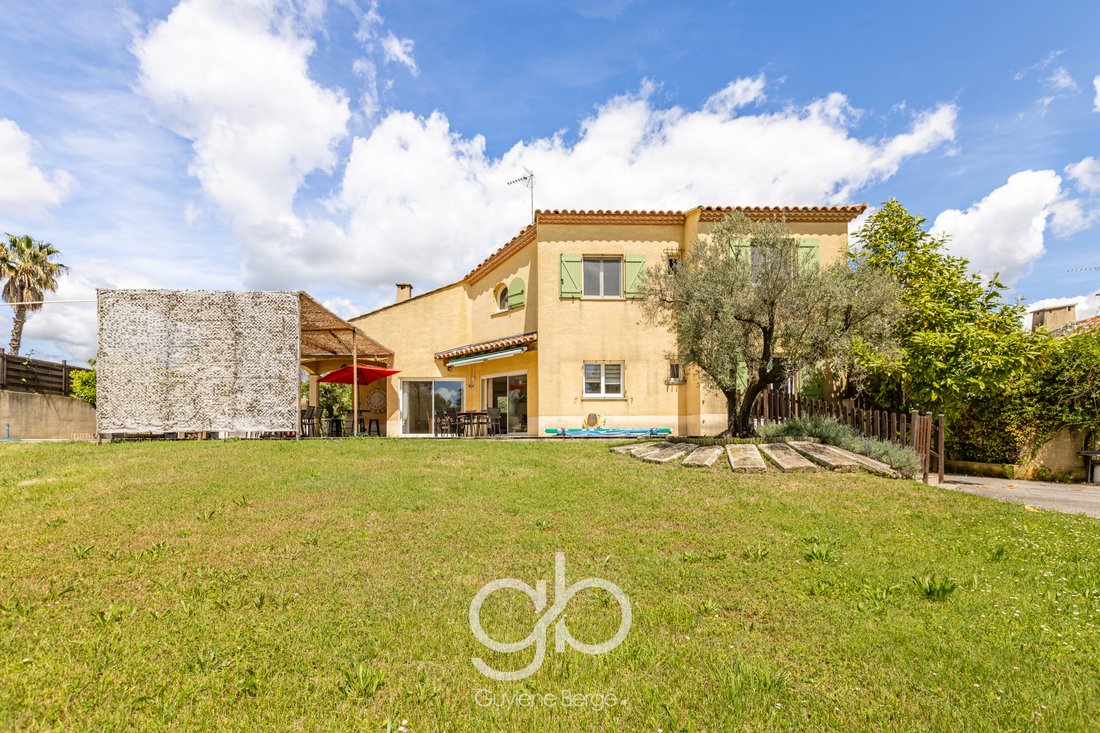
Villa T5 of 200 m² in Entre-Vignes (34400) near Sommières and Lunel. 4 bedrooms + mezzanine. Land of 2,700 m² without vis-à-vis in a quiet area, swimming pool, pool house, and garage. Energy performance rating C.
A house in a quiet area to let your family breathe and grow? Right here.
Equidistant from the beaches, Montpellier, and Nîmes, the property is situated directly on the edge of agr
A house in a quiet area to let your family breathe and grow? Right here.
Equidistant from the beaches, Montpellier, and Nîmes, the property is situated directly on the edge of agr
Villa T5 of 200 m² in Entre-Vignes (34400) near Sommières and Lunel. 4 bedrooms + mezzanine. Land of 2,700 m² without vis-à-vis in a quiet area, swimming pool, pool house, and garage. Energy performance rating C.
A house in a quiet area to let your family breathe and grow? Right here.
Equidistant from the beaches, Montpellier, and Nîmes, the property is situated directly on the edge of agricultural land. The real luxury: absolute privacy.
Warm and well-maintained: you can settle in from day one, then take your time to make it your own, at your own pace.
The setting is set. Shall we start the tour?
LIVING SPACE: 80 M2
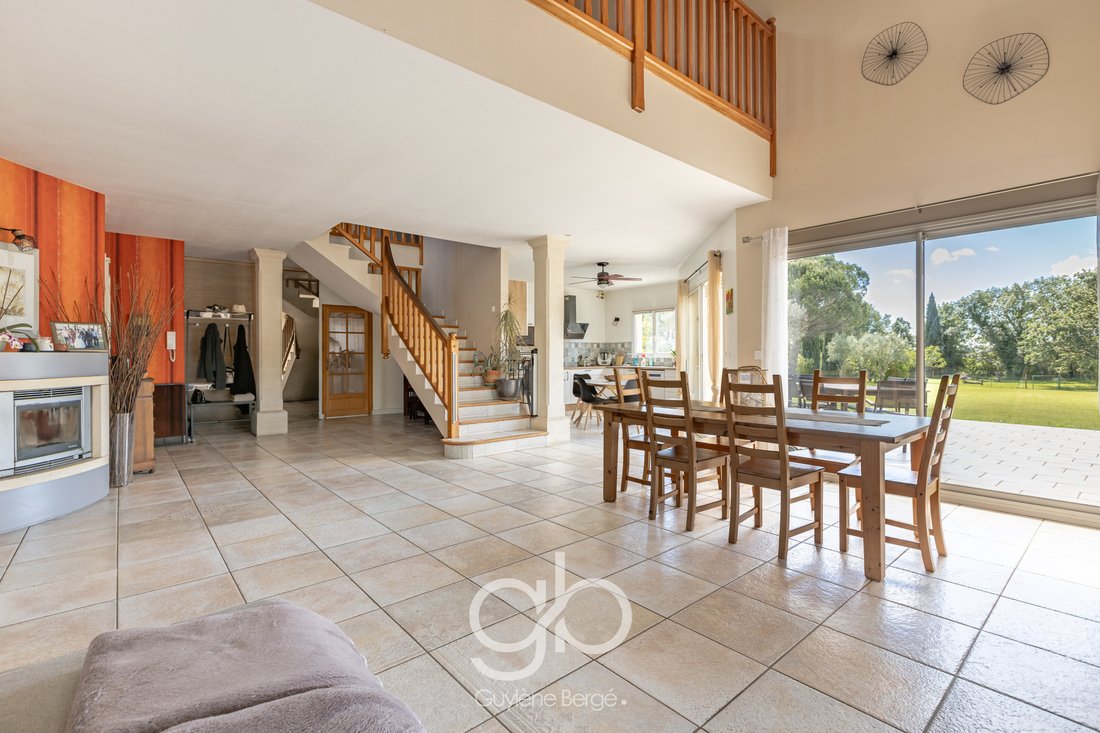
Enter. The shock of the volumes is immediate: a large living room of 80 m2 rises under a cathedral ceiling. Natural light floods the space. In winter, an automated pellet stove heats this large volume effortlessly.
Behind the bay windows: nothing to obstruct the view. Just your lawn, the trees, and the countryside stretching as far as the eye can see. The boundary between inside and outside disappears. The calm is absolute. You are home.
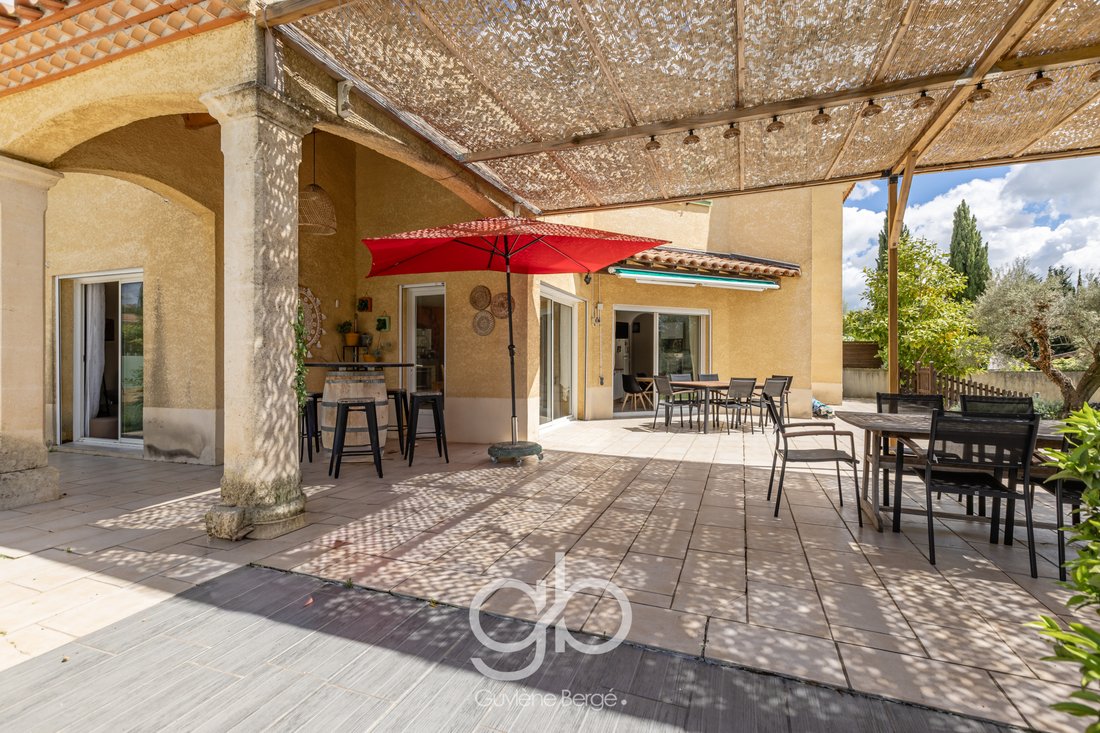
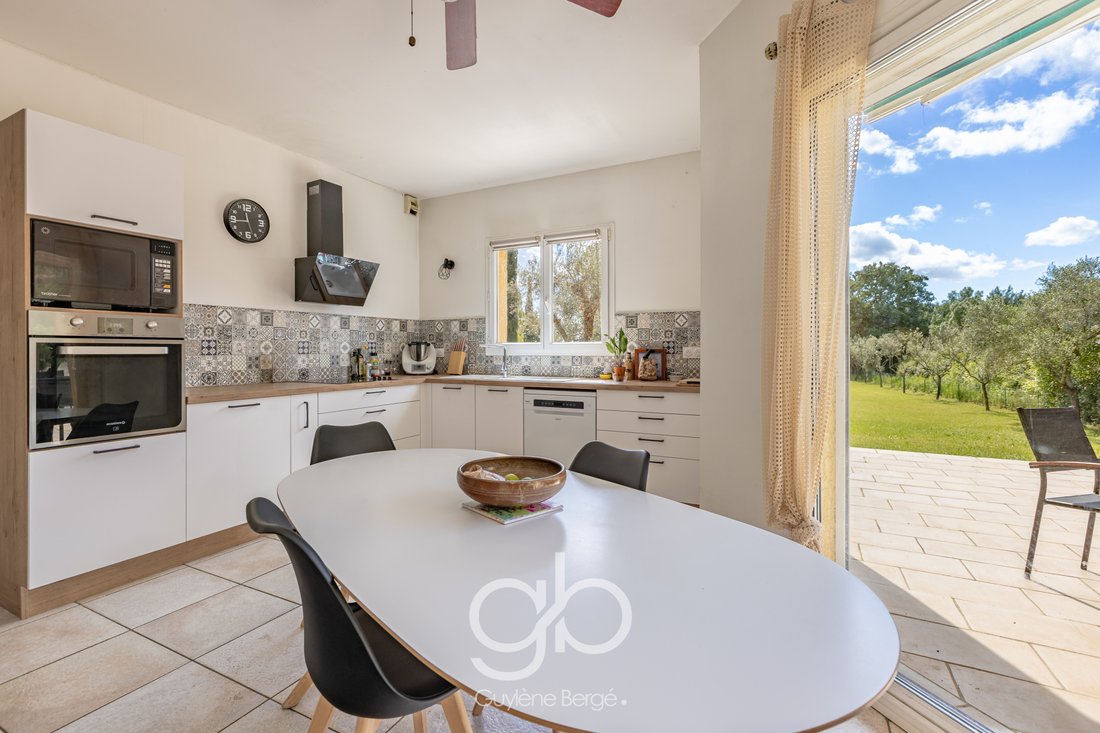
The open kitchen discreetly integrates into the living room. Fitted, equipped, and streamlined, it connects directly to the terrace for outdoor dining, in complete simplicity.
And up there, seemingly suspended: the 30 m2 mezzanine. An ideal space for teleworking or a retreat for the children. It’s up to you to decide.
AN INTELLIGENT & FUNCTIONAL LAYOUT
The layout? Designed for real life. Here, we balance shared moments and each person’s independence. - On the ground floor:
A first bedroom of 10 m2, in a quiet area. Open the double glass doors: you are directly on the terrace. Ideal for hosting, setting up an office, or enjoying the comfort of single-level living. Adjacent is a dedicated shower room. A practical laundry room, discreet storage, and an independent toilet complete this level. Everything is at hand.
Upstairs:
3 bright bedrooms share a shower room and independent toilets.
Oh yes, I want to mention it again... the 30 m2 mezzanine!
THE EXTERIORS: SWIMMING POOL 6X12M & LAND OF 2,700 M2
Step outside. In front of you, 300 m2 of terrace, made for entertaining. Under the large pergola, lunches and evenings linger. An exterior designed to live outside, almost all year round.
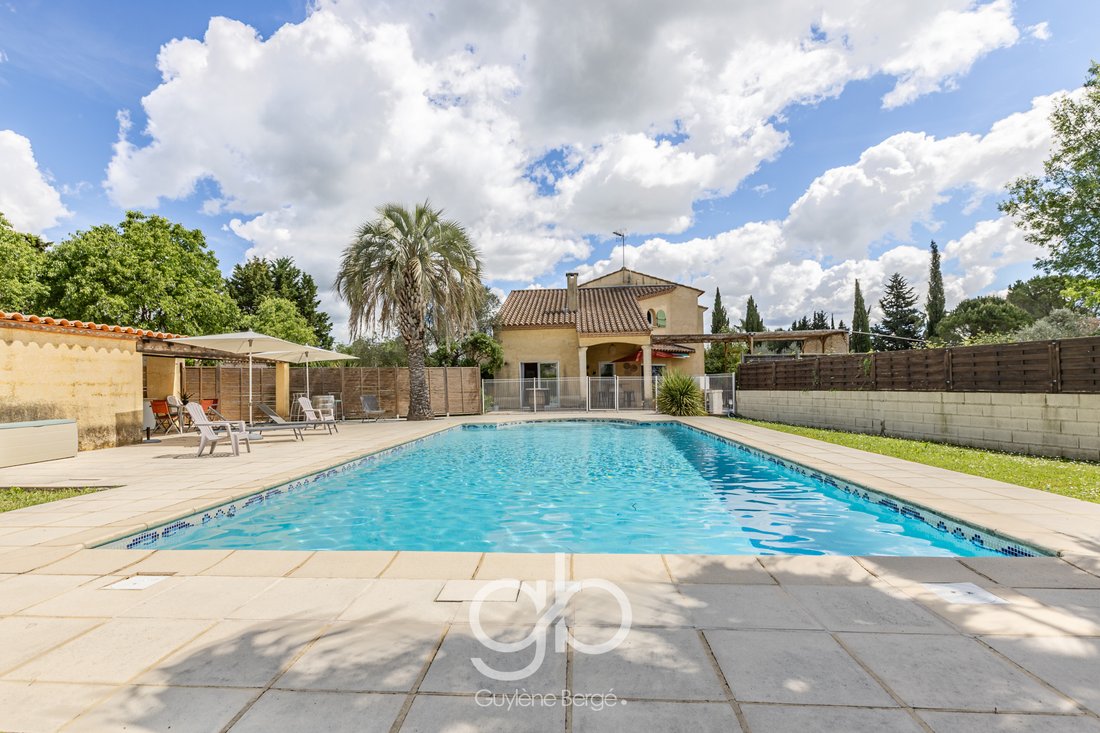
Pass the safety barrier: aaah, the swimming area! A large 6x12 m swimming pool surrounded by palm trees. Of course, you will also find a pool house with its functional summer kitchen.
Keep this in mind: the atmosphere of this plot is deeply intimate. The 2,700 m2 land surrounds the villa. The relaxation area remains naturally preserved, while your meadow stretches far away. No vis-à-vis. Ever.
And what about logistics? Pass through the gate, a paved driveway runs alongside the house and leads to a parking area that can accommodate at least 4 vehicles. Of course, there is a 26 m2 garage with direct access to the house. Obviously.
A STRATEGIC LOCATION
Zoom out. This is where the art of living takes on its full meaning. In Entre-Vignes (34400), you enjoy total disconnection in the countryside, with immediate access to all your needs:
Access: The A9 motorway (Lunel interchange) is 5 minutes away. Result: you reach Montpellier in 20 minutes and Nîmes in 25 minutes.
The sea: The sandy beaches of La Grande-Motte and the protected wild landscapes of Petite Camargue are a 25-minute drive away.
Transport: Montpellier-Méditerranée airport and TGV stations are accessible in 25 minutes, allowing you to reach Paris in less than 3 hours.
Schools: Ideal for expatriates. The famous international school EPBI in Baillargues is a 15-minute drive away, complemented by an excellent network of local bilingual and alternative schools.
Village life: Forget the car. Shops, schools, and medical services are within a 5-minute walk. And for weekend strolls, the historic town of Sommières and its famous market are a 5-minute drive away.
KEY DATA TO REMEMBER
Price: €727,000 (Agency fees included, payable by the seller)
Property type: Detached villa in R+1
Living area: Approximately 200 m2
Layout: 4 bedrooms, 2 shower rooms, 2 toilets, 1 living room, 1 open kitchen, 1 mezzanine (30 m²)
Exteriors: Land of 2,700 m2, swimming pool 6x12 m, pool house, 300 m2 of terrace
Parking: Attached garage of 26 m2 + parking for 4+ vehicles (ok for camper or caravan)
Energy performance: Energy performance rating: Class C / GHG: Class A
Sanitation: Connected to the sewage system
Property tax: €1,796 / year
Environmental risks: Information available on the Géorisques website: [hidden information]
So, shall we visit?
DIRECT CONTACT 7/7
Maximilia Lynch (FR / EN / ES) +33 (O)7 44 92 47 59 | RSAC 999 469 935 (EI)
GB | GUYLÈNE BERGÉ IMMOBILIER
Agency phone: +33 (O)4 30 78 17 71
Area subject to a legal obligation for clearing.
Information on the risks to which this property is exposed is available on the Géorisques website.
Information on the risks to which this property is exposed is available on the Géorisques website: https://www.georisques.gouv.fr/
A house in a quiet area to let your family breathe and grow? Right here.
Equidistant from the beaches, Montpellier, and Nîmes, the property is situated directly on the edge of agricultural land. The real luxury: absolute privacy.
Warm and well-maintained: you can settle in from day one, then take your time to make it your own, at your own pace.
The setting is set. Shall we start the tour?
LIVING SPACE: 80 M2
Enter. The shock of the volumes is immediate: a large living room of 80 m2 rises under a cathedral ceiling. Natural light floods the space. In winter, an automated pellet stove heats this large volume effortlessly.
Behind the bay windows: nothing to obstruct the view. Just your lawn, the trees, and the countryside stretching as far as the eye can see. The boundary between inside and outside disappears. The calm is absolute. You are home.
The open kitchen discreetly integrates into the living room. Fitted, equipped, and streamlined, it connects directly to the terrace for outdoor dining, in complete simplicity.
And up there, seemingly suspended: the 30 m2 mezzanine. An ideal space for teleworking or a retreat for the children. It’s up to you to decide.
AN INTELLIGENT & FUNCTIONAL LAYOUT
The layout? Designed for real life. Here, we balance shared moments and each person’s independence. - On the ground floor:
A first bedroom of 10 m2, in a quiet area. Open the double glass doors: you are directly on the terrace. Ideal for hosting, setting up an office, or enjoying the comfort of single-level living. Adjacent is a dedicated shower room. A practical laundry room, discreet storage, and an independent toilet complete this level. Everything is at hand.
Upstairs:
3 bright bedrooms share a shower room and independent toilets.
Oh yes, I want to mention it again... the 30 m2 mezzanine!
THE EXTERIORS: SWIMMING POOL 6X12M & LAND OF 2,700 M2
Step outside. In front of you, 300 m2 of terrace, made for entertaining. Under the large pergola, lunches and evenings linger. An exterior designed to live outside, almost all year round.
Pass the safety barrier: aaah, the swimming area! A large 6x12 m swimming pool surrounded by palm trees. Of course, you will also find a pool house with its functional summer kitchen.
Keep this in mind: the atmosphere of this plot is deeply intimate. The 2,700 m2 land surrounds the villa. The relaxation area remains naturally preserved, while your meadow stretches far away. No vis-à-vis. Ever.
And what about logistics? Pass through the gate, a paved driveway runs alongside the house and leads to a parking area that can accommodate at least 4 vehicles. Of course, there is a 26 m2 garage with direct access to the house. Obviously.
A STRATEGIC LOCATION
Zoom out. This is where the art of living takes on its full meaning. In Entre-Vignes (34400), you enjoy total disconnection in the countryside, with immediate access to all your needs:
Access: The A9 motorway (Lunel interchange) is 5 minutes away. Result: you reach Montpellier in 20 minutes and Nîmes in 25 minutes.
The sea: The sandy beaches of La Grande-Motte and the protected wild landscapes of Petite Camargue are a 25-minute drive away.
Transport: Montpellier-Méditerranée airport and TGV stations are accessible in 25 minutes, allowing you to reach Paris in less than 3 hours.
Schools: Ideal for expatriates. The famous international school EPBI in Baillargues is a 15-minute drive away, complemented by an excellent network of local bilingual and alternative schools.
Village life: Forget the car. Shops, schools, and medical services are within a 5-minute walk. And for weekend strolls, the historic town of Sommières and its famous market are a 5-minute drive away.
KEY DATA TO REMEMBER
Price: €727,000 (Agency fees included, payable by the seller)
Property type: Detached villa in R+1
Living area: Approximately 200 m2
Layout: 4 bedrooms, 2 shower rooms, 2 toilets, 1 living room, 1 open kitchen, 1 mezzanine (30 m²)
Exteriors: Land of 2,700 m2, swimming pool 6x12 m, pool house, 300 m2 of terrace
Parking: Attached garage of 26 m2 + parking for 4+ vehicles (ok for camper or caravan)
Energy performance: Energy performance rating: Class C / GHG: Class A
Sanitation: Connected to the sewage system
Property tax: €1,796 / year
Environmental risks: Information available on the Géorisques website: [hidden information]
So, shall we visit?
DIRECT CONTACT 7/7
Maximilia Lynch (FR / EN / ES) +33 (O)7 44 92 47 59 | RSAC 999 469 935 (EI)
GB | GUYLÈNE BERGÉ IMMOBILIER
Agency phone: +33 (O)4 30 78 17 71
Area subject to a legal obligation for clearing.
Information on the risks to which this property is exposed is available on the Géorisques website.
Information on the risks to which this property is exposed is available on the Géorisques website: https://www.georisques.gouv.fr/
-
Property type
Villa
-
Price/sqft
$398
Features
Explore the Area
Entre-Vignes, Occitania, France
View on Google Maps
Price per sqft
Low
High
Joined 7 months ago
You have inquired about this property
The agent will contact you soon by
Listed by
123
Listings
2026
Joined
Book home tour with the agent
Choose a date and whether you'd like a virtual or in-person tour with the agent.
Preferred date
Tour type
Last updated
September 6
First listed
Sep 6
Listing reference
LMVMA1390010326
All property information is shown based on the most accurate data we have at the time of publication. Details on how we collect and verify this data can be found in section 5 of our Terms & Conditions.
Similar Properties Nearby
New Listings in Entre-Vignes


Explore More Homes for Sale
Entre-Vignes property types
Entre-Vignes popular searches
- Panoramic / Scenic View properties in Entre-Vignes
- Properties with Bar in Entre-Vignes
- Properties with Game Room in Entre-Vignes
- Properties with Office in Entre-Vignes
- Properties with Outdoor Kitchen in Entre-Vignes
- Privacy properties in Entre-Vignes
- Waterfront properties in Entre-Vignes
- Modern properties in Entre-Vignes
- Properties with Library in Entre-Vignes
- Oceanfront properties in Entre-Vignes
- Properties with Jacuzzi in Entre-Vignes
- Properties with Fireplace in Entre-Vignes
- Properties with Pool in Entre-Vignes
- Properties with Balcony in Entre-Vignes
- Properties with Vineyard / Winery in Entre-Vignes
- Properties with Open Kitchen in Entre-Vignes
- Renovated properties in Entre-Vignes
Entre-Vignes neighborhoods
Related Guides & Stories
Trusted by the World's Leading Brokers
The agents behind the world's most exceptional properties list with JamesEdition.
- Listings from Sotheby's, Christie's, BARNES, and Engel & Völkers
- Every listing reviewed before it goes live
- Connect directly with verified listing agents
By continuing you agree to our Terms and Privacy Policy.