$923,299
Maison Provençale De Caractère Calme, Volumes Et Charme Architectural
- 4 Beds
- 2 Baths
- 2,476 Sqft
- Updated: August 21
About the Property
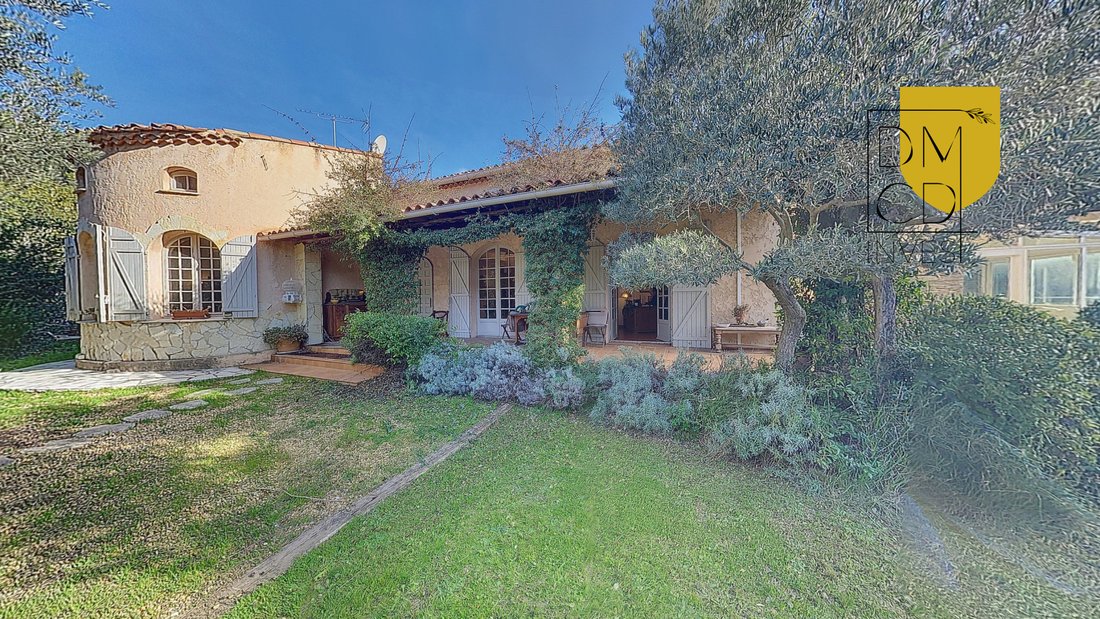
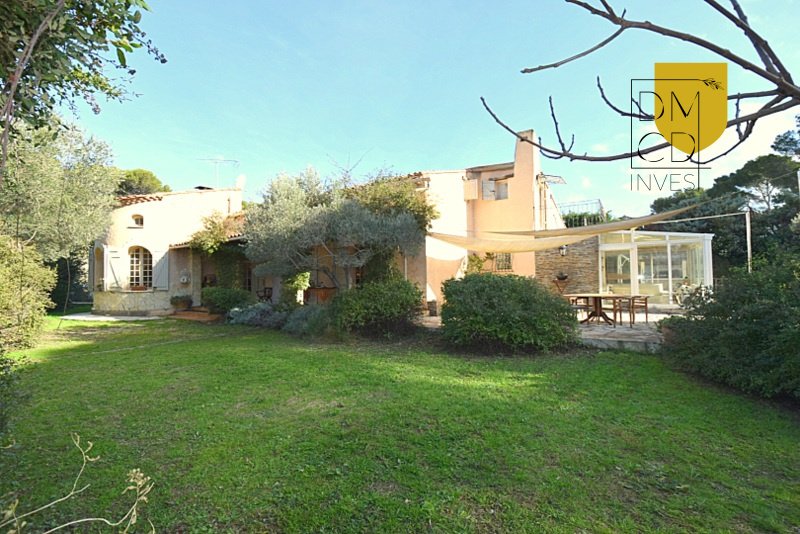
Located in Ensuès-la-Redonne, in a very quiet and private setting, this Provençal house captivates with its architecture, spaciousness, and unique style, about 3 km from the port of La Redonne and the calanques.
Set on a charming wooded plot of approximately 2,000 m², the property is arranged as follows:
Ground floor (approx. 176 m²):
- A large living room with rounded lines,
Set on a charming wooded plot of approximately 2,000 m², the property is arranged as follows:
Ground floor (approx. 176 m²):
- A large living room with rounded lines,
Located in Ensuès-la-Redonne, in a very quiet and private setting, this Provençal house captivates with its architecture, spaciousness, and unique style, about 3 km from the port of La Redonne and the calanques.
Set on a charming wooded plot of approximately 2,000 m², the property is arranged as follows:
Ground floor (approx. 176 m²):
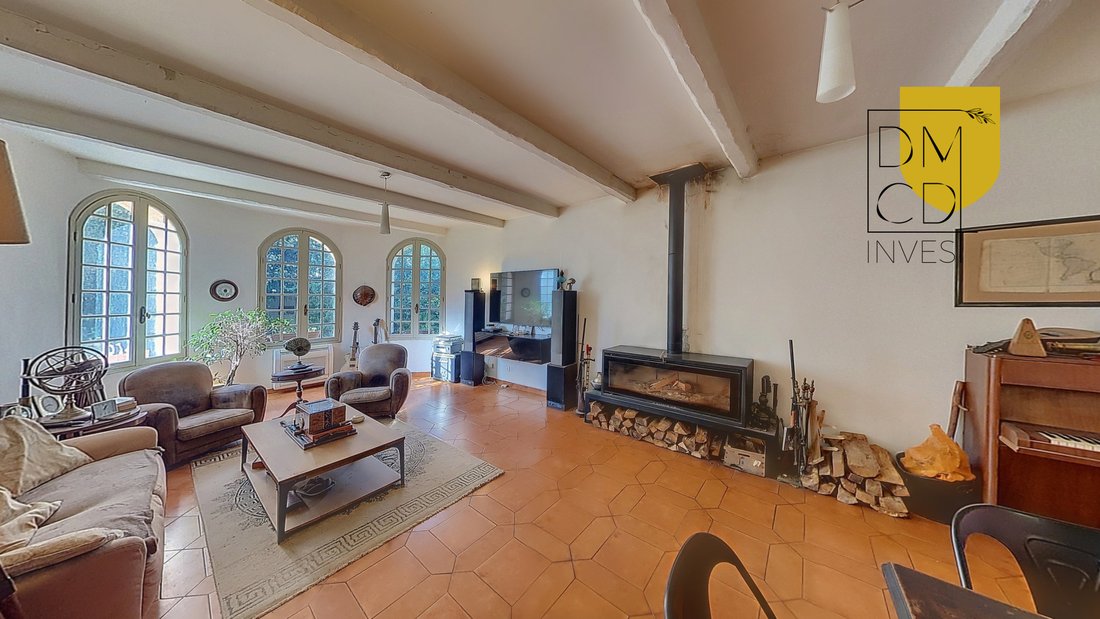
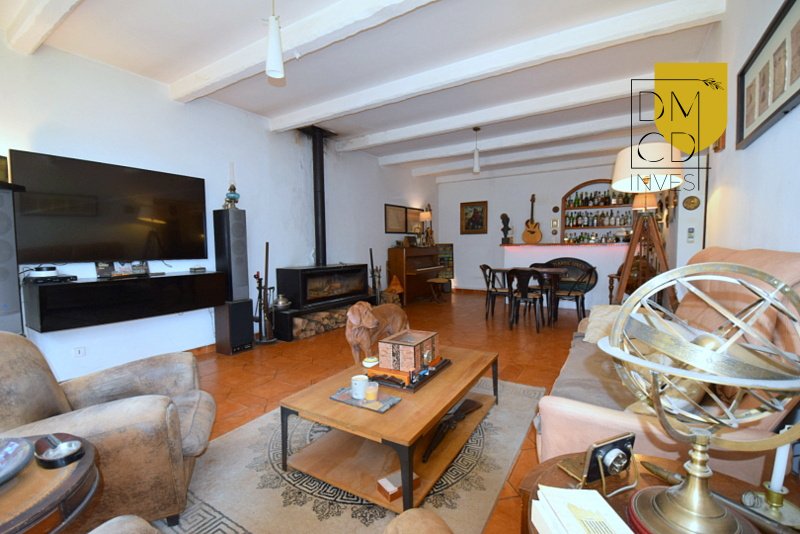
- A large living room with rounded lines, featuring a half-rotunda and arched windows, creating a warm and elegant atmosphere around a contemporary XL wood stove.
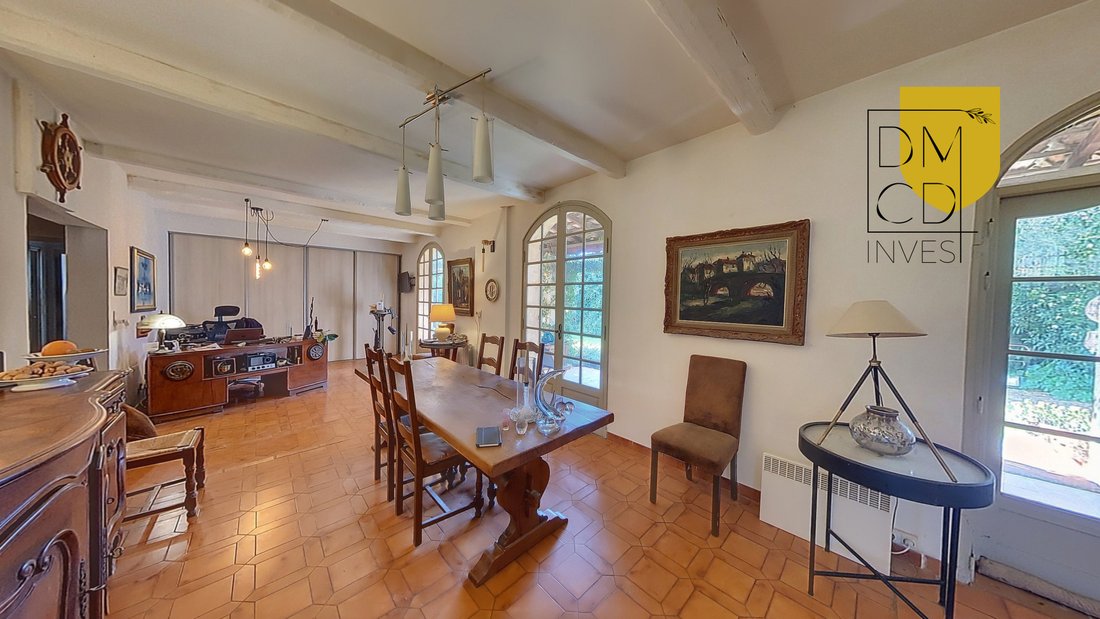
- A spacious dining room opening directly onto the terrace and garden.
- An independent kitchen and a bedroom with outdoor access.
- A bathroom, a shower room, and a veranda complete this level.
Upstairs, spacious and with sloping ceilings, there are two bedrooms, a large living room (or 4th bedroom), a kitchen, and a bathroom.
Accessible via an exterior staircase, this space can easily be connected to the ground floor by creating a comfortable interior staircase.
TWO POSSIBLE LAYOUT OPTIONS ACCORDING TO YOUR LIFESTYLE
OPTION 1: A FLOOR DEDICATED TO CHILDREN
The ground floor is designed as a calm and functional parental space, while the upper floor becomes a children’s area, including:
- Several bedrooms,
- A lounge/playroom or relaxation area,
- An independent bathroom.
This layout promotes a gentle and balanced distribution of spaces, ideal for harmonious family living.
OPTION 2: A PARENTAL FLOOR, dedicated to parents’ comfort
The upper floor can also be reimagined as a true parental suite, featuring:
- A master suite,
- A private bathroom,
- A dressing room,
- A guest room or additional bedroom, office, or multipurpose space.
The ground floor then becomes a central family living area, open to the garden and outdoors.
OPTION 3:
The house is also perfectly suited for a bi-generational project, accommodating two separate living units thanks to its two distinct living levels.
Outdoor spaces and annexes:
- A carport of about 21 m² with an adjoining storage room of 20 m²; several parking spaces are available within the property.
- An outbuilding of approximately 30 m² houses an independent reception kitchen, complemented by a 13 m² workshop.
- A Rogne stone jacuzzi enhances the property.
- The property has a well for irrigation and outdoor maintenance.
Refreshing work will allow you to rethink the interior atmospheres and reinvent this charming setting according to your desires and lifestyle.
For any information or to request a visit, contact Sandra CHIARAZZO at [hidden information].
VIRTUAL TOUR AVAILABLE after a phone interview.
Information on the risks to which this property is exposed is available on the Géorisques website: https://www.georisques.gouv.fr/
Set on a charming wooded plot of approximately 2,000 m², the property is arranged as follows:
Ground floor (approx. 176 m²):
- A large living room with rounded lines, featuring a half-rotunda and arched windows, creating a warm and elegant atmosphere around a contemporary XL wood stove.
- A spacious dining room opening directly onto the terrace and garden.
- An independent kitchen and a bedroom with outdoor access.
- A bathroom, a shower room, and a veranda complete this level.
Upstairs, spacious and with sloping ceilings, there are two bedrooms, a large living room (or 4th bedroom), a kitchen, and a bathroom.
Accessible via an exterior staircase, this space can easily be connected to the ground floor by creating a comfortable interior staircase.
TWO POSSIBLE LAYOUT OPTIONS ACCORDING TO YOUR LIFESTYLE
OPTION 1: A FLOOR DEDICATED TO CHILDREN
The ground floor is designed as a calm and functional parental space, while the upper floor becomes a children’s area, including:
- Several bedrooms,
- A lounge/playroom or relaxation area,
- An independent bathroom.
This layout promotes a gentle and balanced distribution of spaces, ideal for harmonious family living.
OPTION 2: A PARENTAL FLOOR, dedicated to parents’ comfort
The upper floor can also be reimagined as a true parental suite, featuring:
- A master suite,
- A private bathroom,
- A dressing room,
- A guest room or additional bedroom, office, or multipurpose space.
The ground floor then becomes a central family living area, open to the garden and outdoors.
OPTION 3:
The house is also perfectly suited for a bi-generational project, accommodating two separate living units thanks to its two distinct living levels.
Outdoor spaces and annexes:
- A carport of about 21 m² with an adjoining storage room of 20 m²; several parking spaces are available within the property.
- An outbuilding of approximately 30 m² houses an independent reception kitchen, complemented by a 13 m² workshop.
- A Rogne stone jacuzzi enhances the property.
- The property has a well for irrigation and outdoor maintenance.
Refreshing work will allow you to rethink the interior atmospheres and reinvent this charming setting according to your desires and lifestyle.
For any information or to request a visit, contact Sandra CHIARAZZO at [hidden information].
VIRTUAL TOUR AVAILABLE after a phone interview.
Information on the risks to which this property is exposed is available on the Géorisques website: https://www.georisques.gouv.fr/
-
Property type
Villa
-
Year built
1985
-
Price/sqft
$372
Features
- Fitness Center / Gym
- Jacuzzi
- Equestrian
Explore the Area
Ensuès-la-Redonne, 13820, France
View on Google Maps
Price per sqft
Low
High
Nestled in the scenic Bouches-du-Rhône region, Ensues La Redonne offers an alluring mix of coastal village charm and accessibility. Just a 25-minute drive from Marseille Airport and 30 minutes to Marseille’s vibrant city center, it provides convenient connections. The area is rich in natural beauty with Calanques National Park nearby, perfect for outdoor enthusiasts. Enjoy close proximity to upscale dining and cultural attractions, ensuring a refined lifestyle with a serene seaside backdrop.
Get nearby
Attractions
Schools
Marseille Provence Airport
Airport
25 min
Marseille Saint-Charles Train Station
Train Station
30 min
Calanques National Park
Outdoor & Nature
20 min
Les Terrasses du Port
Shopping & Lifestyle
32 min
International School of Provence
International School
40 min
Lycée Marseilleveyre
Public School
30 min
Joined 4 years ago
You have inquired about this property
The agent will contact you soon by
Listed by
15
Listings
2023
Joined
Book home tour with the agent
Choose a date and whether you'd like a virtual or in-person tour with the agent.
Preferred date
Tour type
Last updated
August 21
First listed
February 7
Listing reference
CSVVI220014578
Similar Properties Nearby
New Listings in Ensuès-la-Redonne

Explore More Homes for Sale
Related Guides & Stories
Trusted by the World's Leading Brokers
The agents behind the world's most exceptional properties list with JamesEdition.
- Listings from Sotheby's, Christie's, BARNES, and Engel & Völkers
- Every listing reviewed before it goes live
- Connect directly with verified listing agents
By continuing you agree to our Terms and Privacy Policy.