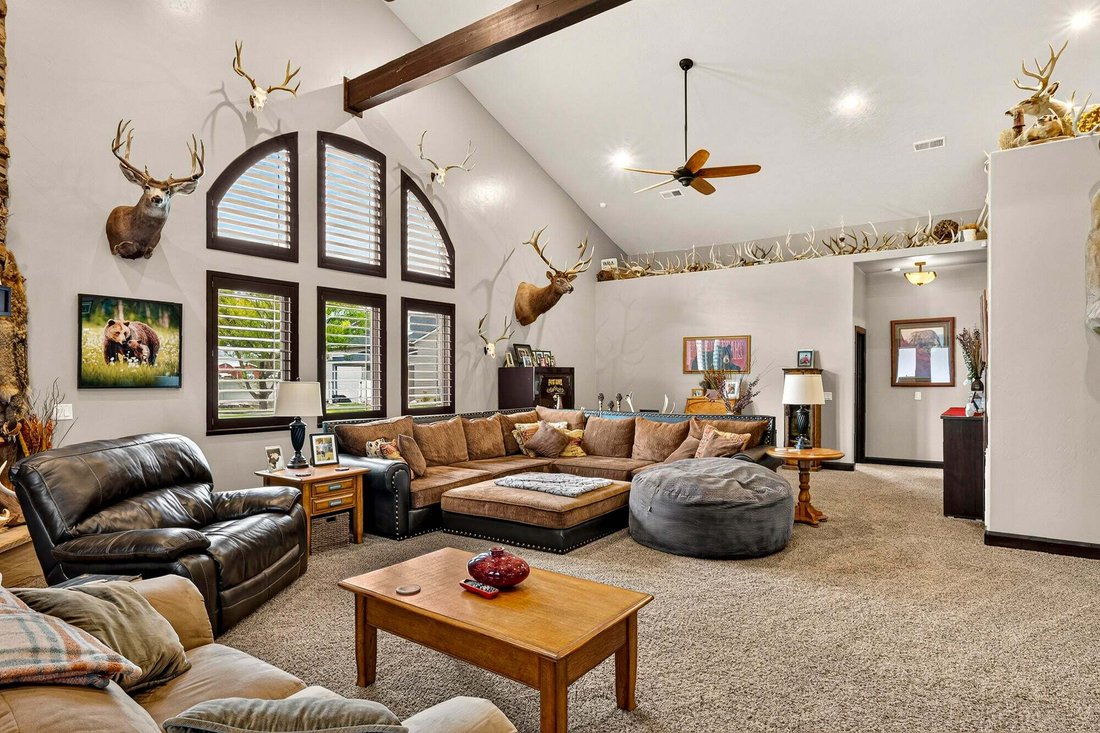
Single Family Residence in Enoch
- 5 Beds
- 3 Baths
- 3,197 Sqft
- 6.3 Ac lot
- Updated: November 17
- Source: Washington County Board of REALTORS (UT) MLS#26-276386
About the Property
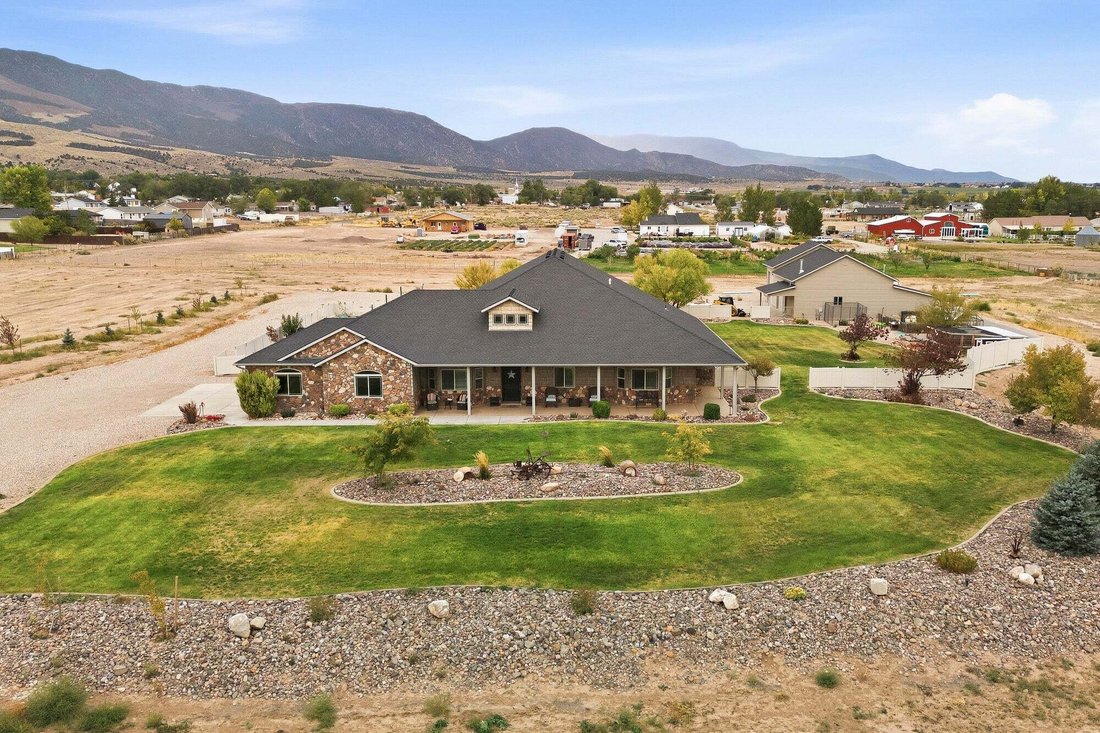
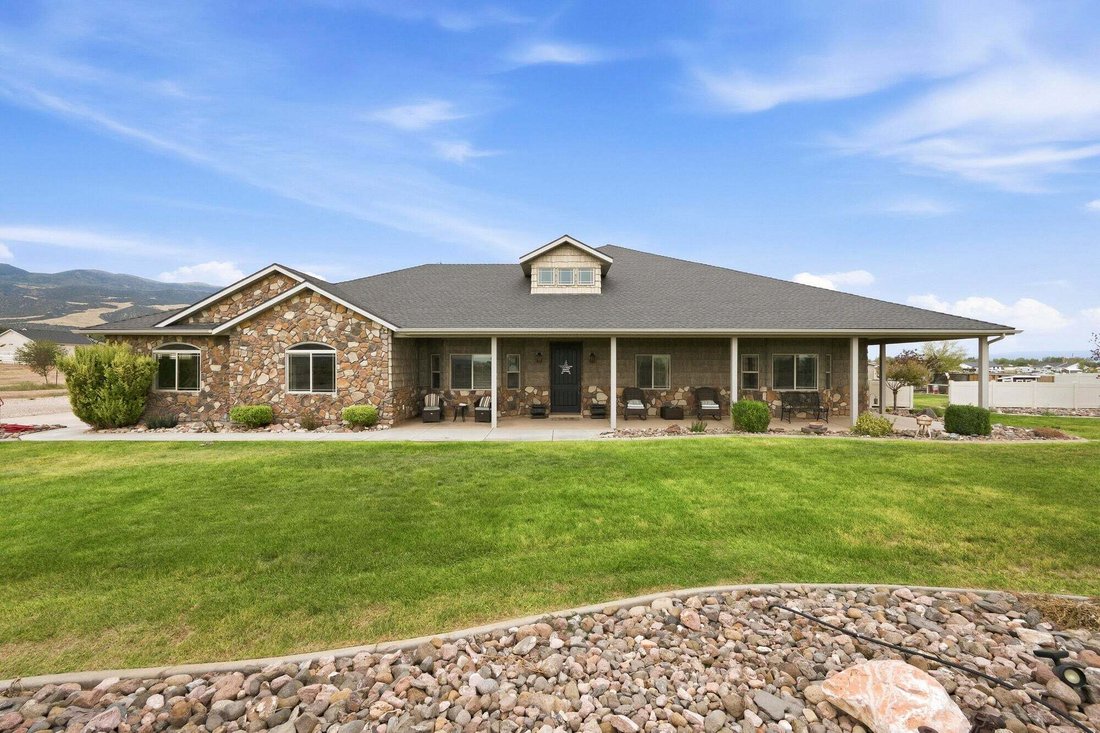
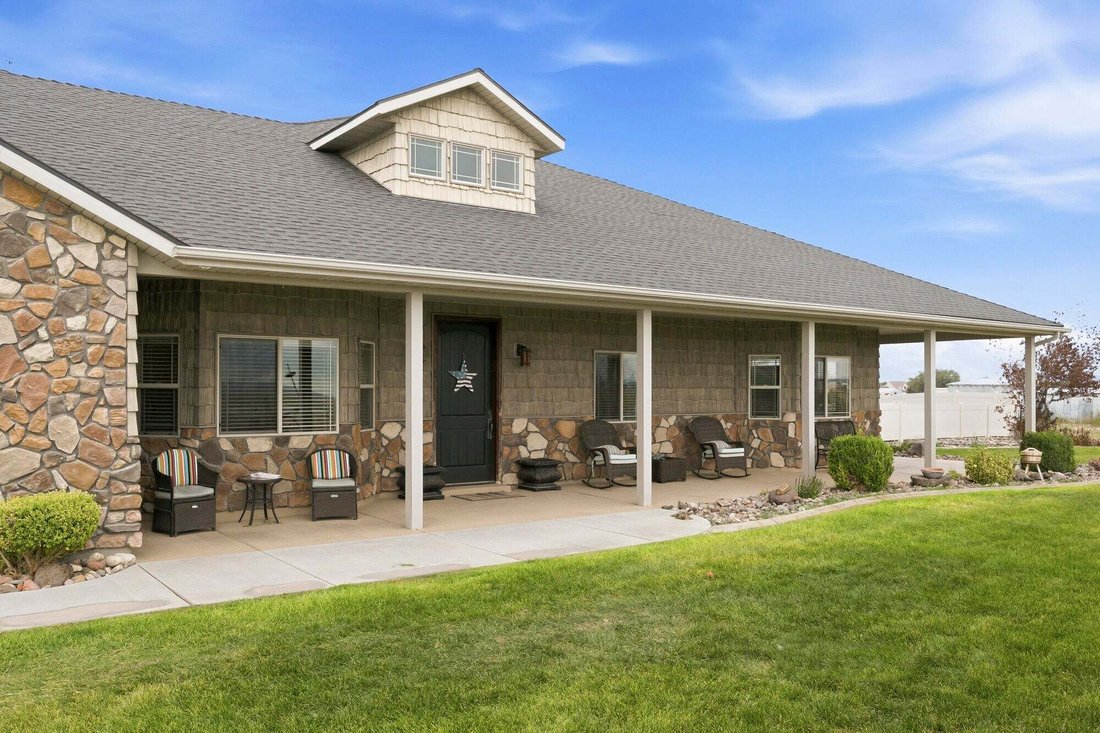
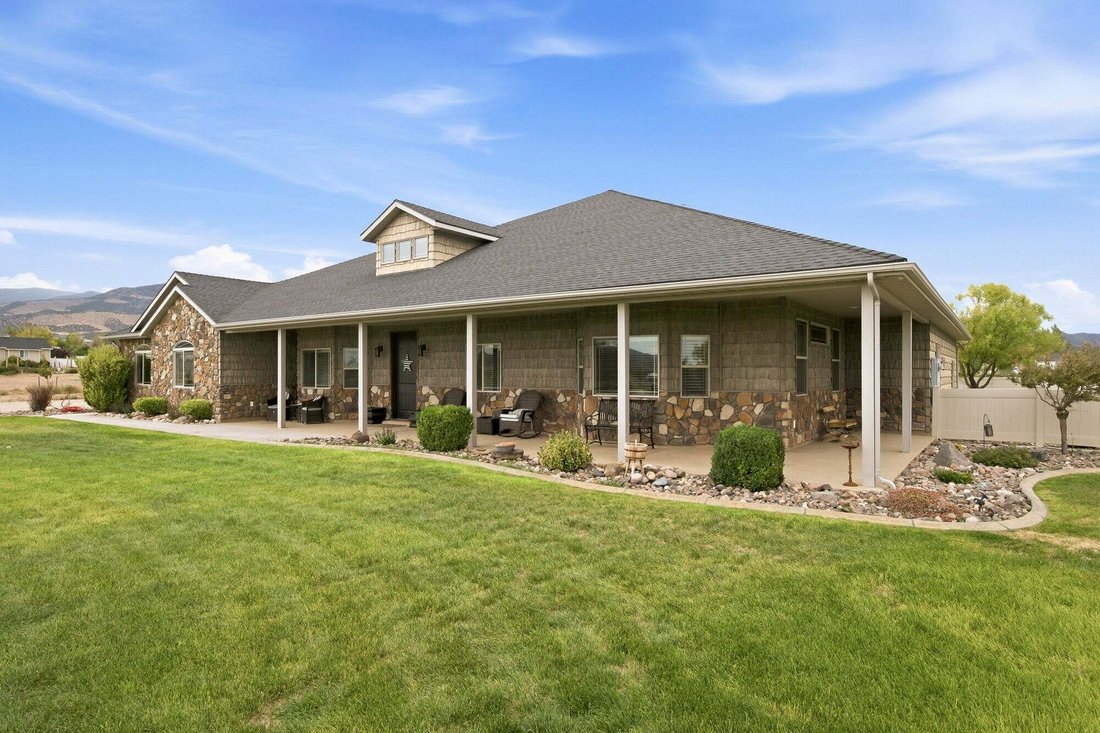
Outside, enjoy a large covered front porch, covered back patio, mature landscaping, two cherry trees, fire pit area, greenhouse, chicken coop, and RV parking with an RV hookup and cleanout. A portion of the backyard is enclosed with vinyl fencing, while the remainder of the property is also fully fenced, providing plenty of room for animals, with zoning that allows full animal rights. The property also features two separate water meters, one for culinary water and one for irrigation. The seller is willing to include 1 acre-foot of water.
One of the property’s standout features is the detached 6-car RV garage/workshop, complete with heat and a basement currently set up as a reloading room, offering incredible space for a workshop, hobbies, storage, or whatever fits your needs. An attached 2-car garage provides even more parking and storage. With 6.3 acres, full animal rights, separate culinary and irrigation water meters, and so much usable space, this property offers a hard-to-find combination of a spacious home, acreage, and exceptional garage/workshop space.
-
Property type
House
-
Floors
1
-
Year built
2008
-
Price/sqft
$390
Features
- Garage
- Walk In Closet
- Fireplace
- Mountain View
- Fire Pit
- Garden
- Pergola
- Gas Stovetop
- Kitchen island
Lot
- Mountain View
Indoor
- High Ceiling
- Fireplace
- Kitchen island
- Gas Stovetop
- Bar
- Basement
- Stone Countertops
- Walk In Closet
Outdoor
- Parking
- Fire Pit
- Garage
- Pergola
- Garden
Explore the Area
The agent will contact you soon by
Listed by
Book home tour with the agent
Choose a date and whether you'd like a virtual or in-person tour with the agent.
The data relating to real estate for sale on this website comes in part from the Internet Data exchange (IDX) program of the Washington County Board of REALTORS®. IDX information is provided exclusively for consumers' personal, non-commercial use and may not be used for any purpose other than to identify prospective properties consumers may be interested in purchasing. Real estate listings held by brokerage firms other than Berkshire Hathaway HomeServices Elite Real Estate, are indicated by detailed information about them such as the name of the listing firms. Information deemed reliable but not guaranteed. Copyright © 2026 Washington County Board of REALTORS®. All Rights Reserved.
Trusted by the World's Leading Brokers
The agents behind the world's most exceptional properties list with JamesEdition.
- Listings from Sotheby's, Christie's, BARNES, and Engel & Völkers
- Every listing reviewed before it goes live
- Connect directly with verified listing agents
By continuing you agree to our Terms and Privacy Policy.
partnered with