Neuer Preis!!! Mehrfamilienhaus In Enns Nahe Dem Hauptplatz
- 11 Beds
- 4 Baths
- 3,208 Sqft
- 5,382 Sqft lot
- Updated: September 26
About the Property
Four Separate Residential Units · Near the Main Square · Versatile Living and Design Potential
Property Description
For sale is a spacious and versatile multi-family house in a particularly attractive location in Enns.
The property includes a total of four separately accessible residential units, offering ex
Four Separate Residential Units · Near the Main Square · Versatile Living and Design Potential
Property Description
For sale is a spacious and versatile multi-family house in a particularly attractive location in Enns.
The property includes a total of four separately accessible residential units, offering exceptional flexibility in use. Whether as a spacious multi-generational home for one family, a combination of owner-occupation and rental, or as a property with long-term development potential – the property offers various possibilities.
The house is situated on a plot of approximately 500 m² and has a total usable living area of about 399.91 m² and a pure living area of about 298.84 m².
A special feature of this property is its exceptional location: the house is just a few minutes’ walk from the historic center and the Enns main square. At the same time, it is located in a pleasantly quiet residential area, combining the advantages of a central location with a private and relaxed living atmosphere.
Shopping, gastronomy, schools, childcare, public facilities, and numerous leisure activities are all nearby.
Particularly noteworthy are the extensive modernization measures already carried out.
Among others, the following have been done:
- The roof was completely renewed and finished in anthracite,
- New triple-glazed plastic windows in anthracite were installed,
- Exterior roller shutters installed,
- All windows equipped with insect screens,
- Several residential units comprehensively renovated,
- Modern underfloor heating installed in Top 1 and Top 4.
Each residential unit has its own heating connection.
The facade has not yet been completed, giving the future owner the opportunity to design the exterior according to their own ideas.
A building permit application plan is already available.
Apartment Layout
Top 1
Living area: approx. 40.28 m²
Terrace: approx. 19.30 m²
Open space: approx. 6.90 m²
Top 1 was comprehensively renovated about two years ago and is in a very well-maintained and contemporary condition.
The modern underfloor heating provides additional comfort. The spacious terrace and additional open space extend the living area and offer attractive private outdoor space.
Estimated rental potential:
Assuming a net cold rent of €12.00/m², the monthly net cold rent is approximately €483.36.
Top 2
Living area: approx. 154.04 m²
Terrace: approx. 14.55 m²
Balcony: approx. 5.78 m²
Additional terrace: approx. 12.08 m²
With about 154 m² living area, Top 2 is the largest unit in the house.
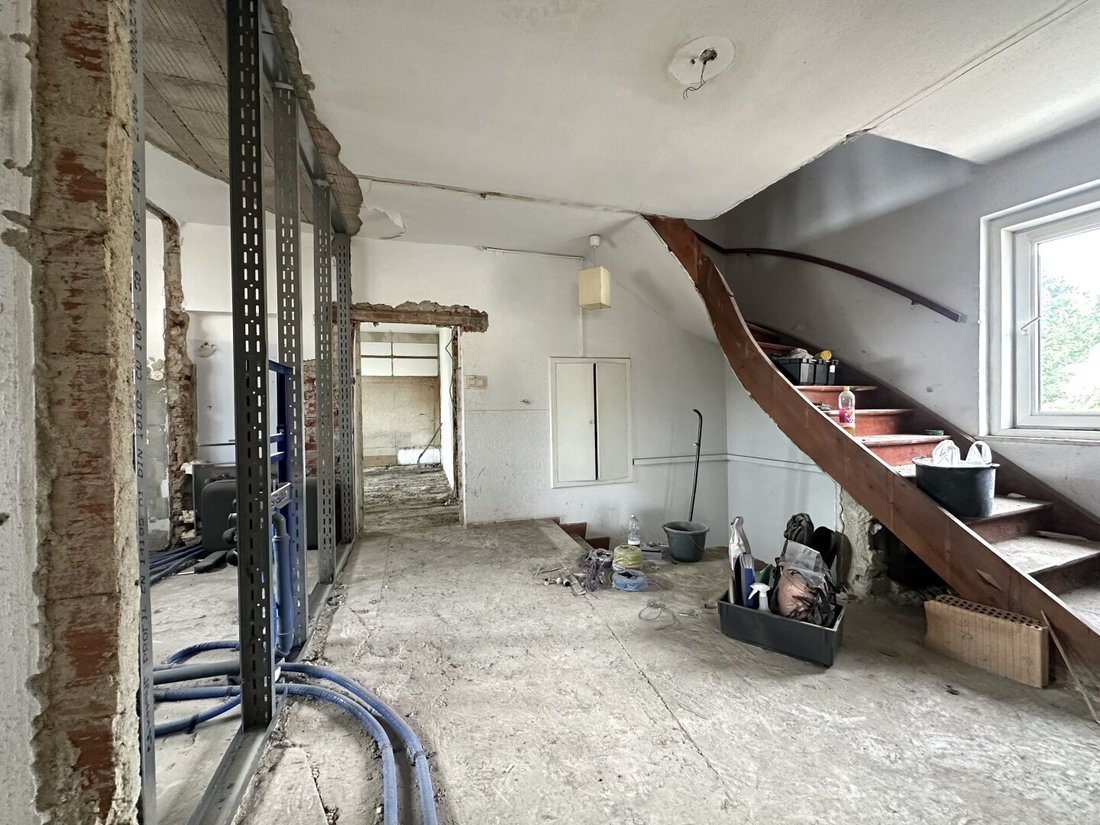
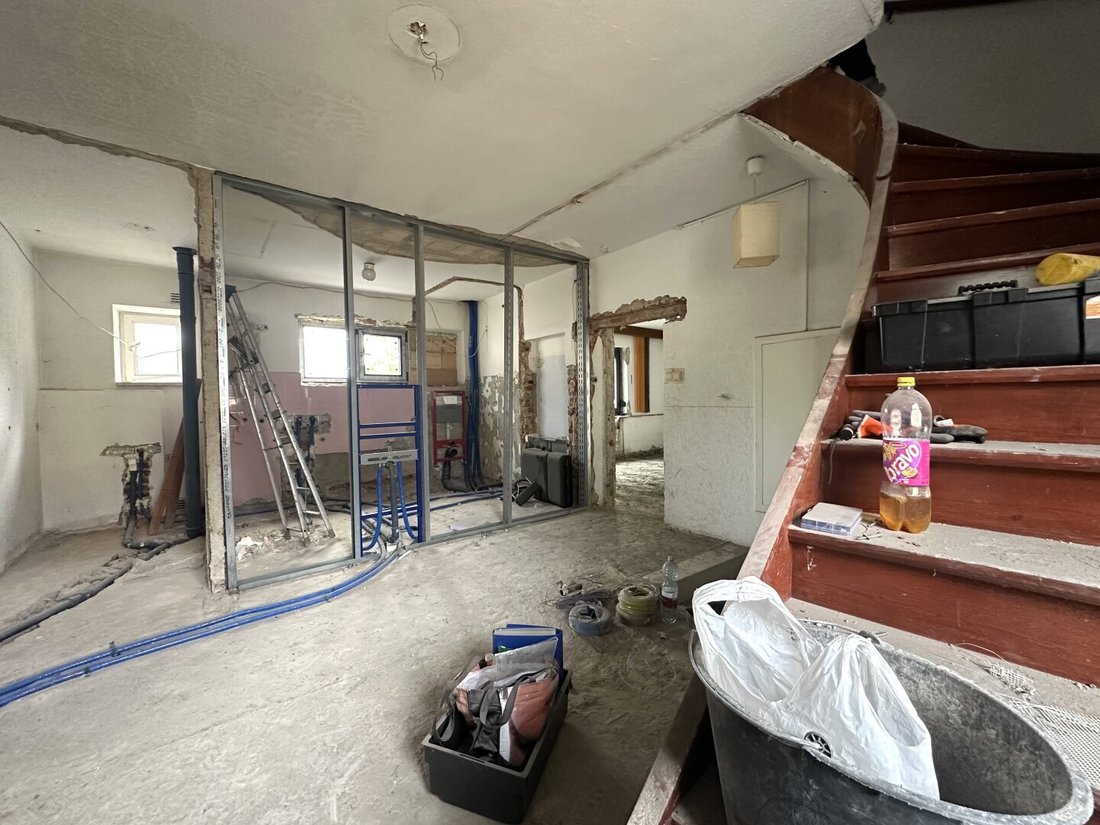
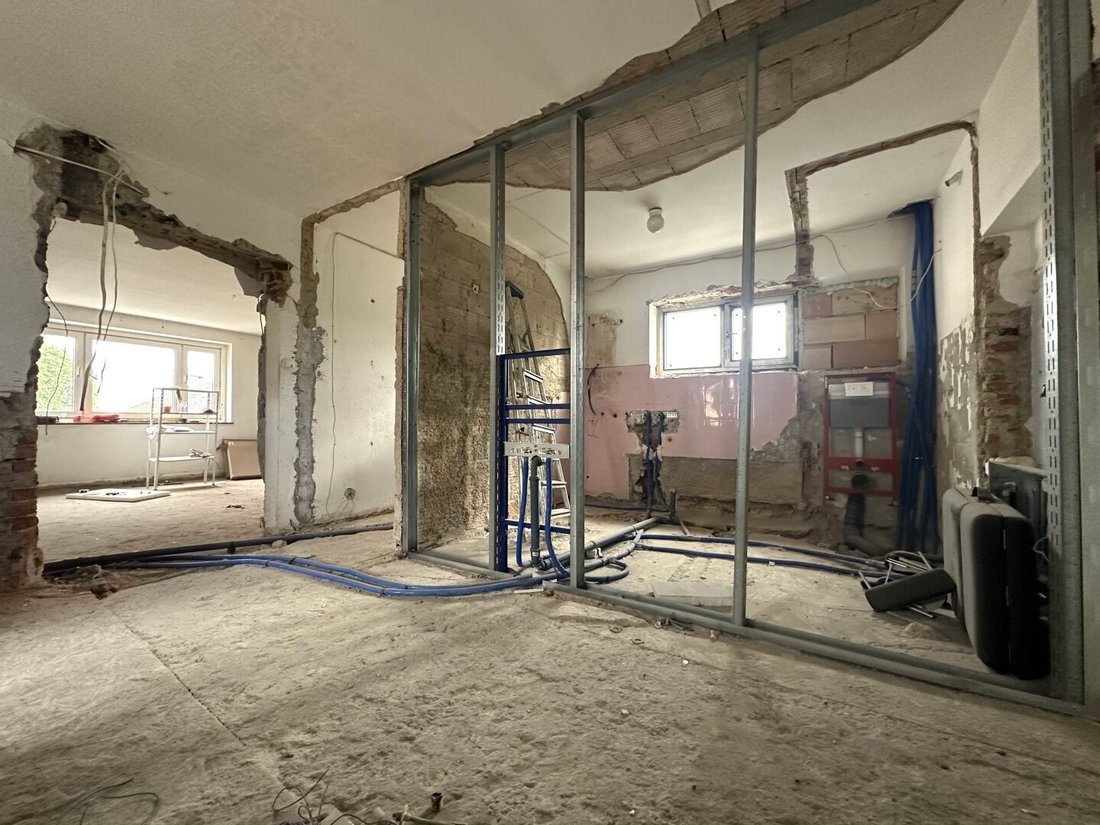
The apartment has already been partially prepared and offers particularly ample space for individual design due to its generous living area and various outdoor spaces.
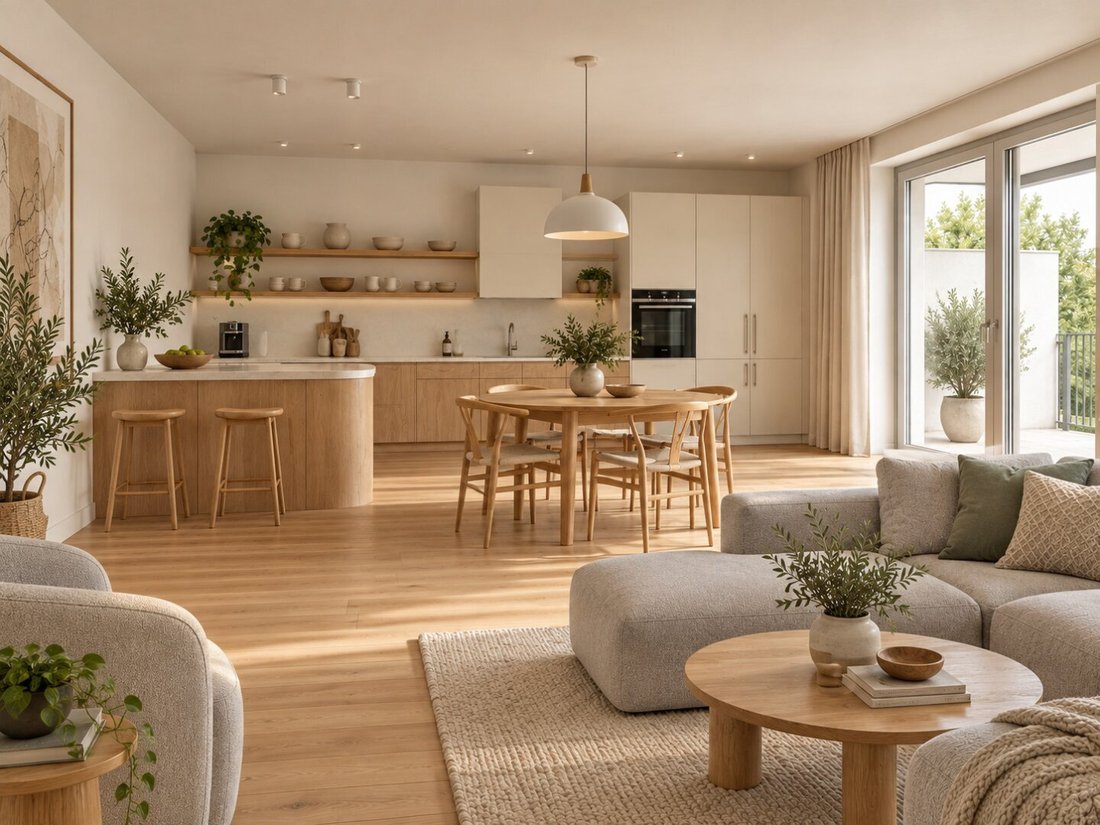
Completion work still planned includes underfloor heating, electrical installations, flooring, and interior finishing.
The large living area combined with several outdoor spaces provides excellent conditions for creating a high-quality and representative residential unit.
Estimated rental potential:
Assuming a net cold rent of €12.00/m², the monthly net cold rent is approximately €1,848.48.
Top 3
Living area: approx. 58.68 m²
Balcony: approx. 2.05 m²
Top 3 was renovated about ten years ago and is heated by radiators.
The compact and well-utilized living area is suitable for both owner-occupation and rental.
Estimated rental potential:
Assuming a net cold rent of €12.00/m², the monthly net cold rent is approximately €704.16.
Top 4
Living area: approx. 45.84 m²
Terrace: approx. 11.88 m²
Top 4 was also renovated to a high standard about two years ago and features modern underfloor heating.
The spacious terrace is an attractive extension of the living area and offers additional private outdoor space.
Estimated rental potential:
Assuming a net cold rent of €12.00/m², the monthly net cold rent is approximately €550.08.
Additional Areas
- Garage: approx. 16.30 m²
- Storage room: approx. 8.03 m²
- Utility room: approx. 11.96 m²
- Front garden: approx. 75.27 m²
Features & Special Characteristics
- Four separately accessible residential units
- Approx. 298.84 m² living area
- Approx. 399.91 m² usable living area
- Approx. 500 m² plot
- Spacious terraces and open spaces
- Garage
- New anthracite roof
- New triple-glazed plastic windows
- Anthracite-colored windows
- Exterior roller shutters
- Insect screens on all windows
- Modern underfloor heating in Top 1 and Top 4
- Separate heating connection for each unit
- Several units already extensively renovated
- Spacious, individually finishable Top 2
- Building permit application plan available
- Individual design potential for facade and outdoor areas
- Central yet pleasantly quiet residential location
- Historic city center and main square in immediate vicinity
Completion & Individual Design Potential
The property has already been modernized in key areas while still offering the opportunity to complete certain open areas according to personal preferences.
This particularly applies to Top 2 and various outdoor areas, including work still to be done on terrace surfaces, garage, driveway, and parts of the garden and outdoor spaces.
For a high-quality, turnkey completion of the remaining areas, an additional amount of approximately €180,000 can be provisionally calculated, depending on the standard of equipment, choice of materials, and actual scope of work.
This amount is explicitly a non-binding estimate and may vary depending on individual execution, material quality, and contracted trades.
With a purchase price of €630,000, this results in an exemplary total investment of around €810,000 before incidental purchase costs, assuming the mentioned areas are fully and high-quality completed.
Rental Potential & Usage Options
The four independent residential units offer various possibilities for individual use of the property.
Particularly interesting is the combination of generous owner-occupation and additional rental income. Of course, it is also possible to rent out all four units.
Below are two example usage scenarios:
Option 1 – Entire Property for Rental
Assuming a net cold rent of €12.00 per m² living area, the following estimated income structure results:
Unit
Living Area
Estimated Net Cold Rent/Month
Top 1
approx. 40.28 m²
€483.36
Top 2
approx. 154.04 m²
€1,848.48
Top 3
approx. 58.68 m²
€704.16
Top 4
approx. 45.84 m²
€550.08
Total
approx. 298.84 m²
€3,586.08
Estimated net cold rent monthly:
€3,586.08
Estimated net cold rent annually:
€43,032.96
With a purchase price of €630,000 and assumed completion costs of €180,000, the estimated total investment is around €810,000 before incidental purchase costs.
This results in a calculated gross rental yield of approx. 5.31% p.a.
This option is a purely illustrative calculation assuming full rental of all four units.
Option 2 – Owner-Occupation of Top 2 & Rental of the Other Units
An especially attractive option for a family is to live in the spacious Top 2 with approx. 154 m² living area while renting out the other three units.
This provides the owners with a generous private unit with several outdoor areas, while the other units generate ongoing rental income.
Unit
Use
Estimated Net Cold Rent/Month
Top 1
Rental
€483.36
Top 2
Owner-occupied
€0.00
Top 3
Rental
€704.16
Top 4
Rental
€550.08
Total
3 units rented
€1,737.60
Estimated net cold rent monthly:
€1,737.60
Estimated net cold rent annually:
€20,851.20
With a total investment of around €810,000 before incidental purchase costs, this corresponds to a calculated gross rental yield of approx. 2.57% p.a.
In this option, the private living value of the approx. 154 m² Top 2 with its terraces and balcony areas must also be considered. The economic view thus combines generous owner-occupation with ongoing rental income from three other units.
Both options are non-binding example calculations. Actual rental income depends especially on equipment, condition, specific rental situation, and applicable legal conditions.
The assumed completion costs of €180,000 are also a non-binding estimate and do not replace a binding cost estimate or contractor offers.
Location Description
Central Location with Peace and High Quality of Life
The property is located in a particularly attractive residential area of Enns.
A key advantage of this address is the immediate proximity to the historic center and the Enns main square. At the same time, the house is situated in a pleasantly quiet residential environment, offering a rare combination of central location and private, relaxed living.
The historic main square is the heart of the city. Gastronomy, shops, services, and numerous daily life facilities are easily accessible.
This location offers short distances and high everyday practicality without sacrificing the tranquility of a mature residential environment.
Education & Childcare
Enns has a very good education and childcare infrastructure. Within the city, there are, among others:
- Primary school
- Secondary schools
- Music secondary school
- Polytechnic school
- Federal grammar school and federal secondary school Enns
- Several kindergartens
- Nurseries
- Afternoon care
This makes the location especially attractive for families with children.
Shopping & Local Supply
For daily needs, Enns offers numerous shopping options and local suppliers, including supermarkets, specialty shops, pharmacies, restaurants, and various service providers.
The Ennscenter at Römerfeld also provides additional shopping and service opportunities.
Leisure, Sports & Recreation
The leisure offerings are diverse. Enns has sports and tennis courts, sports halls, playgrounds, and various cycling and walking paths.
A special leisure facility is the Enns adventure outdoor pool, which includes a sports pool, non-swimmer pool, children’s area, adventure slide, and spacious sunbathing areas.
Additionally, the historic city of Enns with its old town, city tower, Ennsegg Castle, and numerous cultural facilities offers a unique living environment with historic character.
Transport & Connectivity
Enns is also very well connected in terms of transport.
The Enns train station offers regional rail connections, including routes to Linz and St. Valentin. Additionally, bus connections are available within the city and to surrounding communities.
Via the nearby A1 West Motorway, there are good connections to Linz, Salzburg, Lower Austria, and Vienna.
This location is suitable both for people who mainly live and work in Enns and for commuters.
A Location That Combines Everyday Life and Quality of Life
The special quality of this property lies in the combination of central accessibility and pleasant tranquility.
The historic Enns main square is just a few minutes’ walk away, offering access to gastronomy, shopping, and services. At the same time, the immediate residential location conveys a quiet and private living atmosphere.
Schools, childcare, local supply, leisure activities, and public transport are easily accessible, making this address a particularly practical residential location.
Purchase Price & Additional Costs
Purchase Price: €630,000
Brokerage fee: 3% of the purchase price plus 20% VAT
We act as a dual agent.
Ongoing Costs/Operating Costs
- Monthly: approx. €200
- Quarterly: approx. €608
A Property with Special Character and Versatile Possibilities
This property combines generous living spaces, four independent residential units, attractive outdoor areas, and already completed modernizations with the possibility to individually complete certain areas.
Particularly noteworthy is the central yet quiet location near the historic Enns main square. It offers short distances to shopping, schools, childcare, gastronomy, leisure activities, and public transport, creating a high quality of life in everyday life.
Whether as a spacious multi-generational home, a family residence with additional rental income, or for full rental of the four units – the property offers various usage options and can be adapted to the individual ideas of its future owners.
All information about this property is provided by the owner; therefore, HOMEX Real Estate GmbH assumes no liability for information, misinformation, or other statements.
Note: The stated completion costs and all rental and yield calculations serve solely as non-binding example and orientation calculations and do not represent binding cost or income forecasts. Actual costs and achievable rental income may vary depending on execution, equipment, and individual use.
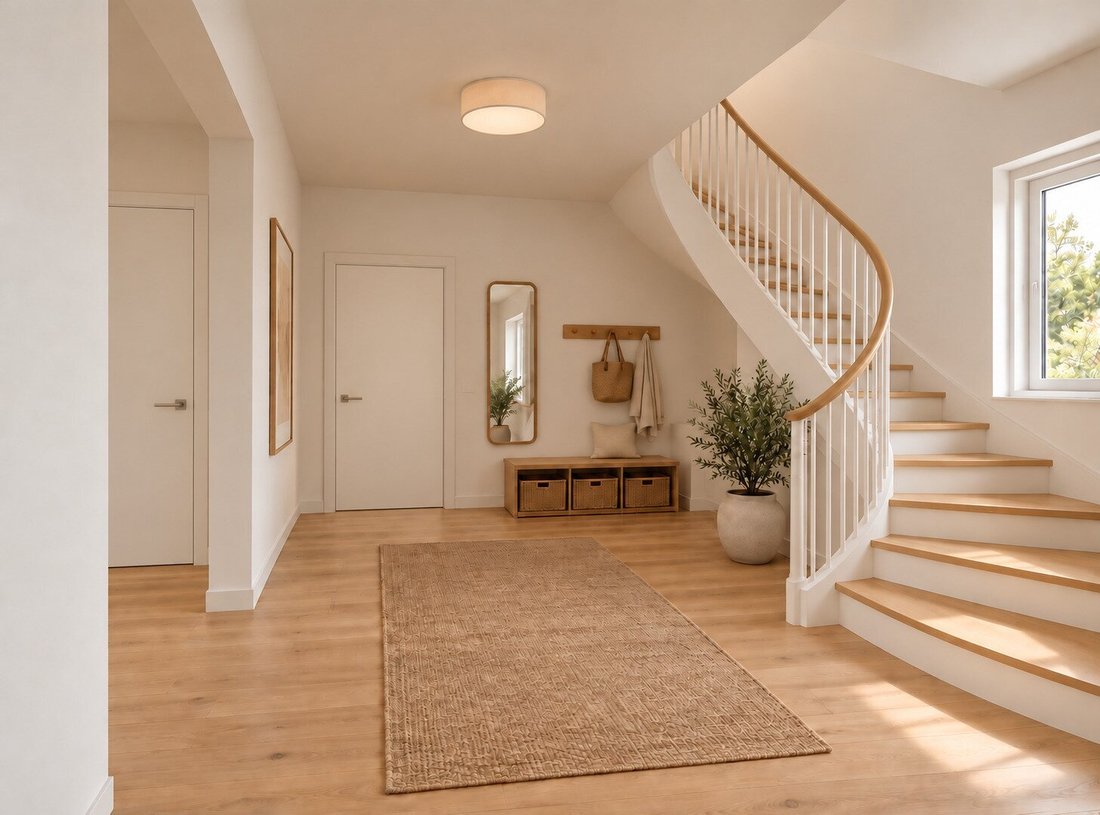
Some images used in the exposé are AI-generated visualizations intended to illustrate possible design and usage ideas. They do not represent a binding depiction of the actual condition.
Due to new EU regulations on distance selling and off-premises contracts, we kindly ask for your understanding that we can only send you the property documents after you confirm that you wish us to act on your behalf and have been informed about your withdrawal rights since June 13, 2014. For the sake of good order, we note that unless otherwise stated in the offer, a commission is payable upon successful conclusion, corresponding to the rates set out in the Real Estate Agent Ordinance BGBI. 262 and 297/1996 – that is 3% of the purchase price plus 20% VAT. This commission obligation also applies if you pass on the information provided to third parties.
PRIVACY INFORMATION
The General Data Protection Regulation effective since May 25, 2018, serves to protect your privacy, which is of particular importance to us. The protection of personal data is important to us and legally required. The processing of your personal data is carried out in accordance with data protection regulations. The following link is intended to inform you about the most important aspects of processing personal data:
[hidden information]
Enns
Near Main Square
-
Property type
Other
-
Floors
3
-
Price/sqft
$222
Explore the Area
The agent will contact you soon by
Listed by
Book home tour with the agent
Choose a date and whether you'd like a virtual or in-person tour with the agent.
Trusted by the World's Leading Brokers
The agents behind the world's most exceptional properties list with JamesEdition.
- Listings from Sotheby's, Christie's, BARNES, and Engel & Völkers
- Every listing reviewed before it goes live
- Connect directly with verified listing agents
By continuing you agree to our Terms and Privacy Policy.