$850,000
4 Bedrooms Single Family Detached
- 4 Beds
- 5 Baths
- Updated: July 24
- MLS#21339122
About the Property
Welcome to a home where luxury meets the tranquility of country living. This exceptional custom-built residence has been thoughtfully designed with timeless elegance, modern conveniences, and everyday comfort in mind. Offering four spacious bedrooms, each with its own private en-suite bathroom, this home provides the perfect balance of comfort and privacy for family and guests. Soaring 12+ foot ce
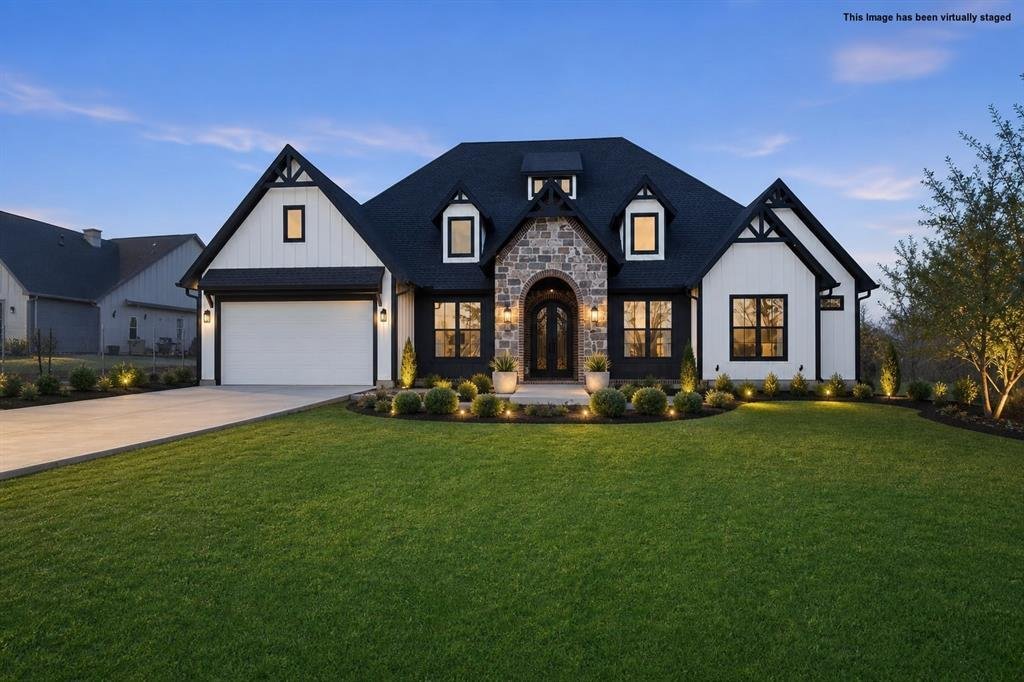
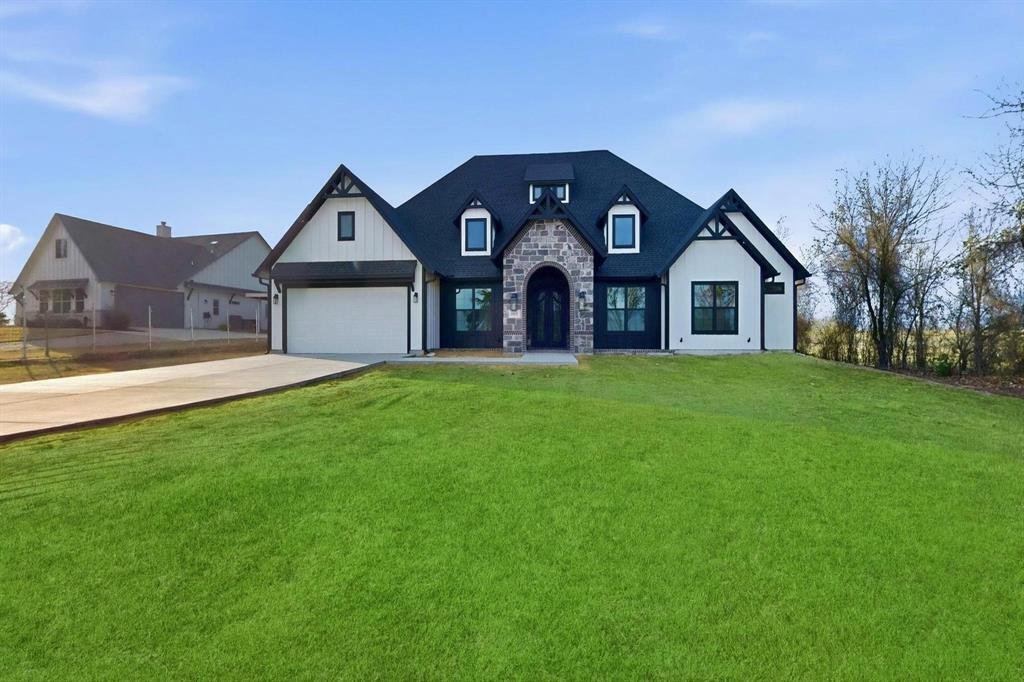
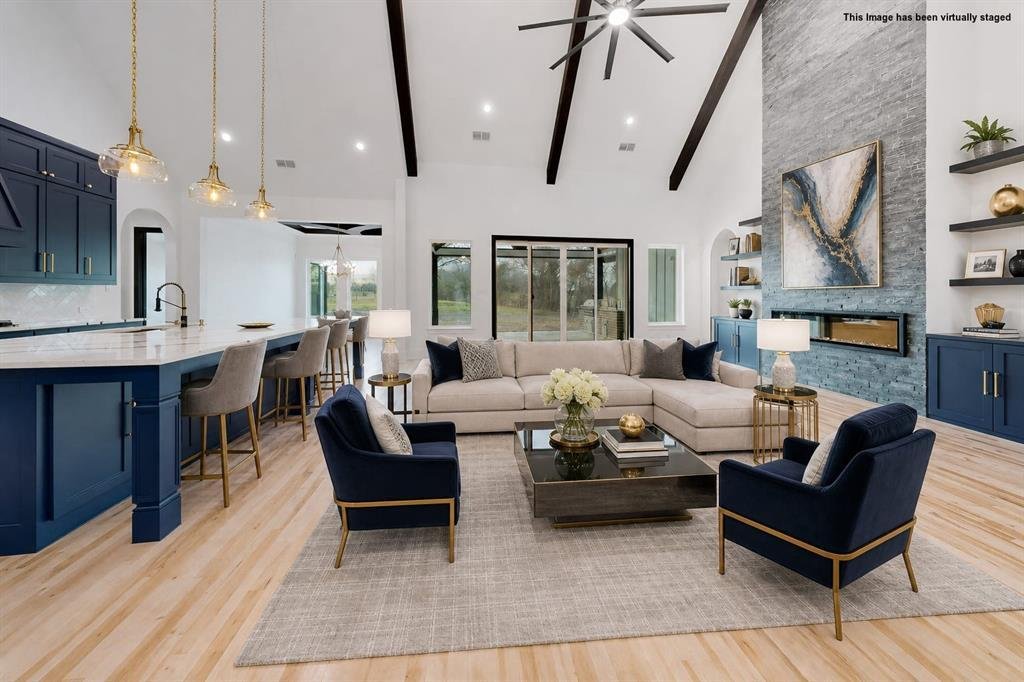
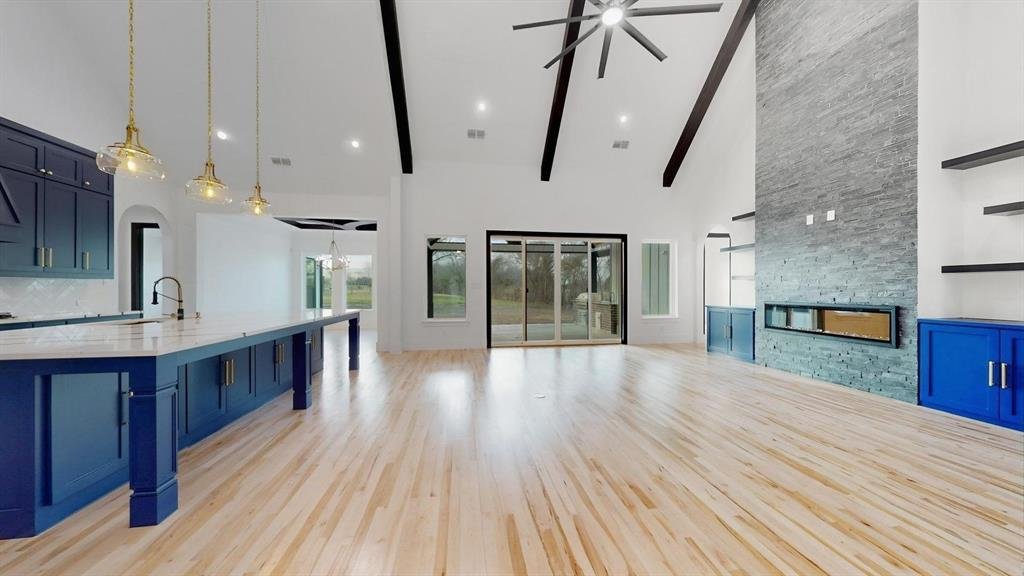
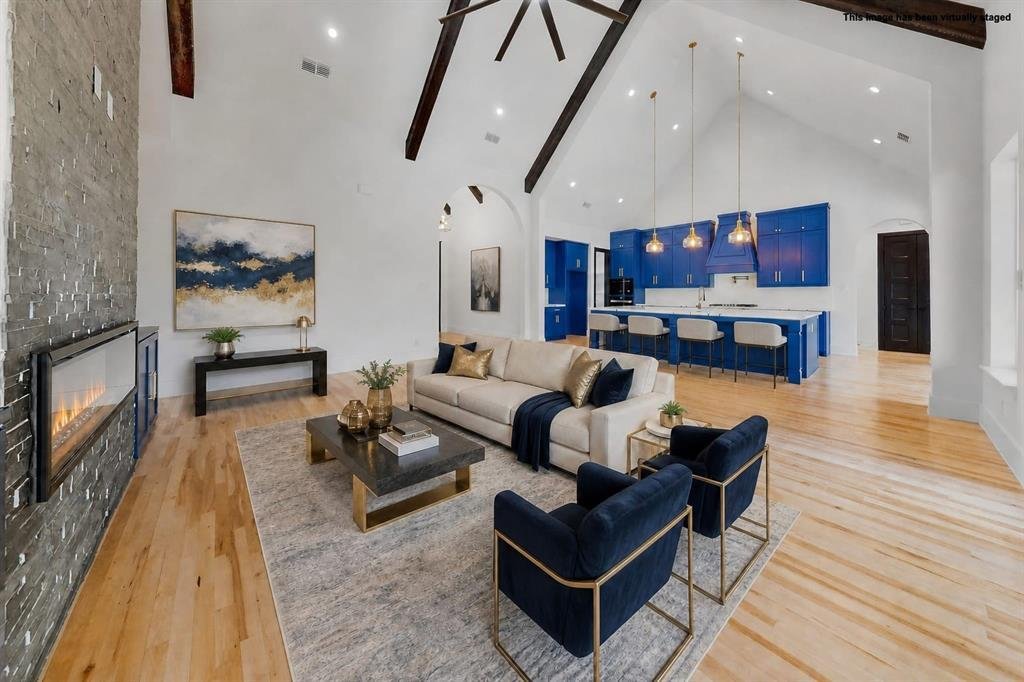
Welcome to a home where luxury meets the tranquility of country living. This exceptional custom-built residence has been thoughtfully designed with timeless elegance, modern conveniences, and everyday comfort in mind. Offering four spacious bedrooms, each with its own private en-suite bathroom, this home provides the perfect balance of comfort and privacy for family and guests. Soaring 12+ foot ceilings and an open, light-filled floor plan create a bright, inviting atmosphere that is ideal for both entertaining and everyday living. The luxurious primary suite is a private retreat, featuring a generous walk-in closet complete with custom built-in drawers for effortless organization. A dedicated office provides the perfect space for working from home, studying, or managing daily tasks. Designed to impress, the chef’s kitchen is the heart of the home, showcasing a gas cooktop that can easily be converted to electric, an oversized butler’s pantry with exceptional storage, and a charming coffee bar that makes every morning feel special. The spacious living room is anchored by a sleek electric fireplace that can also be converted to gas, offering both style and flexibility. Step outside and experience the best of outdoor living. The built-in grill creates the perfect setting for hosting family gatherings, weekend cookouts, or relaxing evenings while enjoying the peaceful country surroundings. Completing this remarkable home is a well appointed garage equipped with an electric vehicle charging station, reflecting the home’s thoughtful design and modern amenities. Every detail of this one of a kind custom home has been carefully crafted to offer comfort, sophistication, and lasting memories. Don’t miss the opportunity to make this extraordinary property your forever home.
-
Property type
House
-
Year built
2026
Features
- Garage
- Fireplace
- Walk In Closet
- Garden
- Outdoor Kitchen
- Outdoor Living Space
- Air Conditioning
- Gas Stovetop
- Bar
Features
Indoor
- High Ceiling
- Office
- Fireplace
- Air Conditioning
- Kitchen island
- Gas Stovetop
- Bar
- Stone Countertops
- Walk In Closet
Outdoor
- Garage
- Outdoor Kitchen
- Outdoor Living Space
- Garden
Explore the Area
1860 Old Telico Road, Ennis, TX 75119, Texas, United States
View on Google Maps
Price per sqft
Low
High
Joined 11 years ago
You have inquired about this property
The agent will contact you soon by
Listed by
1
Listings
2020
Joined
Book home tour with Beatrice Villa
Choose a date and whether you'd like a virtual or in-person tour with the agent.
Preferred date
Tour type

CENTURY 21 Judge Fite Company
117 N. Dallas St, 75119, Ennis, Texas, United States
View agency profile
Legacy of serving the real estate needs of Texas and Oklahoma as the No. 1
CENTURY 21® for more than 85 years. #whereyoufeelathome #c21jfc
CENTURY 21® for more than 85 years. #whereyoufeelathome #c21jfc
Last updated
July 24
First listed
Jul 24
Listing reference
92934B22-6B4A-48DE-95A3-16A66F526115
Similar Properties Nearby
New Listings in Ennis




Explore More Homes for Sale
Ennis, TX, United States property types
Ennis, TX, United States popular searches
- Properties with Pool in Ennis, TX, United States
- Properties with Garden in Ennis, TX, United States
- Properties with Open Kitchen in Ennis, TX, United States
- Equestrian properties in Ennis, TX, United States
- New Builds properties in Ennis, TX, United States
- Gated Community properties in Ennis, TX, United States
- Properties with Library in Ennis, TX, United States
- Lake View properties in Ennis, TX, United States
- Waterfront properties in Ennis, TX, United States
- Properties with Vineyard / Winery in Ennis, TX, United States
- Renovated properties in Ennis, TX, United States
Related Guides & Stories
Trusted by the World's Leading Brokers
The agents behind the world's most exceptional properties list with JamesEdition.
- Listings from Sotheby's, Christie's, BARNES, and Engel & Völkers
- Every listing reviewed before it goes live
- Connect directly with verified listing agents
By continuing you agree to our Terms and Privacy Policy.
brokerages we
partnered with
partnered with