$559,714
Esprit De Famille Et Volumes Inspirés À Ennery, Une Maison Au Charme D'antan
- 4 Beds
- 1 Baths
- 2,132 Sqft
- 9,849 Sqft lot
- Updated: Today
- 1
About the Property
Located in the heart of the sought-after village of Ennery, tucked away from view, this pre-1948 house has been given a contemporary reinterpretation that preserves all its authenticity. Offering nearly 198 m² of living space (over 246 m² on the ground),
this home stands out as an ideal living space for lovers of unique spaces and volumes.
Beyond the entrance, where a beautiful stairc
this home stands out as an ideal living space for lovers of unique spaces and volumes.
Beyond the entrance, where a beautiful stairc
Located in the heart of the sought-after village of Ennery, tucked away from view, this pre-1948 house has been given a contemporary reinterpretation that preserves all its authenticity. Offering nearly 198 m² of living space (over 246 m² on the ground),
this home stands out as an ideal living space for lovers of unique spaces and volumes.
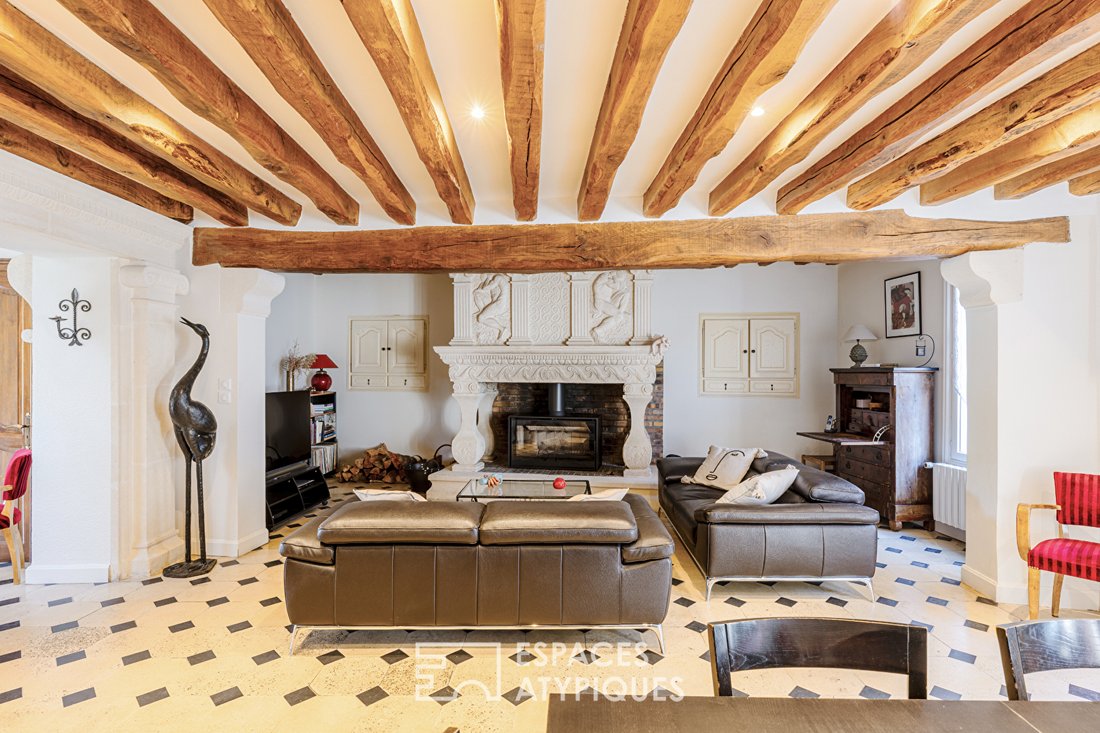
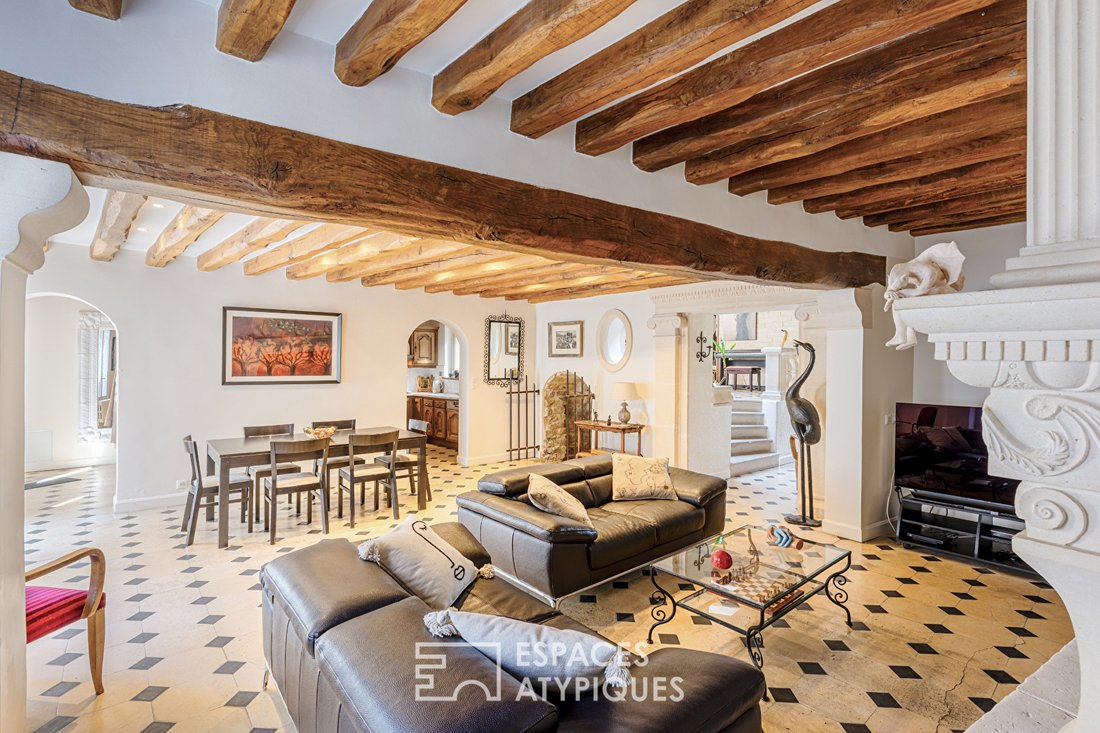
Beyond the entrance, where a beautiful staircase leads to the upper floors, the magic happens. The ground floor reveals a magnificent 44 m² reception room with a monumental sculpted stone fireplace complemented by a wood stove, the centerpiece of the living room. This central living and dining area flows harmoniously into an independent kitchen.
Below, a superb vaulted cellar has been beautifully transformed into a 16 m² office.
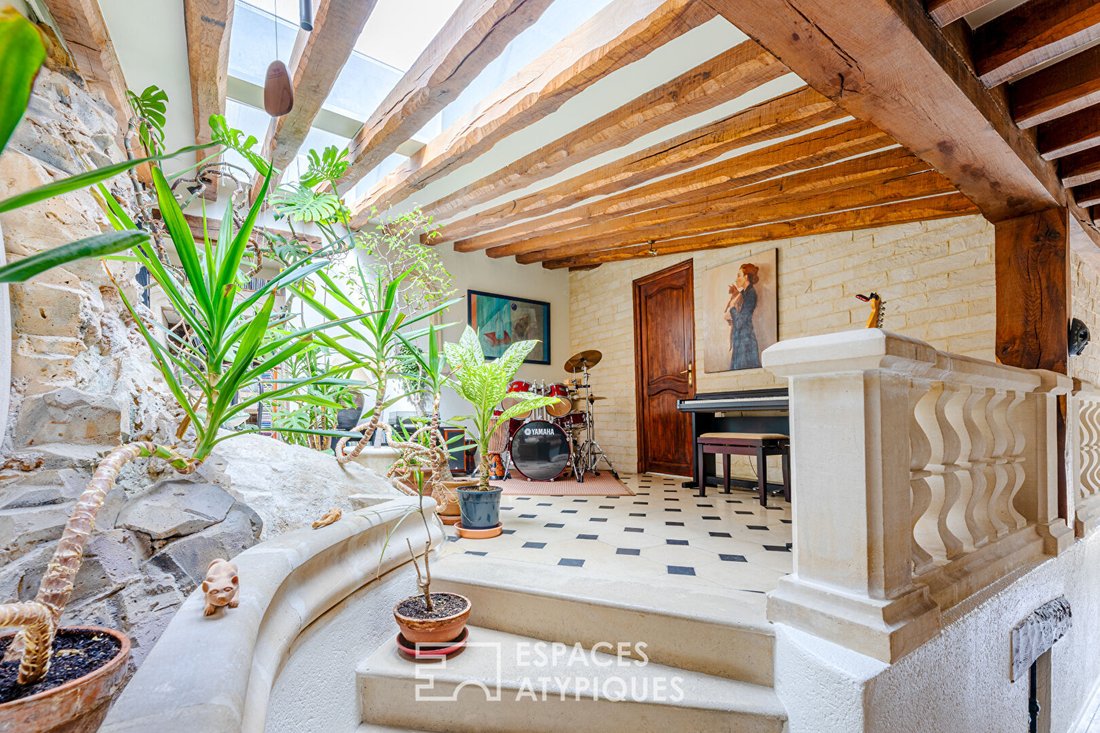
In the sleeping area, the transition to the outside is through a wide corridor that wraps around a lounge resembling an indoor garden. It leads to a large ground-floor bedroom extended by an intimate terrace opening onto the garden. A 12 m² laundry and shower room, a separate bathroom, and a boiler room complete this level with perfectly orchestrated circulation.
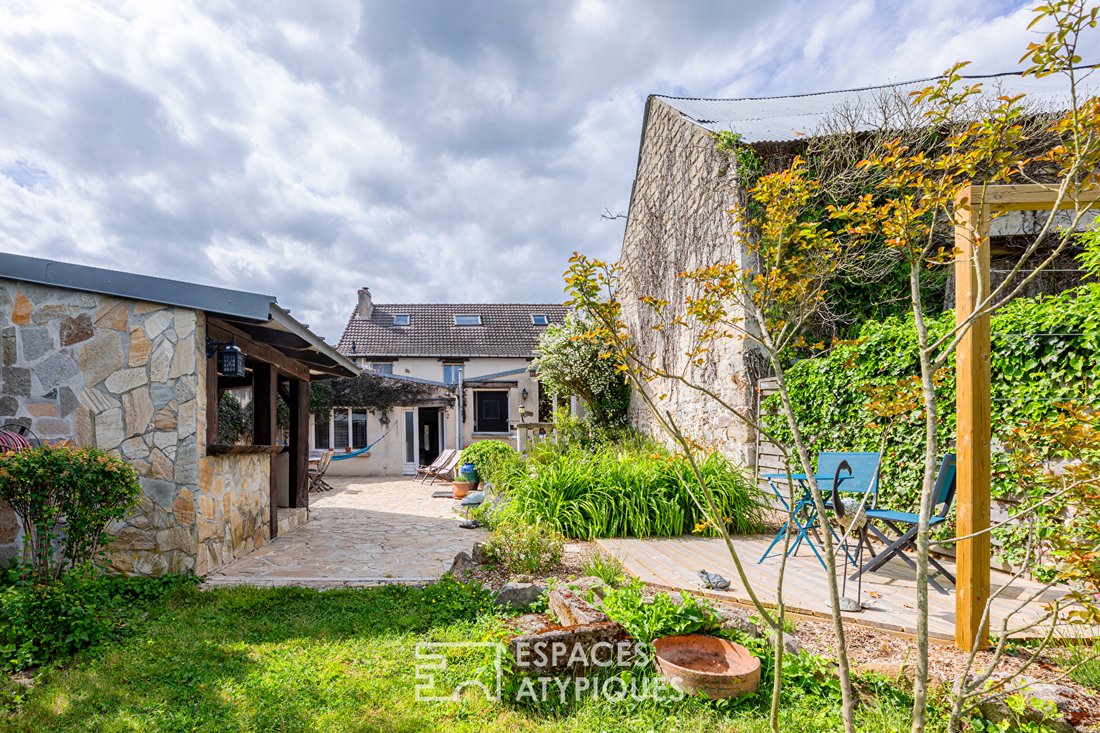
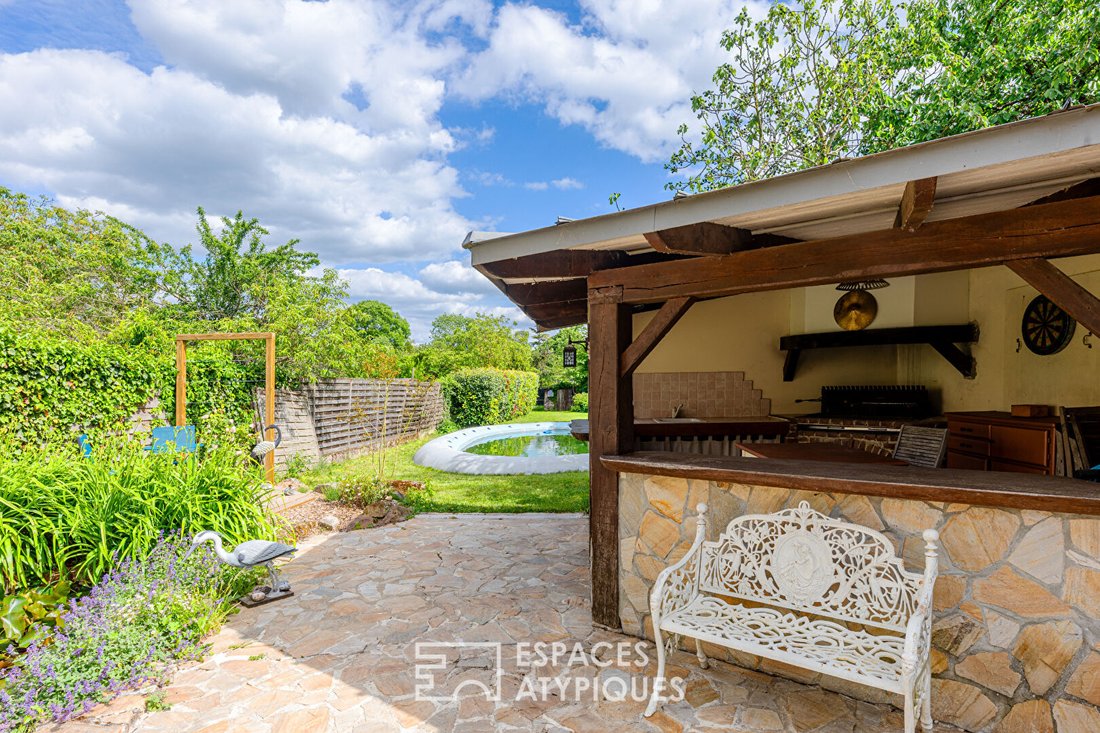
The natural extension of the house reveals a superb village garden. A true green oasis, this outdoor space skillfully alternates paved terraces, flower beds, and shrubs. A fish pond enlivens the dining area and its summer barbecue. Easy to live in and pleasant in fine weather, it is designed for outdoor meals, relaxation, and family games.
Back in the entrance hall, the staircase leads to the first floor, arranged around a landing that serves three beautiful bedrooms overlooking the garden (ranging from 10 to 21 m²), numerous built-in storage spaces, and separate sanitary facilities.
The top floor, nestled under the eaves, reveals a large attic room of more than 35 m² on the floor, complemented by a dedicated bathroom. It can be used as an artist’s studio, office, or guest suite.
On the technical side, the blend of modern comfort and old charm is perfectly managed: the house is equipped with a latest-generation condensing gas boiler (2022) offering room-by-room regulation, ensuring excellent energy performance (rated D).
What we love:
* The soul of an old house subtly combined with contemporary living volumes and the village garden with its terraces, a true setting of stone and greenery.
- The double reception (living room + lounge) totaling over 60 m² of conviviality.
- The layout offering everyone their own space for expression and privacy.
- The preserved living environment of Ennery, combining village calm and proximity to amenities.
Energy Class: D Climate Class: D
Estimated average annual energy costs for standard use, based on average energy prices indexed over the years [hidden information]: between €2500 and €3390.
Information on risks to which this property is exposed is available on the Géorisques website: [hidden information]
Heating: individual condensing gas (Frisquet)
Sewage: connected to the main sewer
Contact: Johnathan [hidden information]
RSAC: [hidden information] Pontoise Johnathan LEITH (EI) Commercial Agent - RSAC Number: - PONTOISE.
Information on the risks to which this property is exposed is available on the Géorisques website: https://www.georisques.gouv.fr/
this home stands out as an ideal living space for lovers of unique spaces and volumes.
Beyond the entrance, where a beautiful staircase leads to the upper floors, the magic happens. The ground floor reveals a magnificent 44 m² reception room with a monumental sculpted stone fireplace complemented by a wood stove, the centerpiece of the living room. This central living and dining area flows harmoniously into an independent kitchen.
Below, a superb vaulted cellar has been beautifully transformed into a 16 m² office.
In the sleeping area, the transition to the outside is through a wide corridor that wraps around a lounge resembling an indoor garden. It leads to a large ground-floor bedroom extended by an intimate terrace opening onto the garden. A 12 m² laundry and shower room, a separate bathroom, and a boiler room complete this level with perfectly orchestrated circulation.
The natural extension of the house reveals a superb village garden. A true green oasis, this outdoor space skillfully alternates paved terraces, flower beds, and shrubs. A fish pond enlivens the dining area and its summer barbecue. Easy to live in and pleasant in fine weather, it is designed for outdoor meals, relaxation, and family games.
Back in the entrance hall, the staircase leads to the first floor, arranged around a landing that serves three beautiful bedrooms overlooking the garden (ranging from 10 to 21 m²), numerous built-in storage spaces, and separate sanitary facilities.
The top floor, nestled under the eaves, reveals a large attic room of more than 35 m² on the floor, complemented by a dedicated bathroom. It can be used as an artist’s studio, office, or guest suite.
On the technical side, the blend of modern comfort and old charm is perfectly managed: the house is equipped with a latest-generation condensing gas boiler (2022) offering room-by-room regulation, ensuring excellent energy performance (rated D).
What we love:
* The soul of an old house subtly combined with contemporary living volumes and the village garden with its terraces, a true setting of stone and greenery.
- The double reception (living room + lounge) totaling over 60 m² of conviviality.
- The layout offering everyone their own space for expression and privacy.
- The preserved living environment of Ennery, combining village calm and proximity to amenities.
Energy Class: D Climate Class: D
Estimated average annual energy costs for standard use, based on average energy prices indexed over the years [hidden information]: between €2500 and €3390.
Information on risks to which this property is exposed is available on the Géorisques website: [hidden information]
Heating: individual condensing gas (Frisquet)
Sewage: connected to the main sewer
Contact: Johnathan [hidden information]
RSAC: [hidden information] Pontoise Johnathan LEITH (EI) Commercial Agent - RSAC Number: - PONTOISE.
Information on the risks to which this property is exposed is available on the Géorisques website: https://www.georisques.gouv.fr/
-
Property type
Villa
-
Year built
1948
-
Price/sqft
$262
Explore the Area
Ennery, Ile-de-France, France
View on Google Maps
Price per sqft
Low
High
Joined 3 months ago
You have inquired about this property
The agent will contact you soon by
Listed by
31
Listings
2026
Joined
Book home tour with the agent
Choose a date and whether you'd like a virtual or in-person tour with the agent.
Preferred date
Tour type

Last updated
Today
First listed
August 19
Listing reference
18141
Similar Properties Nearby
New Listings in Ennery

Explore More Homes for Sale
Related Guides & Stories
Trusted by the World's Leading Brokers
The agents behind the world's most exceptional properties list with JamesEdition.
- Listings from Sotheby's, Christie's, BARNES, and Engel & Völkers
- Every listing reviewed before it goes live
- Connect directly with verified listing agents
By continuing you agree to our Terms and Privacy Policy.