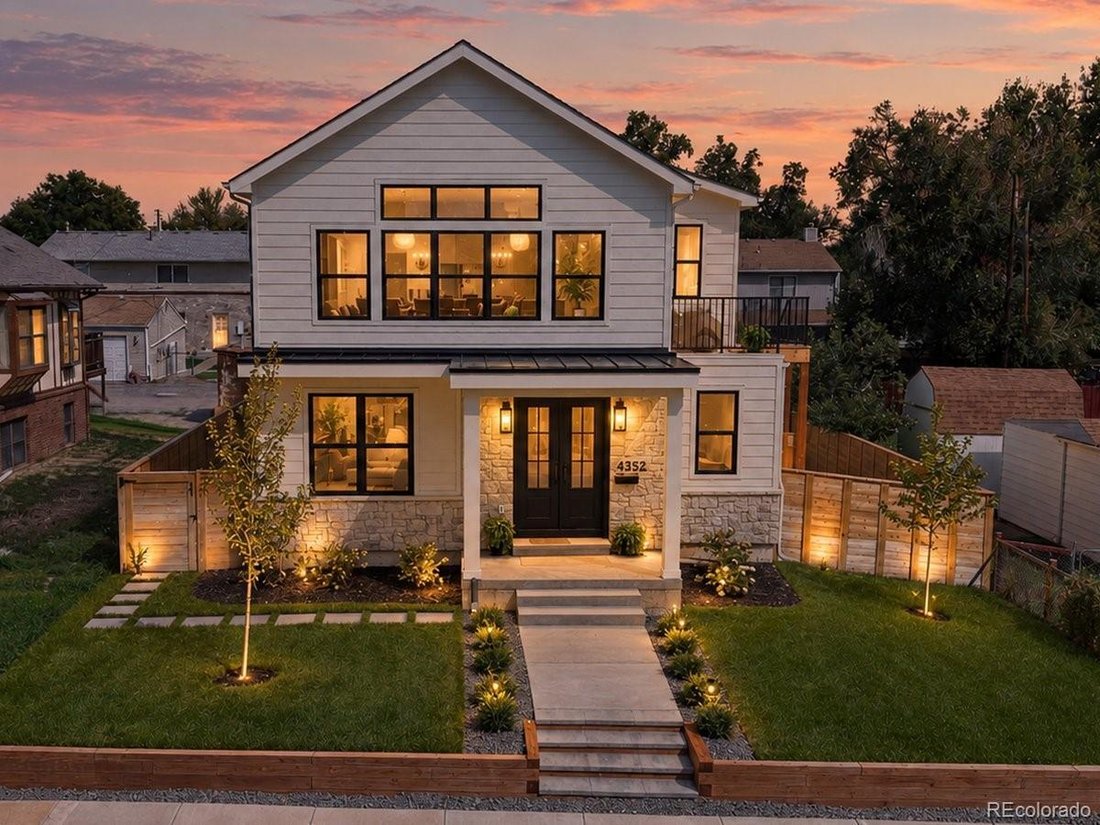


$1,525,000
Englewood Residential
- 5 Beds
- 4 Baths
- 4,531 Sqft
- 6,099 Sqft lot
- Updated: September 6
About the Property
Welcome to a truly exceptional brand-new construction home where elevated design, thoughtful functionality, and breathtaking mountain views come together. Offering 4,093 sq ft in the main residence with 4 bedrooms and 5 baths, plus a fully detached 625 sq ft 1-bed, 1-bath ADU, this rare property delivers an extraordinary combination of luxury, flexibility, and long-term value. From the moment you
Welcome to a truly exceptional brand-new construction home where elevated design, thoughtful functionality, and breathtaking mountain views come together. Offering 4,093 sq ft in the main residence with 4 bedrooms and 5 baths, plus a fully detached 625 sq ft 1-bed, 1-bath ADU, this rare property delivers an extraordinary combination of luxury, flexibility, and long-term value. From the moment you enter, quality craftsmanship and attention to detail are unmistakable. Expansive windows fill every room with natural light. The ground level features a grand entry, private office, and luxurious primary suite with walk-in closet and spa-inspired five piece bath. A beautifully appointed laundry/mud room and designer powder bath add everyday convenience to this level. Upstairs, the open living space showcases spectacular mountain views, a modern fireplace, and seamless access to the Trex deck for effortless indoor-outdoor living. The stunning kitchen is designed for both entertaining and everyday life, featuring an oversized island, wine cooler, ZLINE appliance package, and an extraordinary walk-in pantry. Two additional bedrooms provide privacy and share a full bath, with an elegant powder room completing the level. The finished basement offers a spacious recreation area with fireplace and surround sound—perfect for movies, gaming or entertaining. Bedroom, ¾ bath and utility room complete the lower level. The detached ADU with full kitchen, private bedroom with en-suite bath, and in-unit laundry is ideal for rental income or guests. Curated finishes throughout include custom cabinetry and trim, designer lighting, Delta fixtures, and engineered white oak hardwood flooring. A two-car garage, additional parking pad, finished landscaping and irrigation complete the property. Ideally located just minutes from parks, dining and shopping, this is a rare opportunity to own a sophisticated new-construction property that lives beautifully today and invests in your future.
-
Property type
House
-
Year built
2026
-
Price/sqft
$336
Features
- Garage
- Garden
- Fireplace
- Walk In Closet
- Pool
- Mountain View
- City View
- New Builds
- Parking
Features
Lot
- Mountain View
- City View
- Privacy
- New Builds
Indoor
- High Ceiling
- Office
- Fireplace
- Kitchen island
- Bar
- Laundry Room
- Basement
- Stone Countertops
- Walk In Closet
Outdoor
- Balcony
- Parking
- Pool
- Garage
- Gate
- Garden
Explore the Area
4352 S Bannock Street, Englewood, Colorado, United States
View on Google Maps
Price per sqft
Low
High

Joined 2 years ago
You have inquired about this property
The agent will contact you soon by
Listed by
1
Listings
2024
Joined
Book home tour with Christine Martin
Choose a date and whether you'd like a virtual or in-person tour with the agent.
Preferred date
Tour type

Last updated
September 6
First listed
Sep 5
Agent licence
#042541
Listing reference
7932016
Similar Properties Nearby
New Listings in Englewood

Explore More Homes for Sale
Englewood, CO, United States property types
Englewood, CO, United States popular searches
- Properties with Fitness Center / Gym in Englewood, CO, United States
- Properties with Terrace in Englewood, CO, United States
- Properties with Open Kitchen in Englewood, CO, United States
- Properties with Cinema in Englewood, CO, United States
- City View properties in Englewood, CO, United States
- Properties with Tennis Court in Englewood, CO, United States
- Properties with Library in Englewood, CO, United States
- Properties with Vineyard / Winery in Englewood, CO, United States
- Gated Community properties in Englewood, CO, United States
- Mansion properties in Englewood, CO, United States
- Golf View properties in Englewood, CO, United States
- Properties with Steam Room in Englewood, CO, United States
Related Guides & Stories
Trusted by the World's Leading Brokers
The agents behind the world's most exceptional properties list with JamesEdition.
- Listings from Sotheby's, Christie's, BARNES, and Engel & Völkers
- Every listing reviewed before it goes live
- Connect directly with verified listing agents
By continuing you agree to our Terms and Privacy Policy.
brokerages we
partnered with
partnered with