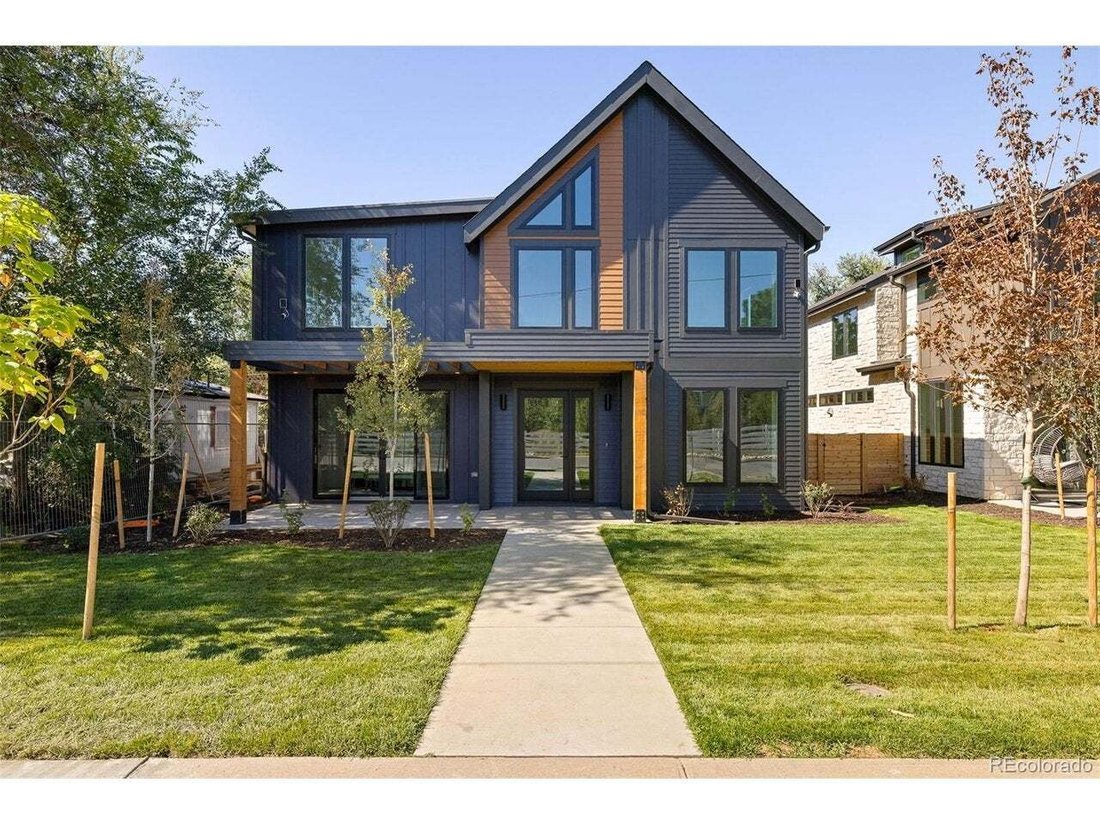
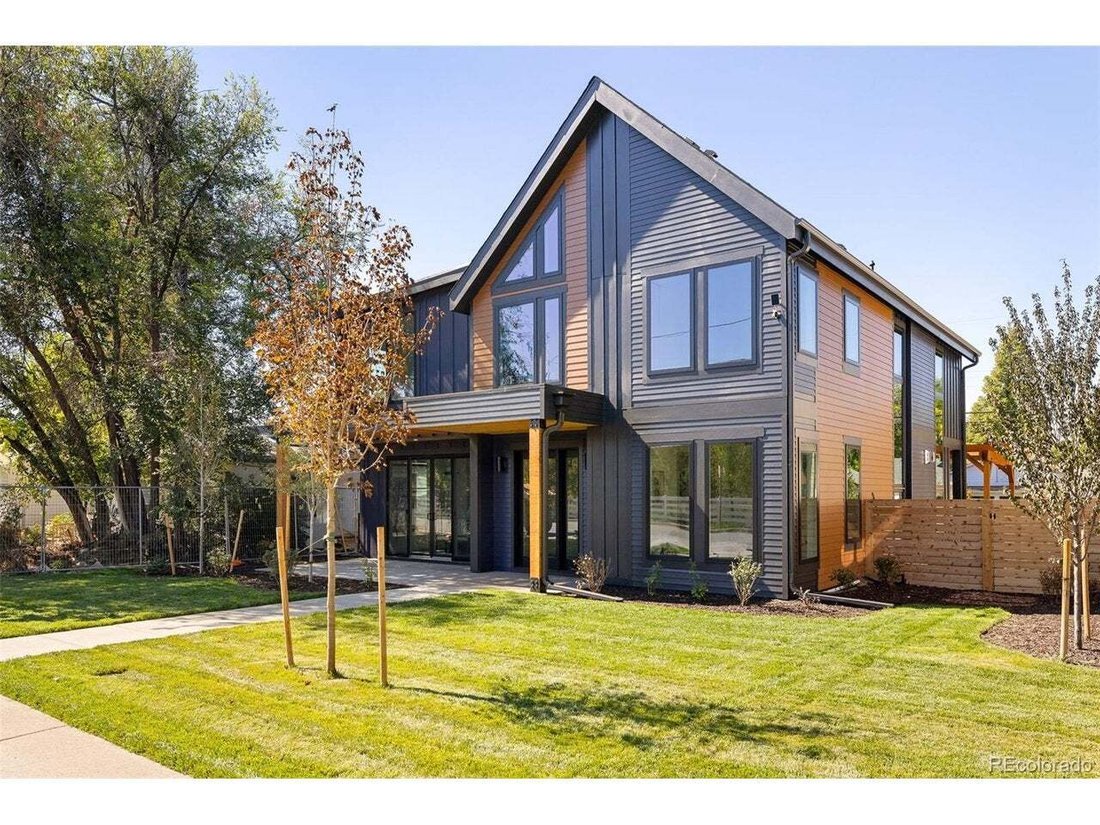
Single Family Residence In Englewood
- 5 Beds
- 5 Baths
- 4,981 Sqft
- 6,098.0 Ac lot
- Updated: Yesterday
- Source: IRES MLS MLS#5515147
About the Property
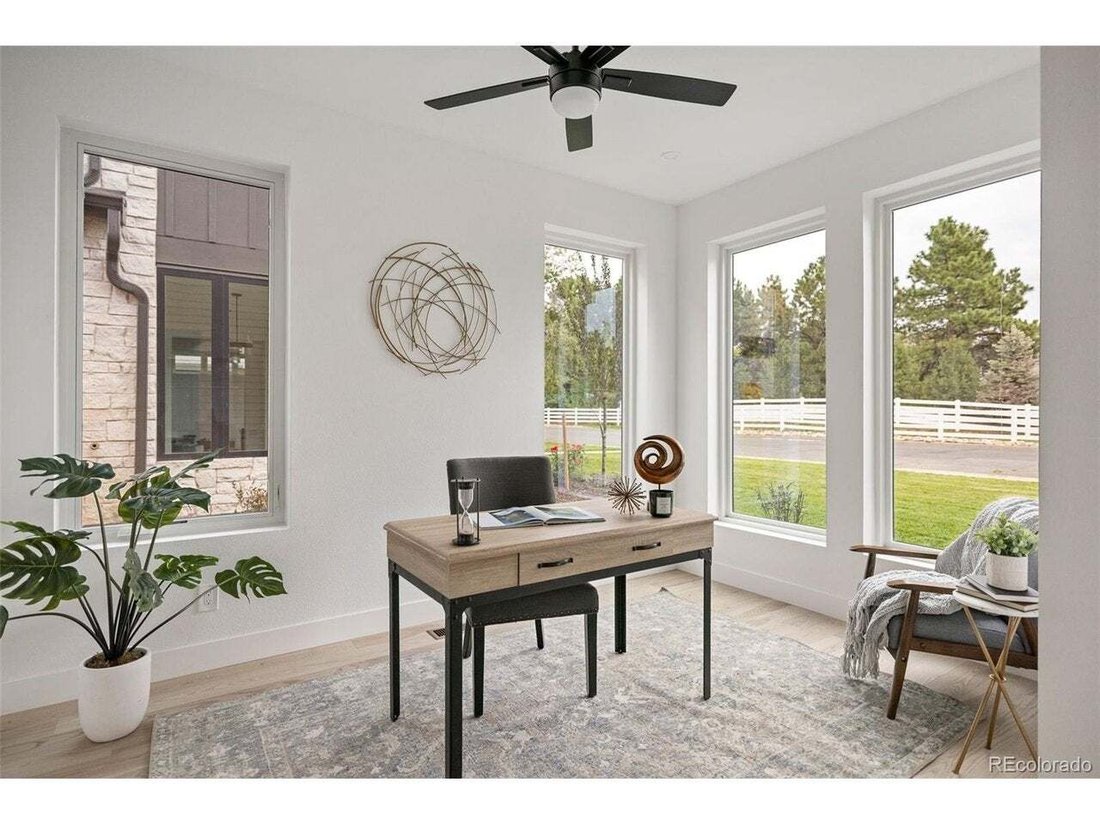
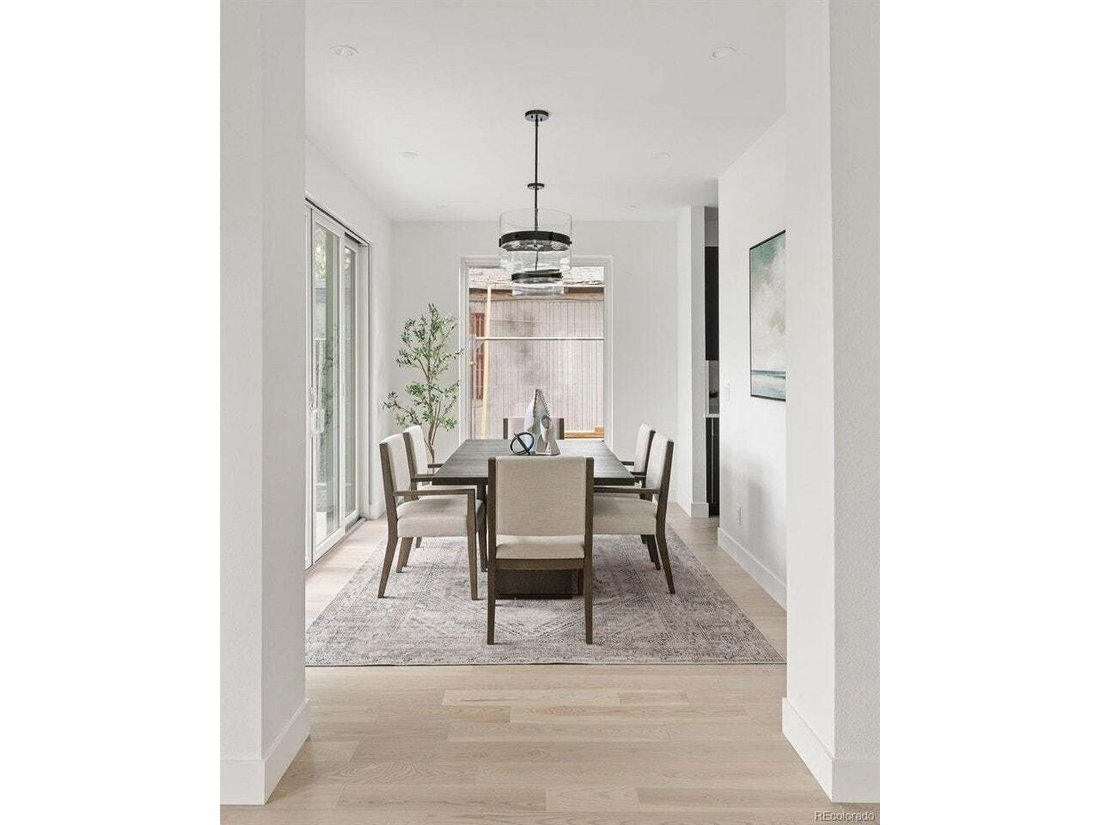
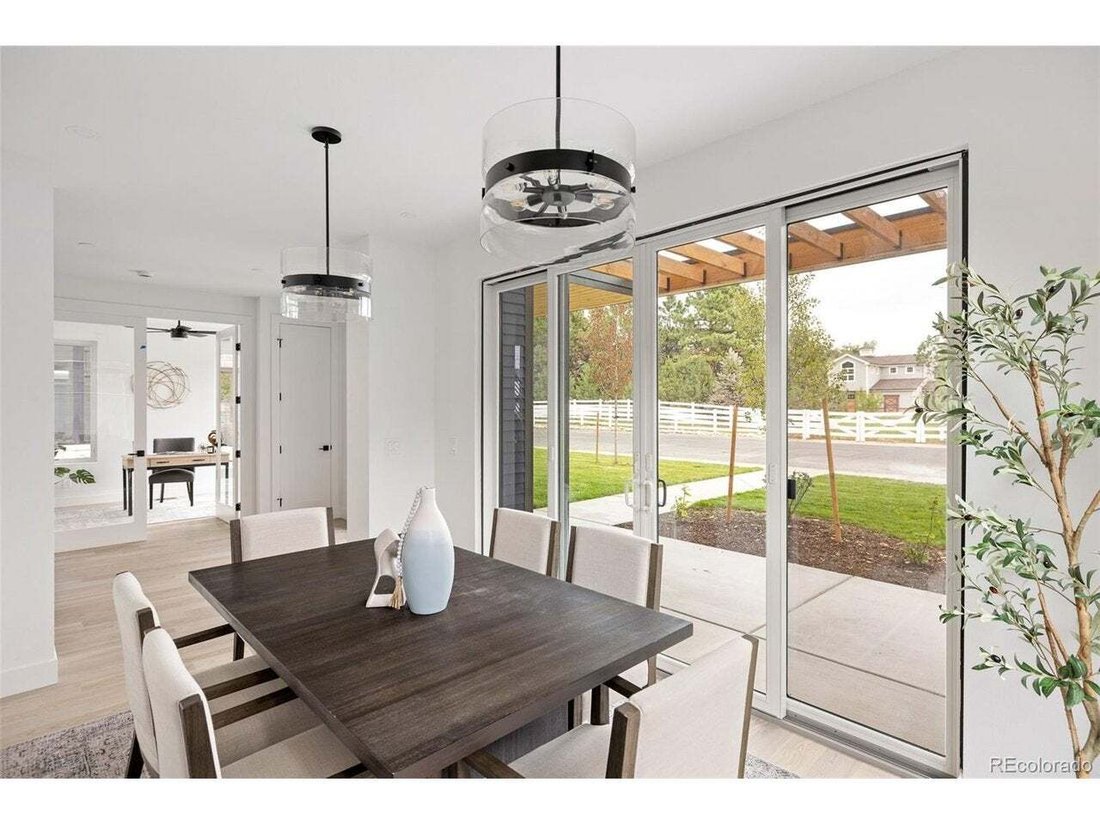
Inside, the architectural excitement continues with an open floor plan distinguished by soaring ceilings, including both two-story and vaulted spaces that create a sense of grandeur. A dramatic foyer welcomes guests, while Haka-finished natural ash wood flooring flows throughout the main level. Just beyond the entry are a private study and elegant formal dining room featuring a built-in bar with a wine refrigerator and direct access to the front patio.
At the heart of the home is an impressive chef’s kitchen centered around an oversized island and seamlessly connected to the breakfast nook and an expansive two-story great room. Sleek European frameless cabinetry by Highland Cabinetry pairs Halifax oak uppers with contrasting ebony black lowers. The oversized center island, with a quartz countertop and a single-well stainless-steel sink, offers generous space for meal prep, casual dining, and entertaining.
The dramatic two-story great room is anchored by a floor-to-ceiling stone fireplace with gas logs. A wood pergola-covered patio directly off the Great Room creates an effortless connection between indoor and outdoor living. A private powder room and convenient mud room complete the main level. A custom staircase with oversized wood treads and sleek black railings leads to an upper-level private loft, perfect for a home office/private retreat.
The expansive finished basement extends the home’s living space.
-
Property type
House
-
Year built
2026
-
Price/sqft
$320
Features
- Fireplace
- Fitness Center / Gym
- Open Kitchen
- Terrace
- Pergola
- Outdoor Living Space
- Balcony
- High Ceiling
- Stone Countertops
Indoor
- High Ceiling
- Fireplace
- Kitchen island
- Bar
- Open Kitchen
- Basement
- Stone Countertops
- Walk In Closet
- Fitness Center / Gym
Outdoor
- Terrace
- Balcony
- Outdoor Living Space
- Pergola
- Garden
Explore the Area
The agent will contact you soon by
Listed by
Book home tour with the agent
Choose a date and whether you'd like a virtual or in-person tour with the agent.
Information and Real Estate Services, LLC. Provided for limited non-commercial use only under IRES Rules. Copyright © IRES. Broker Reciprocity is the current compilation of active listings of all Broker Reciprocity subscribers except those listings where the seller or the seller's agency has opted out of Internet publication by so indicating on the listing contract or by written notice to the Multiple Listing Service. Information provided is thought to be reliable but is not guaranteed to be accurate; you are advised to verify facts that are important to you. No warranties, expressed or implied, are provided for the data herein, or for their use or interpretation by the user, Information deemed reliable but not Guaranteed. Information being provided is for consumers' personal, non-commercial use and may not be used for any purpose other than to identify prospective properties consumers may be interested in purchasing. Copyright © 2026 Information and Real Estate Services, LLC. All rights reserved.
Trusted by the World's Leading Brokers
The agents behind the world's most exceptional properties list with JamesEdition.
- Listings from Sotheby's, Christie's, BARNES, and Engel & Völkers
- Every listing reviewed before it goes live
- Connect directly with verified listing agents
By continuing you agree to our Terms and Privacy Policy.
partnered with