$3,249,000
6 Bedrooms Single Family Detached
- 6 Beds
- 6 Baths
- Updated: September 20
- MLS#26011674
About the Property
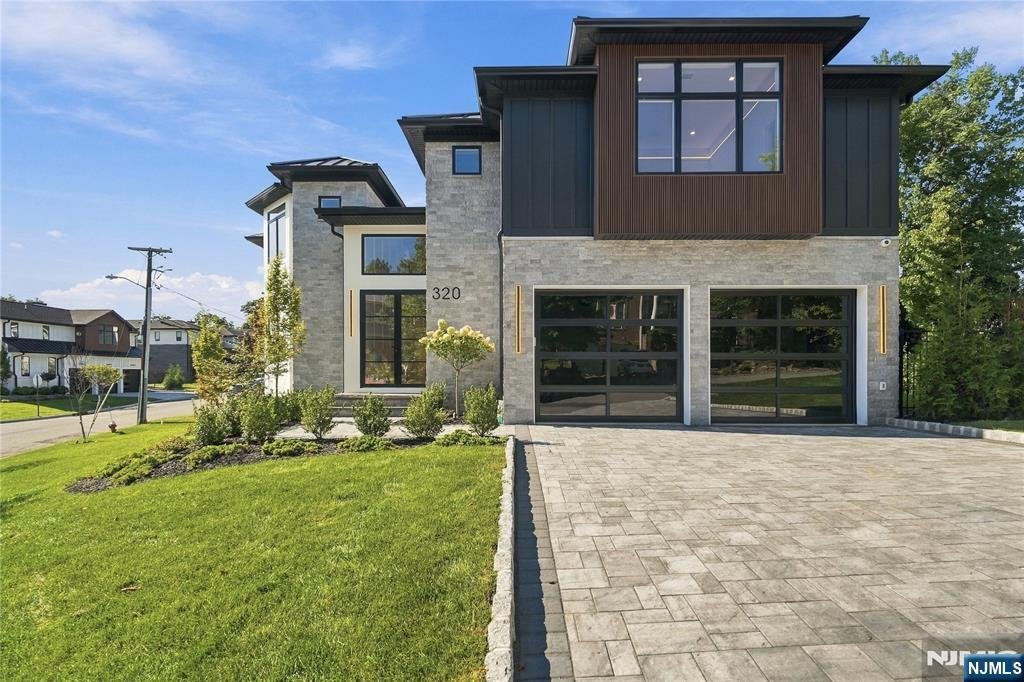
New Construction Modern Style. Over 6500 Sq. Ft. Open Floor Plan With 9Ft. Ceilings On The First Floor. Two Story Ef and Family Room With, Fireplace, Large Kitchen/Dining Area, With Quartz Island and Counter Tops, All Stainless Steel Appls, Sub-0 Refrigerator. All Bedrooms With En Suite Bath With Radiant Heat. Primary Suite With Large Bedroom, Fireplace, Large Closets, and Bath With Glass Stall Sh
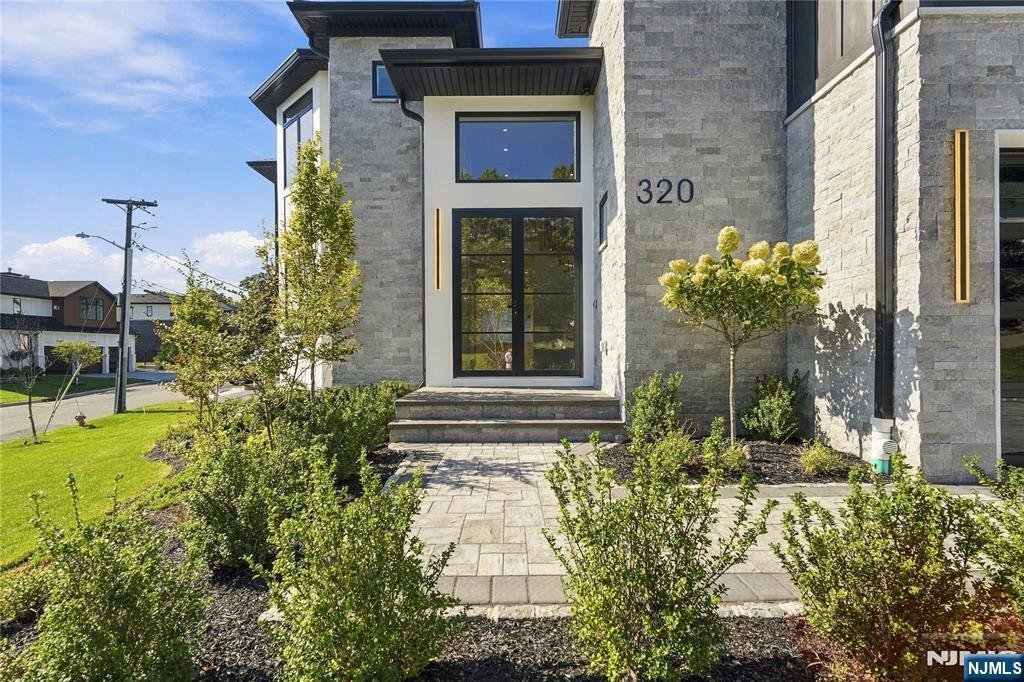
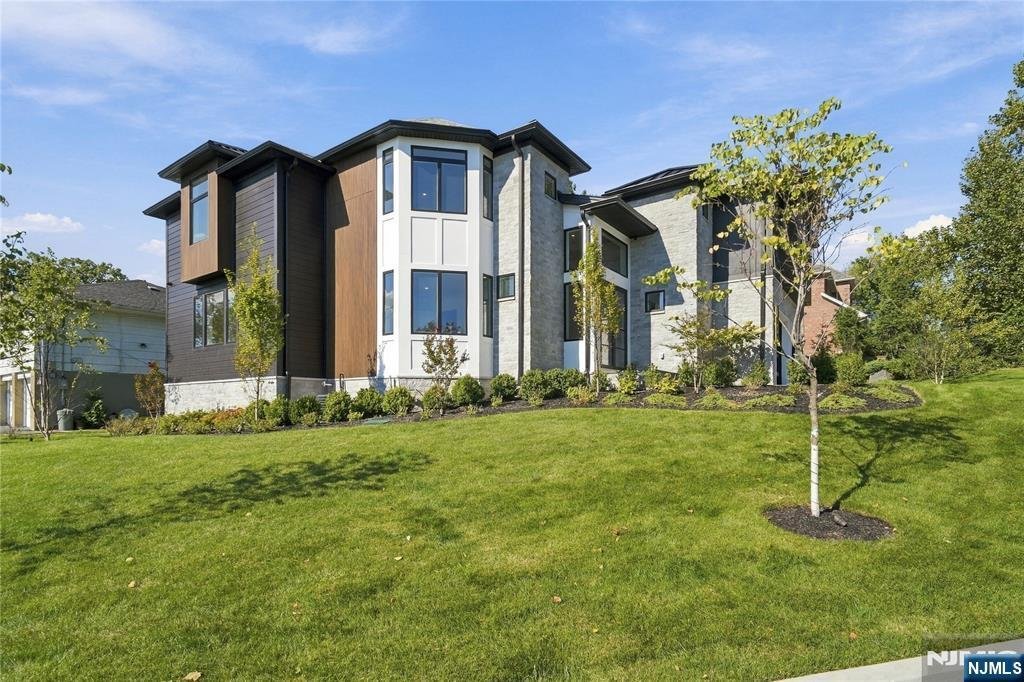
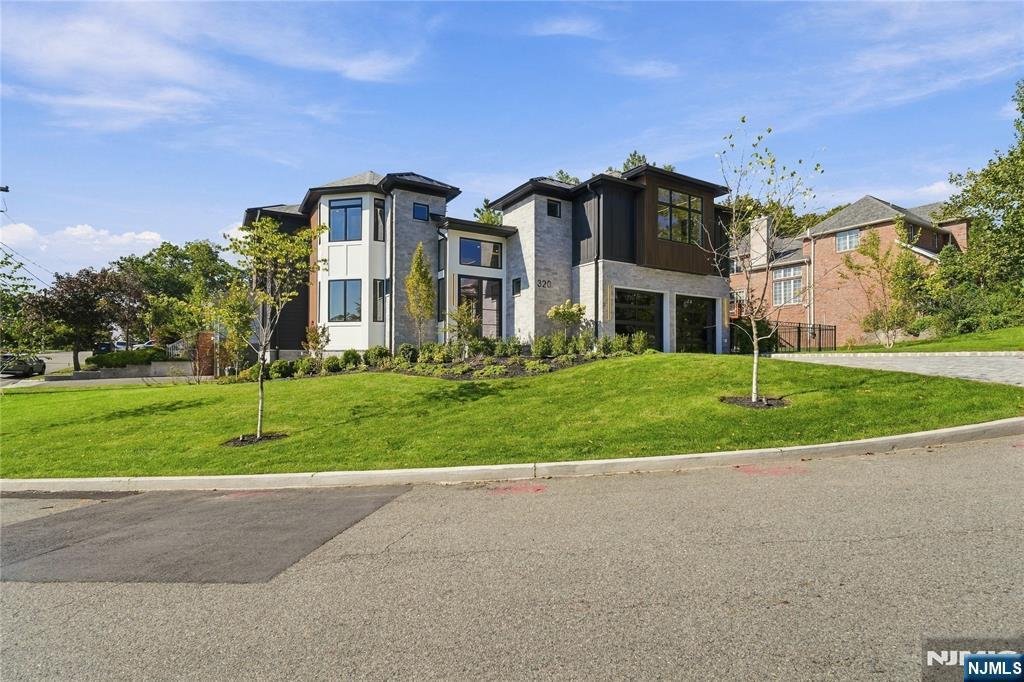
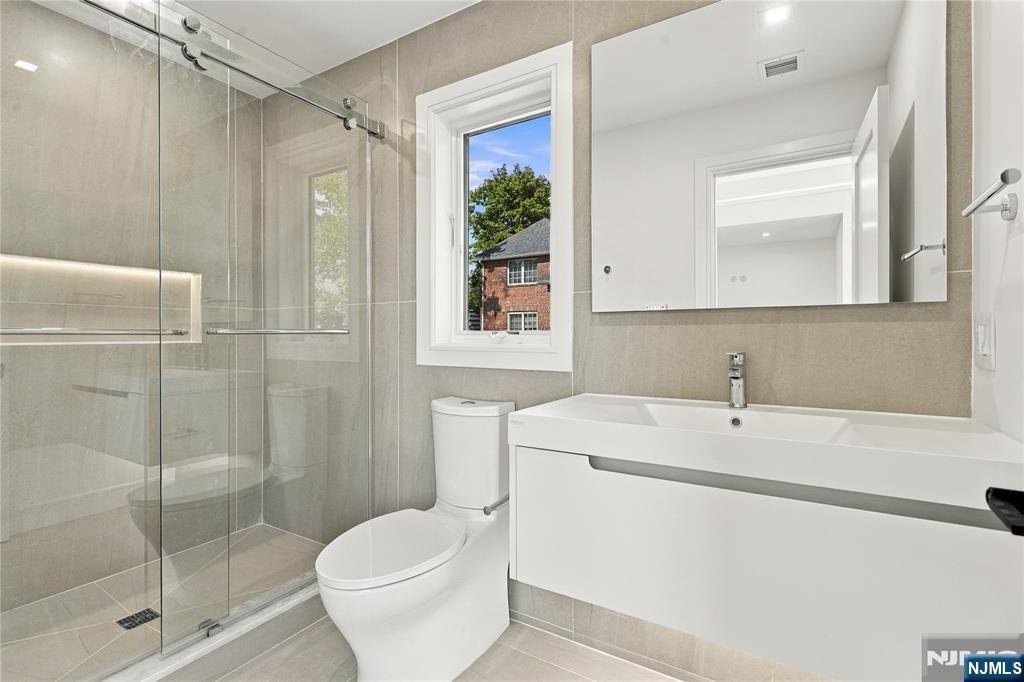
New Construction Modern Style. Over 6500 Sq. Ft. Open Floor Plan With 9Ft. Ceilings On The First Floor. Two Story Ef and Family Room With, Fireplace, Large Kitchen/Dining Area, With Quartz Island and Counter Tops, All Stainless Steel Appls, Sub-0 Refrigerator. All Bedrooms With En Suite Bath With Radiant Heat. Primary Suite With Large Bedroom, Fireplace, Large Closets, and Bath With Glass Stall Shower and Free Standing Bath Tub. Fin Basement With Rec. Room With Wet Bar, 1 Bedroom, 1 Bath. Oak Flooring, Customing Ceiling and Stairway Lighting, Porcelanosa Tiles, Speaker System, Camera Security, C/Ac,Vac, 2 Car Garage, Landscaping, Generac Generator. Smart Home Features, Contemporary Design, Deep Yard and A Great Quiet Location. Premier Builder, Building Luxury Homes Since 1981.
-
Property type
House
Features
- Fireplace
- Garage
- Garden
- Walk In Closet
- Modern
- New Builds
- Air Conditioning
- Gas Stovetop
- Kitchen island
Features
Lot
- New Builds
- Modern
Indoor
- High Ceiling
- Fireplace
- Air Conditioning
- Kitchen island
- Gas Stovetop
- Bar
- Basement
- Stone Countertops
- Walk In Closet
Outdoor
- Garage
- Garden
Explore the Area
320 Bolz Street, Englewood Cliffs, NJ 07632, New Jersey, United States
View on Google Maps
Price per sqft
Low
High
Joined 6 years ago
You have inquired about this property
The agent will contact you soon by
Listed by
30
Listings
2021
Joined
Book home tour with the agent
Choose a date and whether you'd like a virtual or in-person tour with the agent.
Preferred date
Tour type

Coldwell Banker Realty - Fort Lee
2200 Fletcher Ave., 07024, Fort Lee, New Jersey, United States
View agency profile
Last updated
September 20
First listed
Sep 20
Listing reference
4xp5xn
Similar Properties Nearby
New Listings in Englewood Cliffs


Explore More Homes for Sale
Englewood Cliffs, NJ, United States property types
Englewood Cliffs, NJ, United States popular searches
- Modern properties in Englewood Cliffs, NJ, United States
- New Builds properties in Englewood Cliffs, NJ, United States
- Properties with Sauna in Englewood Cliffs, NJ, United States
- Properties with Terrace in Englewood Cliffs, NJ, United States
- Properties with Open Kitchen in Englewood Cliffs, NJ, United States
- Properties with Steam Room in Englewood Cliffs, NJ, United States
- Mansion properties in Englewood Cliffs, NJ, United States
- Properties with Indoor Pool in Englewood Cliffs, NJ, United States
Related Guides & Stories
Trusted by the World's Leading Brokers
The agents behind the world's most exceptional properties list with JamesEdition.
- Listings from Sotheby's, Christie's, BARNES, and Engel & Völkers
- Every listing reviewed before it goes live
- Connect directly with verified listing agents
By continuing you agree to our Terms and Privacy Policy.
brokerages we
partnered with
partnered with