


Price On Request
Villa Beverly – Exclusive Architect Designed Villa With A Pool, Privacy, And Mediterranean Charm
- 4 Beds
- 3 Baths
- 4,767 Sqft
- 18,245 Sqft lot
- Updated: July 16
-
313
Views for last 30 days
- 15
About the Property
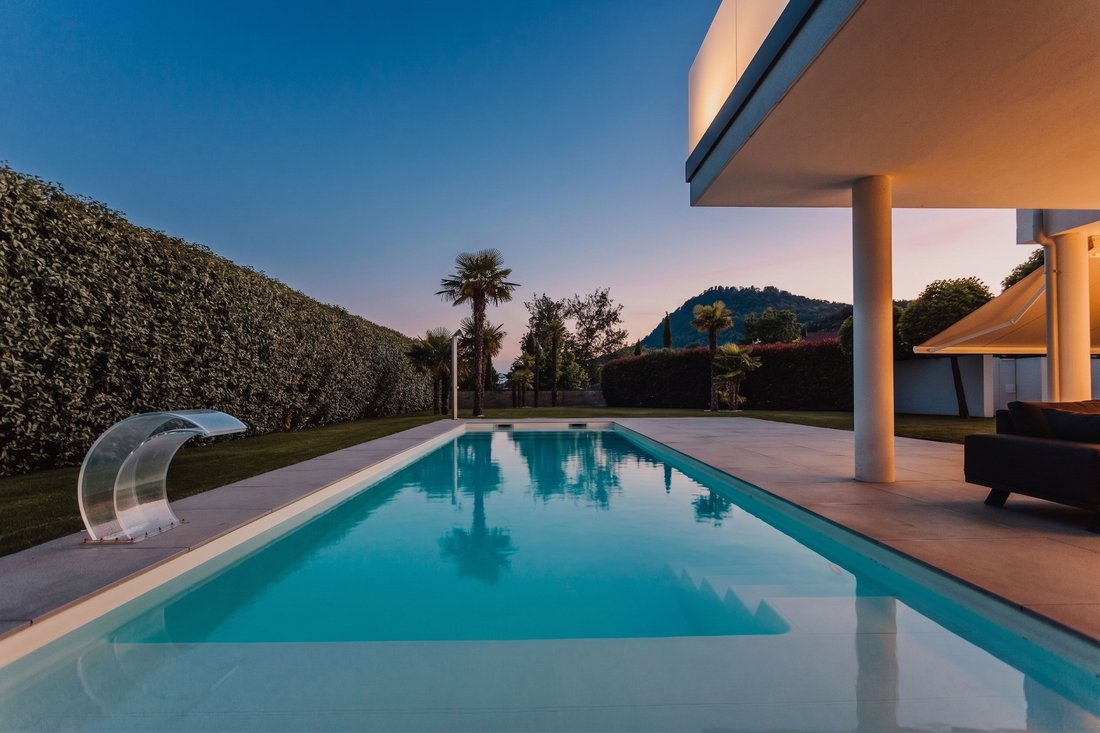
The Villa Beverly in Engen im Hegau combines spacious living, modern architecture, and Mediterranean-style outdoor living into an exceptional estate offering a high degree of privacy. Set on a matured lot of approximately 1,695 m², the villa offers approximately 442.78 m² of living space and approximately 195.96 m² of usable space.
A heated and illuminated pool, spacious terrace areas, an
A heated and illuminated pool, spacious terrace areas, an
The Villa Beverly in Engen im Hegau combines spacious living, modern architecture, and Mediterranean-style outdoor living into an exceptional estate offering a high degree of privacy. Set on a matured lot of approximately 1,695 m², the villa offers approximately 442.78 m² of living space and approximately 195.96 m² of usable space.
A heated and illuminated pool, spacious terrace areas, an XXL garage, smart-home technology, high-quality finishes, and a private wine cellar create a living environment for those who value space, comfort, and discretion.
⸻
Highlights
* Exclusive architect-designed villa in a modern style
* Approx. 442.78 m² of living space
* Approx. 195.96 m² of additional usable space
* Approx. 1,695 m² of landscaped property
* High level of privacy thanks to landscaping and fencing
* Approx. 15 m long outdoor pool, heated and illuminated
* Mediterranean-style garden with lounge and terrace areas
* Spacious covered terrace with an outdoor living feel
* Smart home system, lighting control, and security technology
* XXL garage with space for up to four vehicles
* Private wine cellar
* Open designer staircase with glass details
* High-end kitchen with Miele appliances
* Master suite with walk-in closet, sauna, and spa-style bathroom
* All upstairs rooms have access to a balcony
* Energy efficiency class B
* Quiet location with sweeping views of the Hegau region
Villa Beverly is an exceptional single-family home with the grandeur of a stately villa. The property was built in a modern architectural style and combines clean lines, spacious layouts, and high-quality materials with a Mediterranean-inspired outdoor area.
Even the drive through the electric entrance gate conveys a high degree of privacy. The property is surrounded by mature landscaping and is well-protected, offering a retreat that is just as appealing for everyday life as it is for entertaining family and guests.
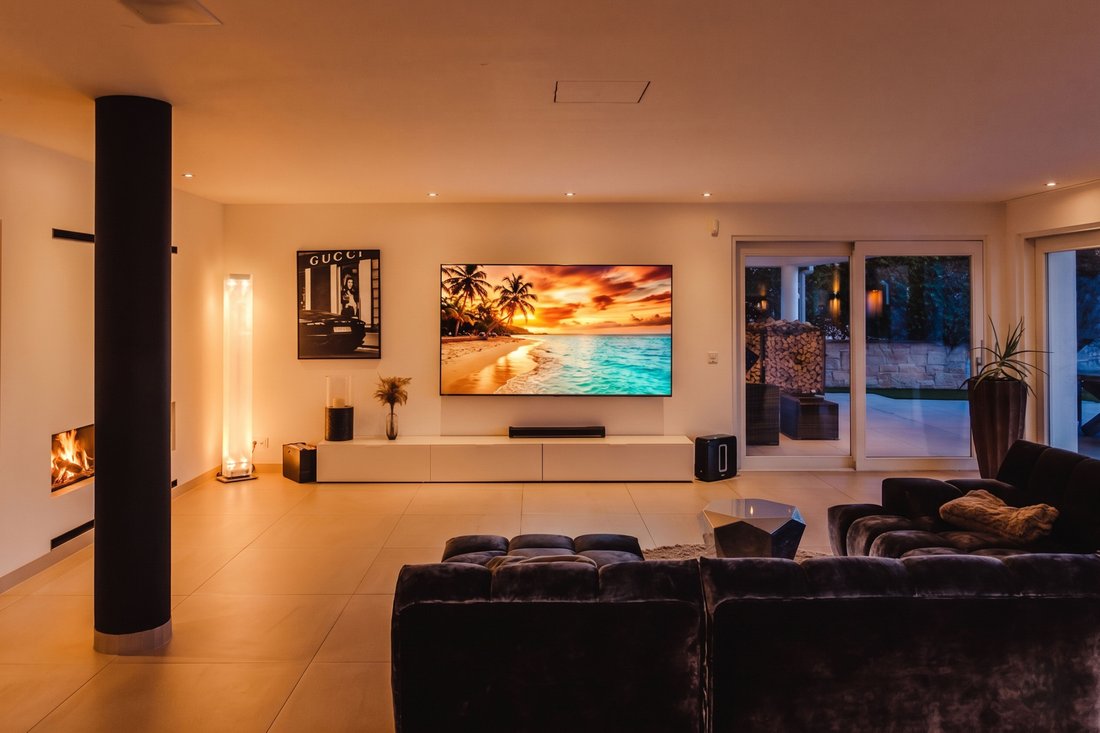
Inside, the villa impresses with its open, airy feel, large glass surfaces, and high-quality finishes. The living and dining area forms the heart of the home. Floor-to-ceiling windows create seamless transitions to the terrace and garden. The open kitchen, featuring high-quality Miele appliances, blends elegantly into the living concept and serves as the social hub of the home.
A special feature is the spacious covered terrace with a lounge-like atmosphere. Large sliding doors, a fireplace area, and a direct view of the illuminated pool create a unique connection between the indoor and outdoor spaces.
The approximately 15-meter-long outdoor pool is heated and illuminated. Together with the Mediterranean-style garden, sheltered seating areas, and the mature landscaping, this creates a private outdoor space that is exceptionally inviting.
The upper floor features a spacious master suite with a bedroom, walk-in closet, sauna, and spa-style bathroom. Additional bedrooms and children’s rooms also have direct access to the balcony. This creates a bright, open, and family-friendly layout that offers plenty of space for privacy.
The property is also equipped with high-quality technology. Smart-home features, indirect lighting concepts, camera and security systems, and an efficient energy supply support comfortable and modern living.
The living space is complemented by a particularly spacious garage with room for up to four vehicles, an integrated wine cellar, utility areas, storage space, and a fitness area in the basement.
Amenities
The villa features upscale and extensive amenities. These include, among others:
* Smart home system for select functions
* Lighting control and indirect lighting concepts
* Camera and security systems
* Electric driveway gate
* High-end kitchen with Miele appliances
* Master bathroom with a sauna and spa-like ambiance
* Multiple bathrooms and guest restrooms
* Covered terrace with sliding panels
* Outdoor fireplace area on the terrace
* Heated and illuminated outdoor pool
* Outdoor koi pond or water feature
* Irrigation system for the garden and landscaping
* XXL garage for up to four vehicles
* Wine cellar
* Pantry with refrigerated storage
* Fitness and utility areas in the basement
* Natural gas heating
* Energy efficiency class B
Location Description
The villa is located in a quiet residential area of Engen im Hegau, in the “Auf der Höhe” neighborhood. The location combines pleasant privacy with good accessibility and is particularly well-suited for buyers who wish to combine spacious living in a green setting with a solid infrastructure.
Engen offers kindergartens, schools, shopping, restaurants, medical care, and a charming historic old town. The surrounding area is characterized by the Hegau countryside, easy access to nature, and good connections to the Lake Constance region.
Transportation links are very convenient:
* Singen: approx. 10 minutes
* Konstanz and Lake Constance: approx. 35 minutes
* Zurich Airport: approx. 45–50 minutes
* Stuttgart Airport: approx. 1.5 hours
* Direct access to the A81
* Engen train station with Seehas service to Singen and Konstanz
This makes the location ideal for families as well as commuters, entrepreneurs, and people seeking a spacious private property with good regional and national accessibility.
A heated and illuminated pool, spacious terrace areas, an XXL garage, smart-home technology, high-quality finishes, and a private wine cellar create a living environment for those who value space, comfort, and discretion.
⸻
Highlights
* Exclusive architect-designed villa in a modern style
* Approx. 442.78 m² of living space
* Approx. 195.96 m² of additional usable space
* Approx. 1,695 m² of landscaped property
* High level of privacy thanks to landscaping and fencing
* Approx. 15 m long outdoor pool, heated and illuminated
* Mediterranean-style garden with lounge and terrace areas
* Spacious covered terrace with an outdoor living feel
* Smart home system, lighting control, and security technology
* XXL garage with space for up to four vehicles
* Private wine cellar
* Open designer staircase with glass details
* High-end kitchen with Miele appliances
* Master suite with walk-in closet, sauna, and spa-style bathroom
* All upstairs rooms have access to a balcony
* Energy efficiency class B
* Quiet location with sweeping views of the Hegau region
Villa Beverly is an exceptional single-family home with the grandeur of a stately villa. The property was built in a modern architectural style and combines clean lines, spacious layouts, and high-quality materials with a Mediterranean-inspired outdoor area.
Even the drive through the electric entrance gate conveys a high degree of privacy. The property is surrounded by mature landscaping and is well-protected, offering a retreat that is just as appealing for everyday life as it is for entertaining family and guests.
Inside, the villa impresses with its open, airy feel, large glass surfaces, and high-quality finishes. The living and dining area forms the heart of the home. Floor-to-ceiling windows create seamless transitions to the terrace and garden. The open kitchen, featuring high-quality Miele appliances, blends elegantly into the living concept and serves as the social hub of the home.
A special feature is the spacious covered terrace with a lounge-like atmosphere. Large sliding doors, a fireplace area, and a direct view of the illuminated pool create a unique connection between the indoor and outdoor spaces.
The approximately 15-meter-long outdoor pool is heated and illuminated. Together with the Mediterranean-style garden, sheltered seating areas, and the mature landscaping, this creates a private outdoor space that is exceptionally inviting.
The upper floor features a spacious master suite with a bedroom, walk-in closet, sauna, and spa-style bathroom. Additional bedrooms and children’s rooms also have direct access to the balcony. This creates a bright, open, and family-friendly layout that offers plenty of space for privacy.
The property is also equipped with high-quality technology. Smart-home features, indirect lighting concepts, camera and security systems, and an efficient energy supply support comfortable and modern living.
The living space is complemented by a particularly spacious garage with room for up to four vehicles, an integrated wine cellar, utility areas, storage space, and a fitness area in the basement.
Amenities
The villa features upscale and extensive amenities. These include, among others:
* Smart home system for select functions
* Lighting control and indirect lighting concepts
* Camera and security systems
* Electric driveway gate
* High-end kitchen with Miele appliances
* Master bathroom with a sauna and spa-like ambiance
* Multiple bathrooms and guest restrooms
* Covered terrace with sliding panels
* Outdoor fireplace area on the terrace
* Heated and illuminated outdoor pool
* Outdoor koi pond or water feature
* Irrigation system for the garden and landscaping
* XXL garage for up to four vehicles
* Wine cellar
* Pantry with refrigerated storage
* Fitness and utility areas in the basement
* Natural gas heating
* Energy efficiency class B
Location Description
The villa is located in a quiet residential area of Engen im Hegau, in the “Auf der Höhe” neighborhood. The location combines pleasant privacy with good accessibility and is particularly well-suited for buyers who wish to combine spacious living in a green setting with a solid infrastructure.
Engen offers kindergartens, schools, shopping, restaurants, medical care, and a charming historic old town. The surrounding area is characterized by the Hegau countryside, easy access to nature, and good connections to the Lake Constance region.
Transportation links are very convenient:
* Singen: approx. 10 minutes
* Konstanz and Lake Constance: approx. 35 minutes
* Zurich Airport: approx. 45–50 minutes
* Stuttgart Airport: approx. 1.5 hours
* Direct access to the A81
* Engen train station with Seehas service to Singen and Konstanz
This makes the location ideal for families as well as commuters, entrepreneurs, and people seeking a spacious private property with good regional and national accessibility.
-
Property type
Villa
-
Floors
2
-
Year built
2013
-
Emissions
B
-
Consumption
B
Features
- Garden
- Pool
- Terrace
- Fireplace
- Steam Room
- Wine Cellar
- Jacuzzi
- Fire Pit
- Game Room
Features
Lot
Indoor
- High Ceiling
- Office
- Fireplace
- Air Conditioning
- Kitchen island
- Jacuzzi
- Washer Dryer
- Bar
- Laundry Room
- Sauna
- Game Room
- Wine Cellar
- Open Kitchen
- Basement
- Stone Countertops
- Steam Room
- Walk In Closet
- Fitness Center / Gym
Outdoor
Explore the Area
Auf d. Höhe, 78234 Engen-Anselfingen, Baden-Württemberg, Germany
View on Google Maps
Price per sqft
Low
High

Joined 5 months ago
You have inquired about this property
The agent will contact you soon by
Listed by
17
Listings
2026
Joined
Book home tour with Lucca Tiggeler
Choose a date and whether you'd like a virtual or in-person tour with the agent.
Preferred date
Tour type

WE DON’T JUST SELL PROPERTIES — WE GIVE THEM A SOUL
Our Philosophy: Emotion Meets Excellence
Our passion an
Our Philosophy: Emotion Meets Excellence
Our passion an
WE DON’T JUST SELL PROPERTIES — WE GIVE THEM A SOUL
Our Philosophy: Emotion Meets Excellence
Our passion and absolute dedication lie in high-end emotionalization of exceptional homes. We believe that a residence is more than square meters and amenities — it’s a feeling, a story, a legacy.
That’s why we invest more than any other broker in the preparation and presentation of luxury estates. From cinematic production quality to curated storytelling, we craft experiences that allow potential buyers to not just see a property — but to feel it.
Because the world’s most discerning clients deserve more than a listing. They deserve a vision.
Our Philosophy: Emotion Meets Excellence
Our passion and absolute dedication lie in high-end emotionalization of exceptional homes. We believe that a residence is more than square meters and amenities — it’s a feeling, a story, a legacy.
That’s why we invest more than any other broker in the preparation and presentation of luxury estates. From cinematic production quality to curated storytelling, we craft experiences that allow potential buyers to not just see a property — but to feel it.
Because the world’s most discerning clients deserve more than a listing. They deserve a vision.
Last updated
July 16
First listed
Jul 10
Similar Properties Nearby
New Listings in Engen

Explore More Homes for Sale
Engen, Germany property types
Engen, Germany popular searches
- Privacy properties in Engen, Germany
- Properties with Pool in Engen, Germany
- Properties with Garden in Engen, Germany
- Mountain View properties in Engen, Germany
- Properties with Office in Engen, Germany
- Properties with Game Room in Engen, Germany
- Renovated properties in Engen, Germany
- Properties with Open Kitchen in Engen, Germany
- Properties with Fitness Center / Gym in Engen, Germany
- Modern properties in Engen, Germany
- Properties with Cinema in Engen, Germany
- Panoramic / Scenic View properties in Engen, Germany
- Properties with Wine Cellar in Engen, Germany
- Properties with Indoor Pool in Engen, Germany
- Mansion properties in Engen, Germany
- Properties with Steam Room in Engen, Germany
- Properties with Air Conditioning in Engen, Germany
- Properties with Jacuzzi in Engen, Germany
- Water View properties in Engen, Germany
Related Guides & Stories
Trusted by the World's Leading Brokers
The agents behind the world's most exceptional properties list with JamesEdition.
- Listings from Sotheby's, Christie's, BARNES, and Engel & Völkers
- Every listing reviewed before it goes live
- Connect directly with verified listing agents
By continuing you agree to our Terms and Privacy Policy.