$5,299,000

Single Family Residence In Encino

  • 6 Beds
  • 7 Baths
  • 6,217 Sqft
  • 15,686 Sqft lot
  • Updated: Today
  • Source:
    San Diego MLS  MLS#SR26239888

About the Property

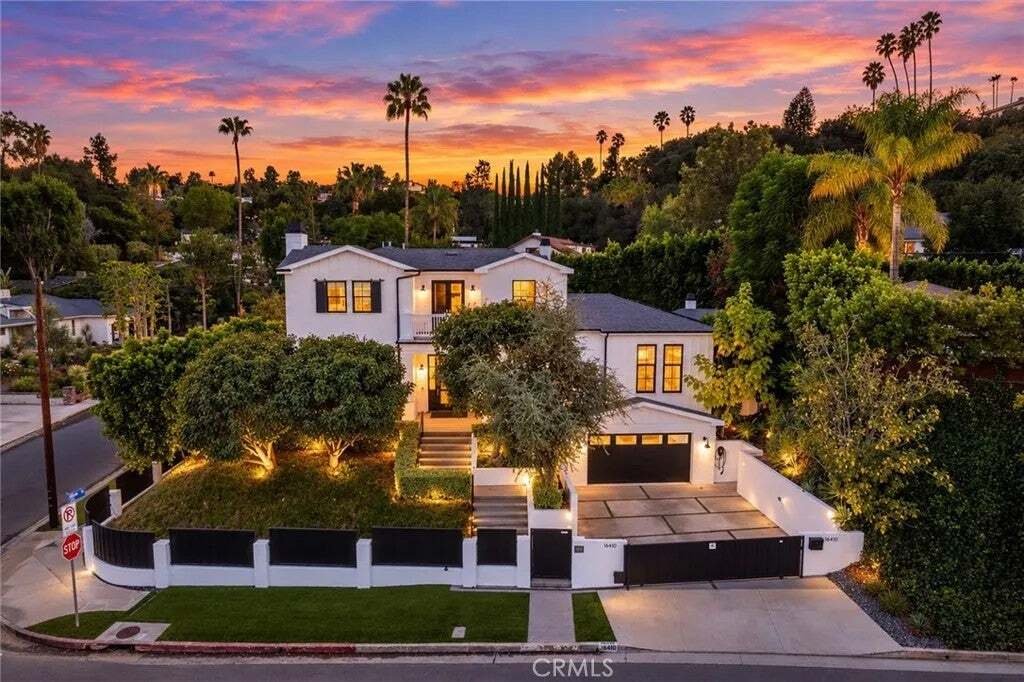
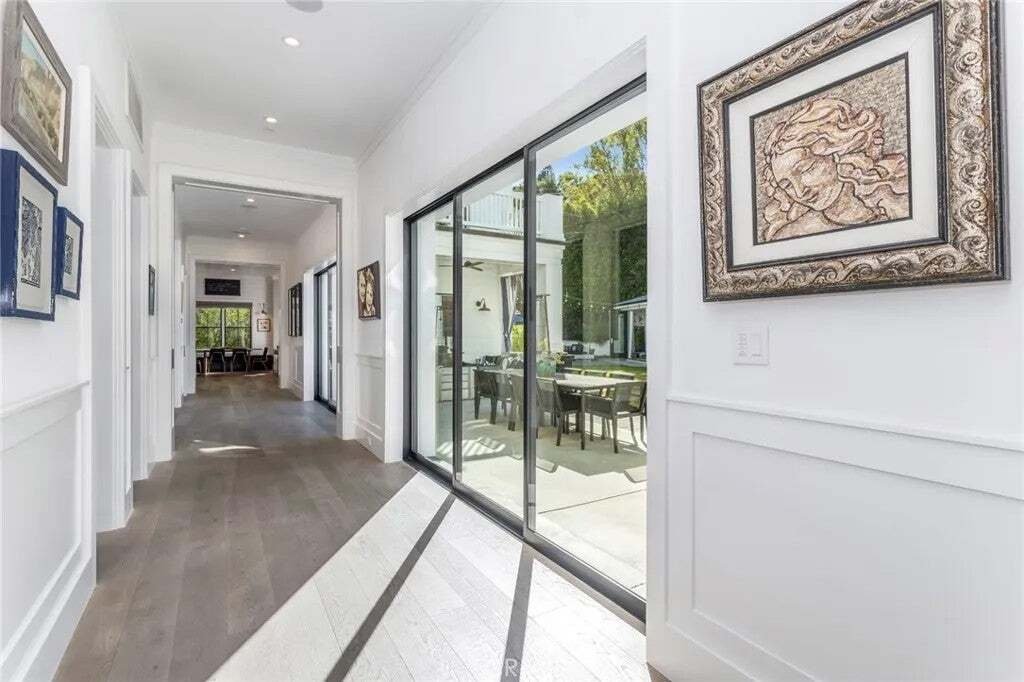
Designed for daily comfort and effortless entertaining, this inviting Encino farmhouse in the Lanai School District combines distinctive custom fixtures and finishes with spacious interiors that open to a beautiful backyard. The kitchen features two oversized islands, two sinks, stainless steel appliances, a wine refrigerator, and both a butlers pantry and a walk-in pantry. A built-in banquette co
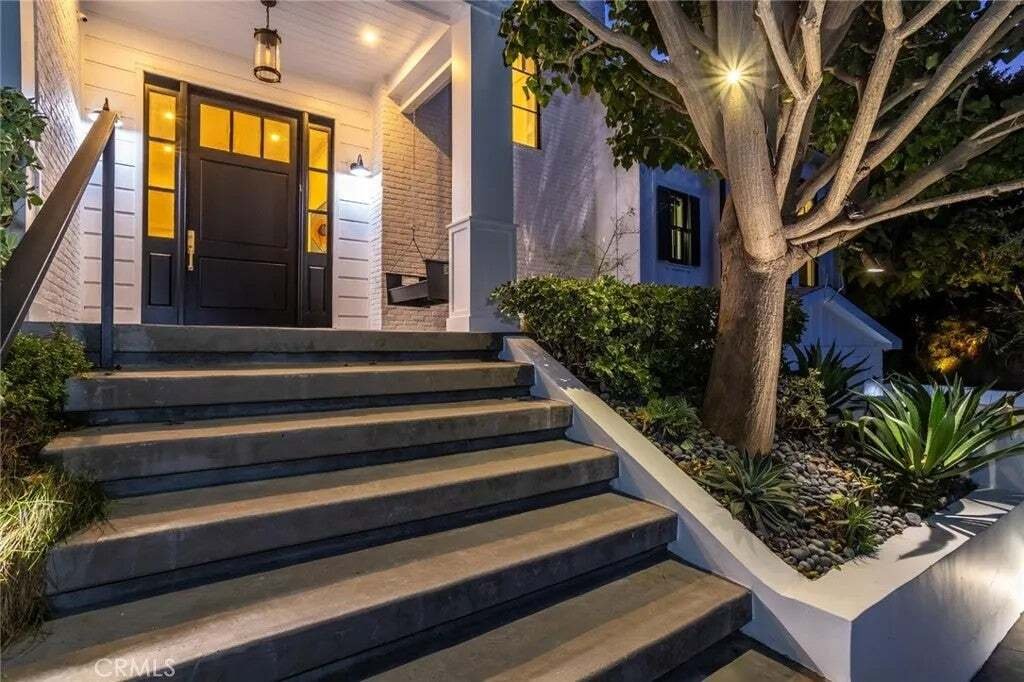
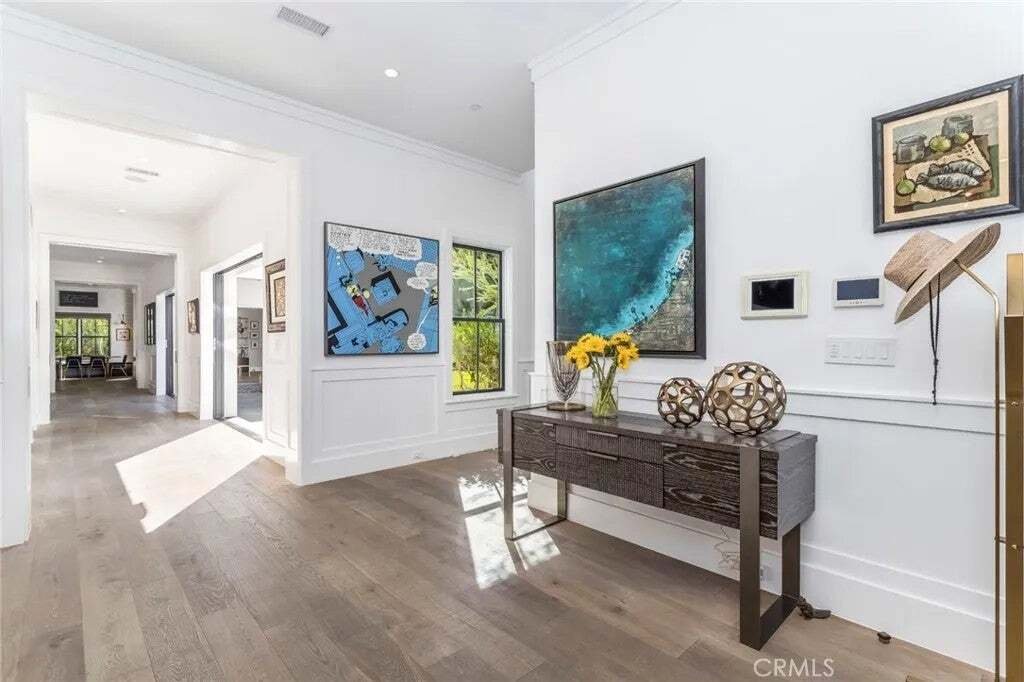
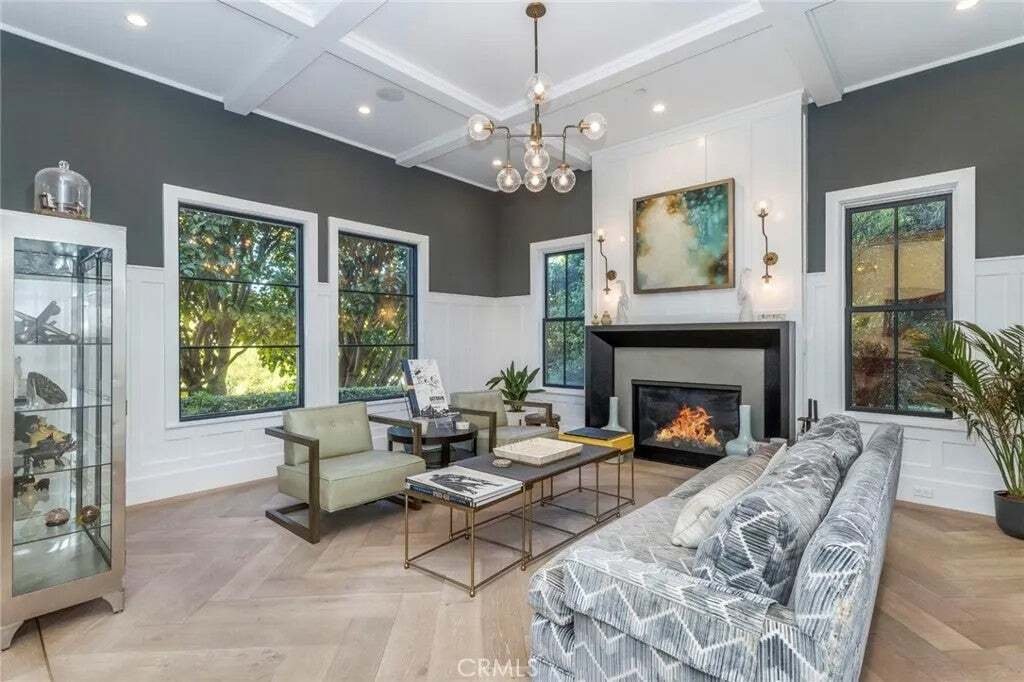
Designed for daily comfort and effortless entertaining, this inviting Encino farmhouse in the Lanai School District combines distinctive custom fixtures and finishes with spacious interiors that open to a beautiful backyard. The kitchen features two oversized islands, two sinks, stainless steel appliances, a wine refrigerator, and both a butlers pantry and a walk-in pantry. A built-in banquette complements the space, which flows into a large great room. A pocket door connects to a covered patio with a fireplace for seamless indoor-outdoor gatherings. Two main-level bedrooms, currently used as offices, offer soaring ceilings and high-end built-in shelving. Upstairs, a landing with treetop views leads to four en-suite bedrooms. The generous primary suite includes a large walk-in closet and a balcony overlooking the backyard. Its elegantly finished bathroom offers dual sinks, a soaking tub, and a stone shower. Outside, a retractable awning shades the large patio, and a grassy yard leads to a black-bottom pool with a beach entry and spillover spa. The outdoor kitchen includes a barbecue, and refrigerator, while a nearby fire pit with surrounding seating creates an inviting gathering place. The pool house features a fireplace, a three-quarter bathroom, and two sets of bi-fold doors opening toward the pool and barbecue area. The home is energy efficient, with solar panels and a Tesla charging wall included. With distinctive finishes, flexible living spaces, and an easy connection to the outdoors, 16410 Bosque Drive offers an inviting place to call home. Schedule a private showing to experience it for yourself.
…
  • Property type

    House

  • Floors

    3

  • Year built

    2016

  • Price/sqft

    $852

Features

  • Fireplace
  • Walk In Closet
  • Pool
  • Fire Pit
  • Outdoor Kitchen
  • 2D Floor Plan
  • Jacuzzi
  • Office
  • Gas Stovetop
Features

Indoor

  • High Ceiling
  • Office
  • Fireplace
  • Kitchen island
  • Gas Stovetop
  • Jacuzzi
  • Bar
  • Stone Countertops
  • Walk In Closet

Outdoor

Explore the Area

16410 Bosque Drive, Los Angeles, California, United States View on Google Maps
Price per sqft
Low
High

View 4,958 more listings in Los Angeles

The Donaty Group - Sherman Oaks

Joined 7 months ago
Your message
You have inquired about this property

The agent will contact you soon by

Listed by

The Donaty Group - Sherman Oaks
California, United States
View agency profile
1
Listings
2026
Joined

Book home tour with the agent

Choose a date and whether you'd like a virtual or in-person tour with the agent.

In-person tour
Preferred date
Tour type
The Donaty Group - Sherman Oaks
Sherman Oaks, California, United States
View agency profile
Last updated
Today
First listed
November 9
Listing reference
SR26239888
Listing status
Call

Start phone call with:

Hello, I’m calling for the property with the reference SR26239888, which I discovered on JamesEdition.

After the call, we'll provide your contacts to the agent for easy communication.

brokerages we
partnered with