$5,195,000
Single Family Home/House Encino United States
- 5 Beds
- 7 Baths
- 5,717 Sqft
- 18,579 Sqft lot
- Updated: June 18
- 16
- MLS#SR26121150
About the Property
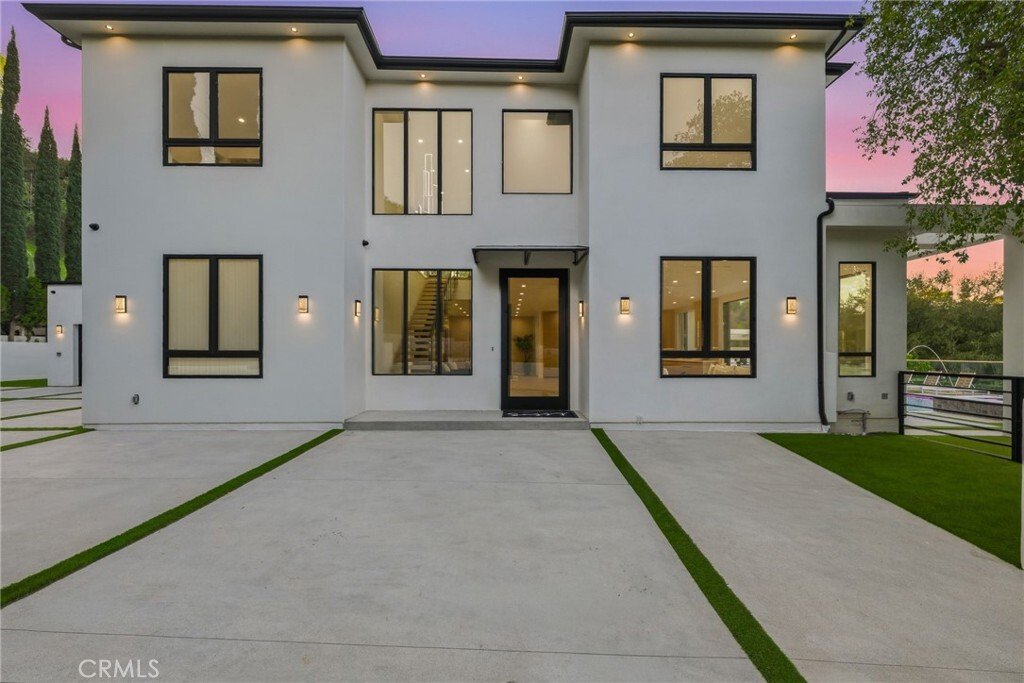
Ultra-private gated Encino compound offering rare seclusion, security, and refined design on an expansive over 18,500 Sqft lot. Fully enclosed with security fencing and mature landscaping, the property delivers complete privacy from every direction while capturing tranquil valley and green nature views. From the moment you enter through the gates, the residence feels intentionally removed from the
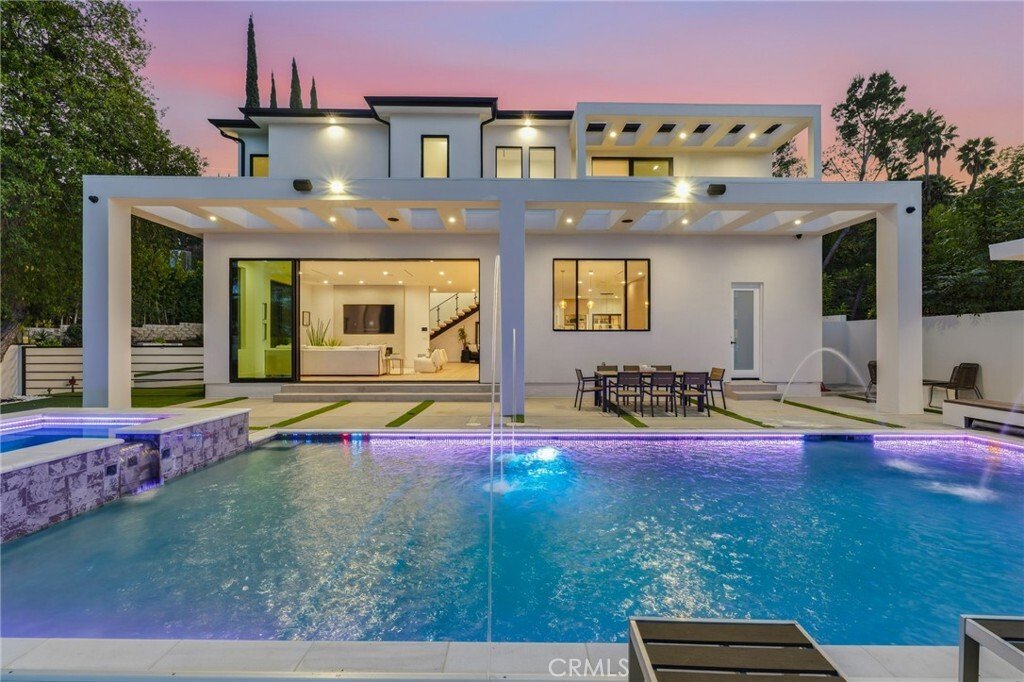
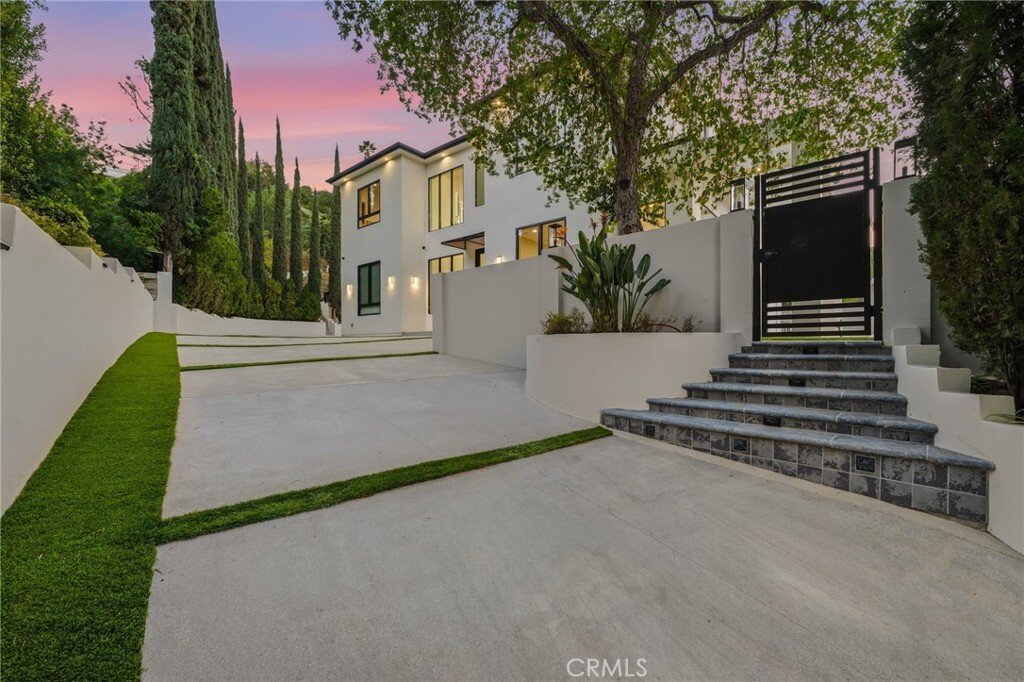
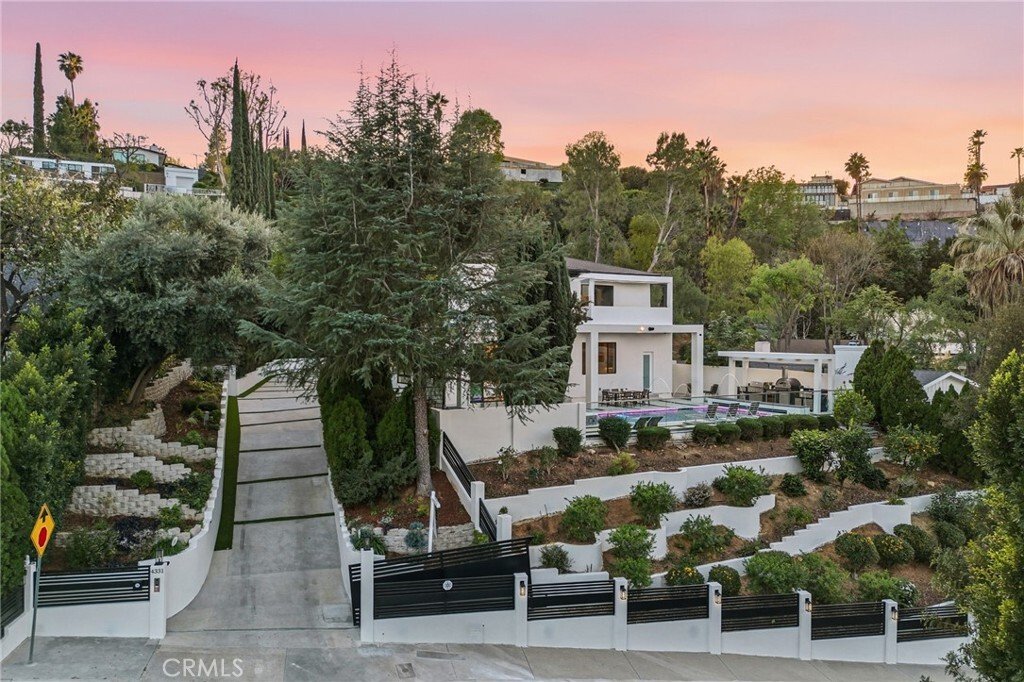
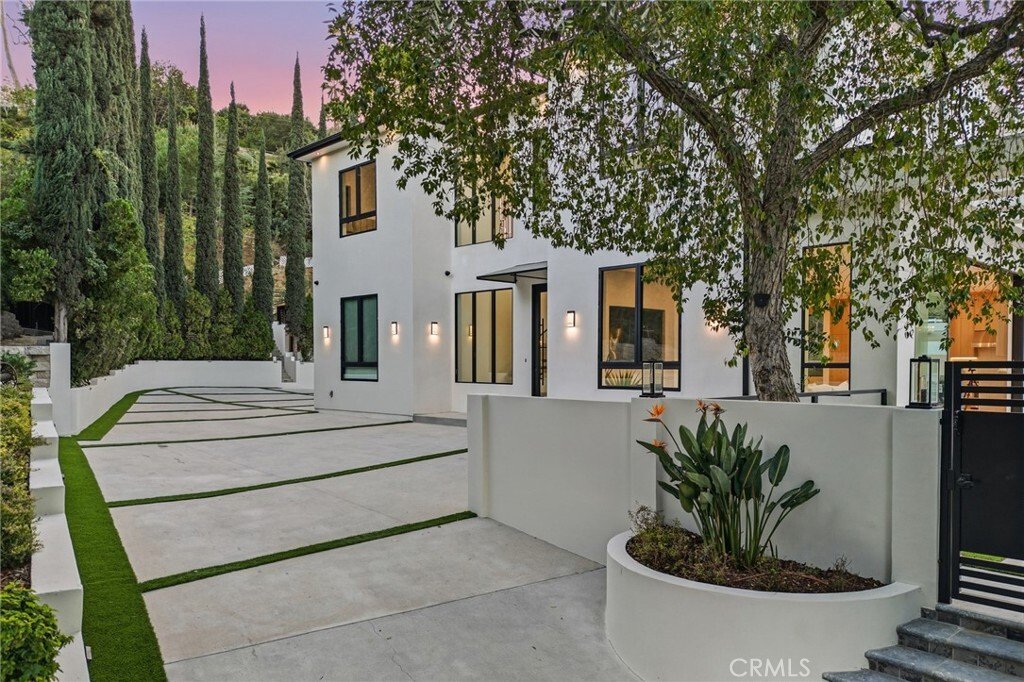
Ultra-private gated Encino compound offering rare seclusion, security, and refined design on an expansive over 18,500 Sqft lot. Fully enclosed with security fencing and mature landscaping, the property delivers complete privacy from every direction while capturing tranquil valley and green nature views. From the moment you enter through the gates, the residence feels intentionally removed from the outside world quiet, serene, and thoughtfully composed. Designed by one of Los Angeles’ most respected interior designers, the approx. 5,717 Sqft home showcases soaring ceilings, abundant natural light, and an open-concept layout that balances architectural presence with warmth and livability. High-end finishes, custom carpentry, and curated materials define every space, creating a cohesive aesthetic that feels luxurious yet inviting. The floor plan offers five generously sized bedroom suites, a private office ideal for focused work, a dedicated theater, and an oversized walk-in pantry designed for daily ease and entertaining. The primary suite serves as a private retreat with spa-inspired bath, expansive steam shower, and serene outlooks framed by lush greenery. Outdoor living is designed as a true extension of the home, featuring a resort-style pool and spa with sweeping views and total privacy, fire pit, and a fully equipped outdoor kitchen with BBQ, pizza oven, cooktop, refrigerator, and temperature-controlled beverage cooler. An additional approx. 300 SF outdoor gym and storage/doghouse add versatility. Smart home technology enhances comfort, security, and efficiency throughout. A large three-car garage and gated driveway provide ample secure parking. A rare Encino offering that prioritizes privacy, design, and lifestyle where luxury feels intentional and value is found in what cannot be replicated.
-
Property type
House
-
Floors
2
-
Year built
2026
-
Price/sqft
$908
Features
Features
Lot
- Mountain View
- Privacy
Indoor
- High Ceiling
- Office
- Fireplace
- Kitchen island
- Jacuzzi
- Washer Dryer
- Bar
- Cinema
- Open Kitchen
- Stone Countertops
- Steam Room
- Walk In Closet
- Fitness Center / Gym
Outdoor
Explore the Area
4331 Alonzo, Los Angeles, California, United States
View on Google Maps
Price per sqft
Low
High
Joined 4 years ago
You have inquired about this property
The agent will contact you soon by
Listed by
Christie's International Real Estate Southern California - Beverly Hills
California, United States
View agency profile
316
Listings
2023
Joined
Book home tour with the agent
Choose a date and whether you'd like a virtual or in-person tour with the agent.
Preferred date
Tour type

Christie's International Real Estate Southern California - Beverly Hills
433 N Camden Dr Suite 600, 90210, Beverly Hills, California, United States
View agency profile
Last updated
June 18
First listed
June 4
Listing reference
CRMLSSR26121150
Trusted by the World's Leading Brokers
The agents behind the world's most exceptional properties list with JamesEdition.
- Listings from Sotheby's, Christie's, BARNES, and Engel & Völkers
- Every listing reviewed before it goes live
- Connect directly with verified listing agents
By continuing you agree to our Terms and Privacy Policy.
brokerages we
partnered with
partnered with