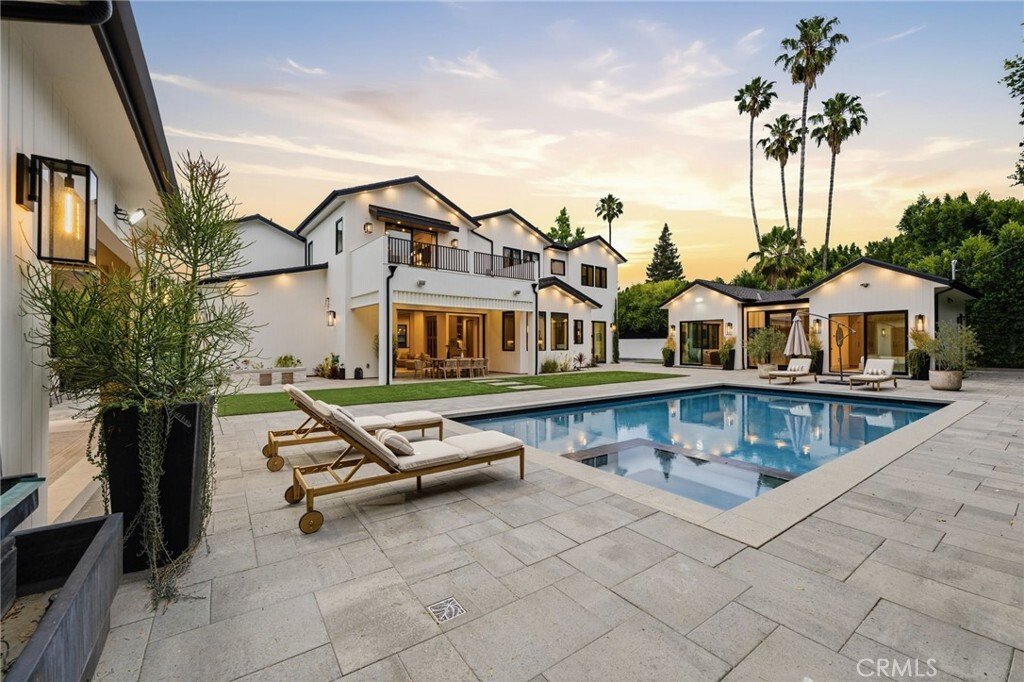
$5,495,000
Single Family Home/House Encino United States
- 6 Beds
- 7 Baths
- 6,400 Sqft
- 16,396 Sqft lot
- Updated: June 18
- 48
- MLS#SR26116204
About the Property
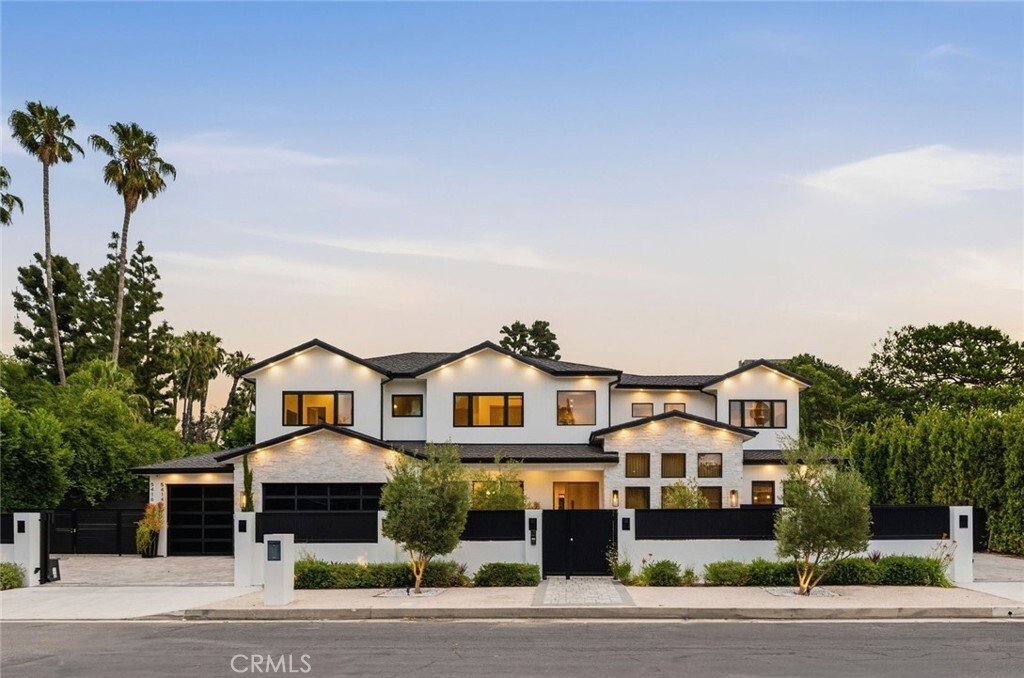
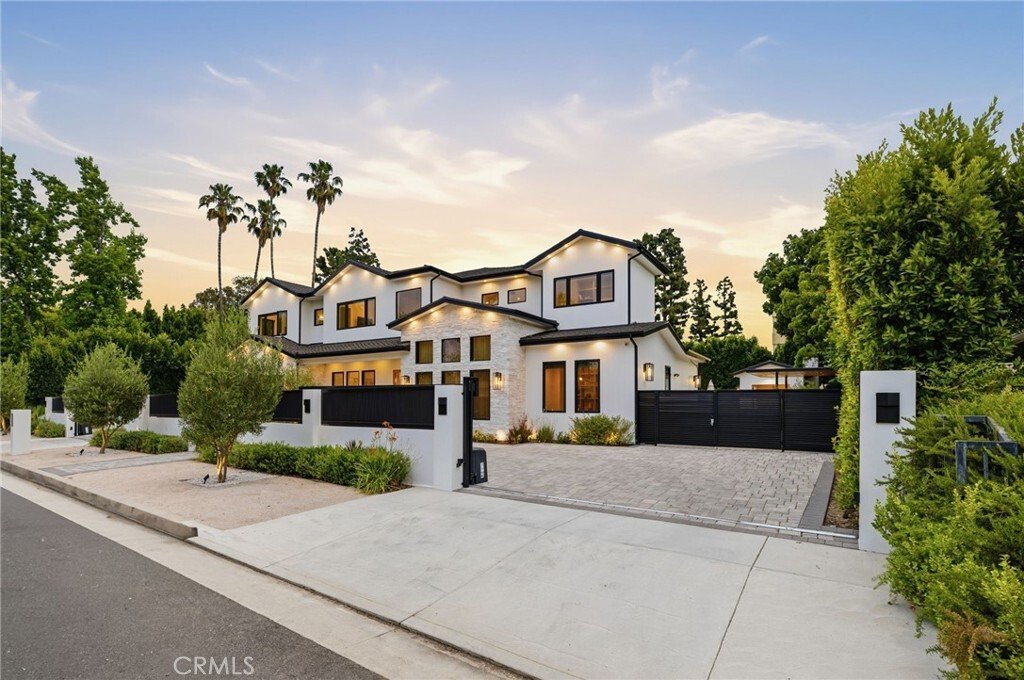
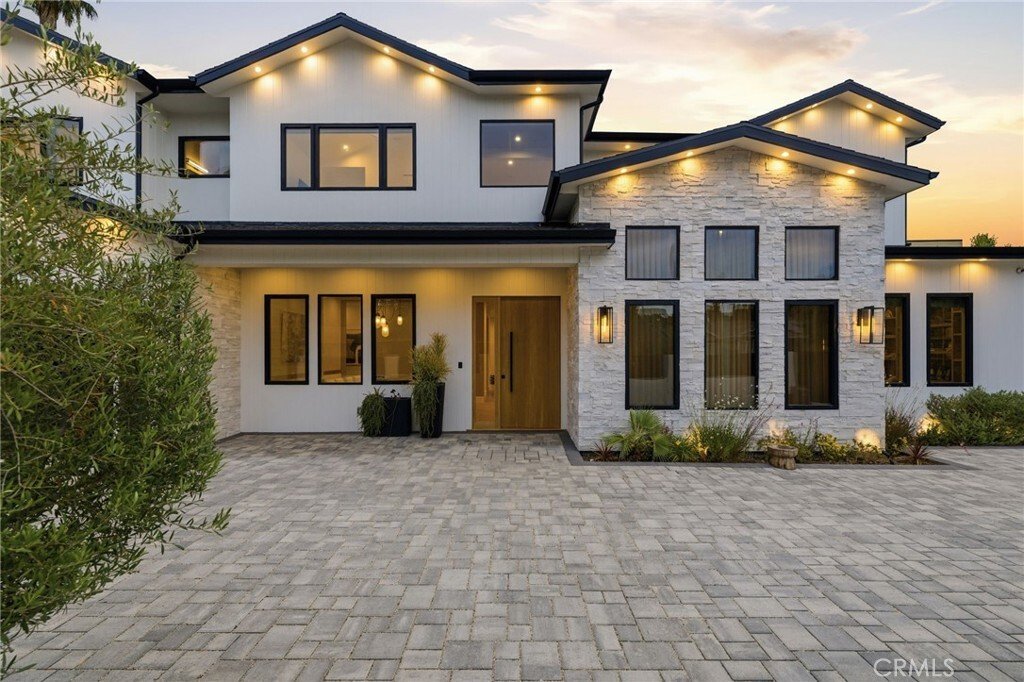
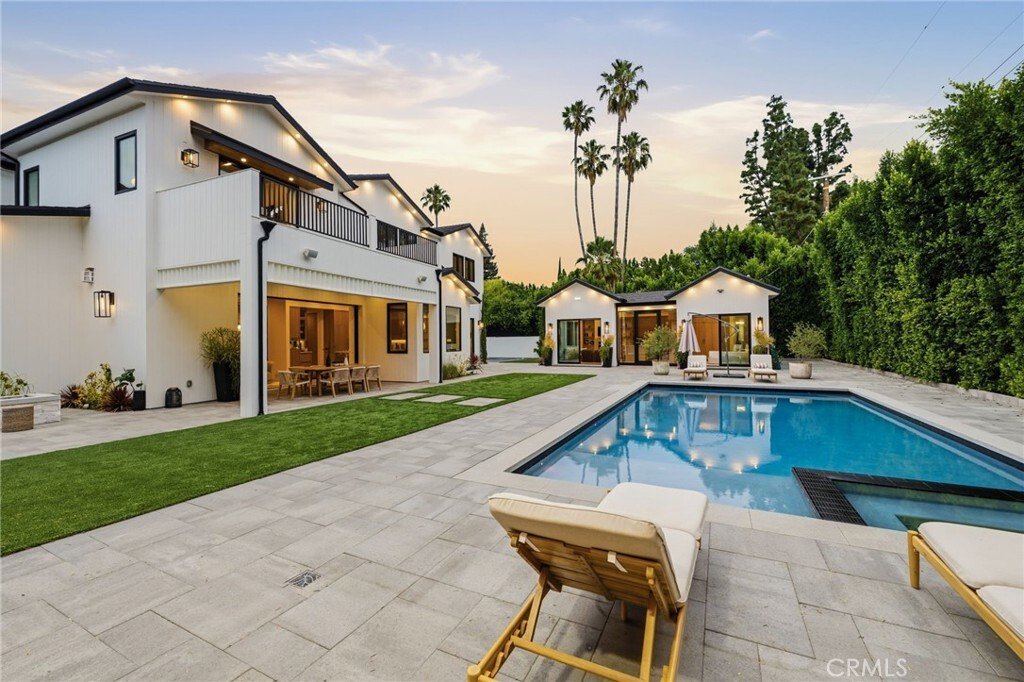
Welcome to this extraordinary new construction estate in the coveted Amestoy Estates, masterfully designed by Ossi Designs and thoughtfully curated with the finest materials and craftsmanship throughout. Blending timeless traditional architecture with modern luxury, this exceptional residence offers an unparalleled living experience. A grand open-concept floor plan is highlighted by European oak f
Welcome to this extraordinary new construction estate in the coveted Amestoy Estates, masterfully designed by Ossi Designs and thoughtfully curated with the finest materials and craftsmanship throughout. Blending timeless traditional architecture with modern luxury, this exceptional residence offers an unparalleled living experience. A grand open-concept floor plan is highlighted by European oak flooring, soaring ceilings, and seamless indoor-outdoor flow, creating an inviting atmosphere ideal for both everyday living and large-scale entertaining. The designer chef’s kitchen serves as the centerpiece of the home, showcasing custom solid oak cabinetry, striking Taj Mahal quartzite leather-finish countertops, premium Thermador appliances, and an oversized center island. Upstairs, the luxurious primary suite is a private sanctuary featuring a tranquil balcony, rustic oak ceiling details, a spa-inspired bathroom, and generous walk-in closets. Additional en-suite bedrooms are beautifully appointed with refined finishes and exceptional attention to detail. Designed for resort-style living, the expansive backyard offers a sparkling pool and spa, covered cabana with fireplace, fully equipped outdoor kitchen and BBQ area, multiple lounge spaces, and a private sports court. A detached ADU with its own bedroom, bathroom, full kitchen, and expansive glass doors provides the perfect space for guests, extended family, a private office, or income potential. Additional highlights include a dedicated home theater, Control4 smart home automation system, integrated security, premium entertainment systems, and designer finishes throughout. Located in one of Encino’s most sought-after neighborhoods, this exceptional estate delivers the perfect balance of luxury, comfort, technology, and timeless elegance.
-
Property type
House
-
Floors
2
-
Year built
2023
-
Price/sqft
$858
Features
Explore the Area
5414 Genesta, Los Angeles, California, United States
View on Google Maps
Price per sqft
Low
High
Joined 4 years ago
You have inquired about this property
The agent will contact you soon by
Listed by
Christie's International Real Estate Southern California - Beverly Hills
California, United States
View agency profile
311
Listings
2023
Joined
Book home tour with the agent
Choose a date and whether you'd like a virtual or in-person tour with the agent.
Preferred date
Tour type

Christie's International Real Estate Southern California - Beverly Hills
433 N Camden Dr Suite 600, 90210, Beverly Hills, California, United States
View agency profile
Last updated
June 18
First listed
May 30
Listing reference
CRMLSSR26116204
Trusted by the World's Leading Brokers
The agents behind the world's most exceptional properties list with JamesEdition.
- Listings from Sotheby's, Christie's, BARNES, and Engel & Völkers
- Every listing reviewed before it goes live
- Connect directly with verified listing agents
By continuing you agree to our Terms and Privacy Policy.
brokerages we
partnered with
partnered with