$4,295,000
Single Family Detached Encino
- 4 Beds
- 5 Baths
- 4,355 Sqft
- 17,738 Sqft lot
- Updated: Today
- MLS#SR26224123
About the Property
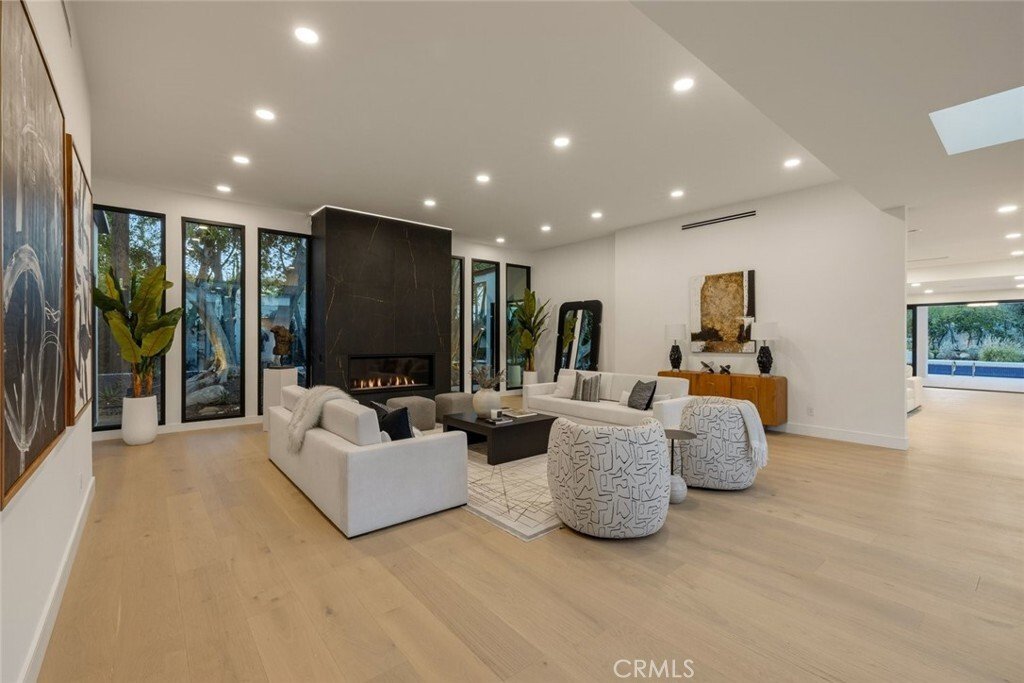
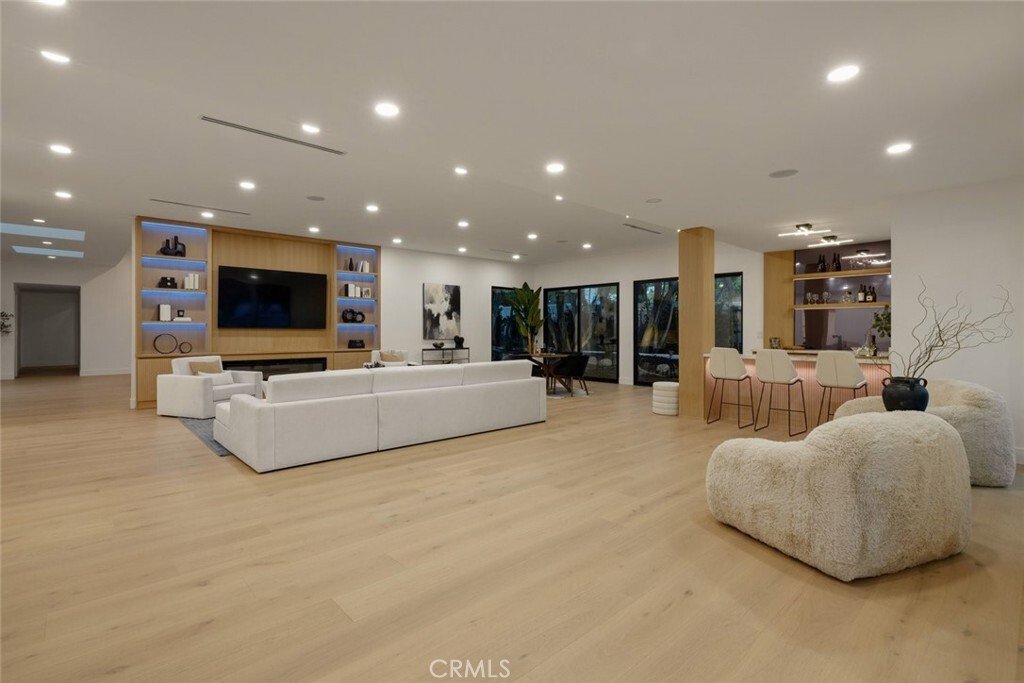
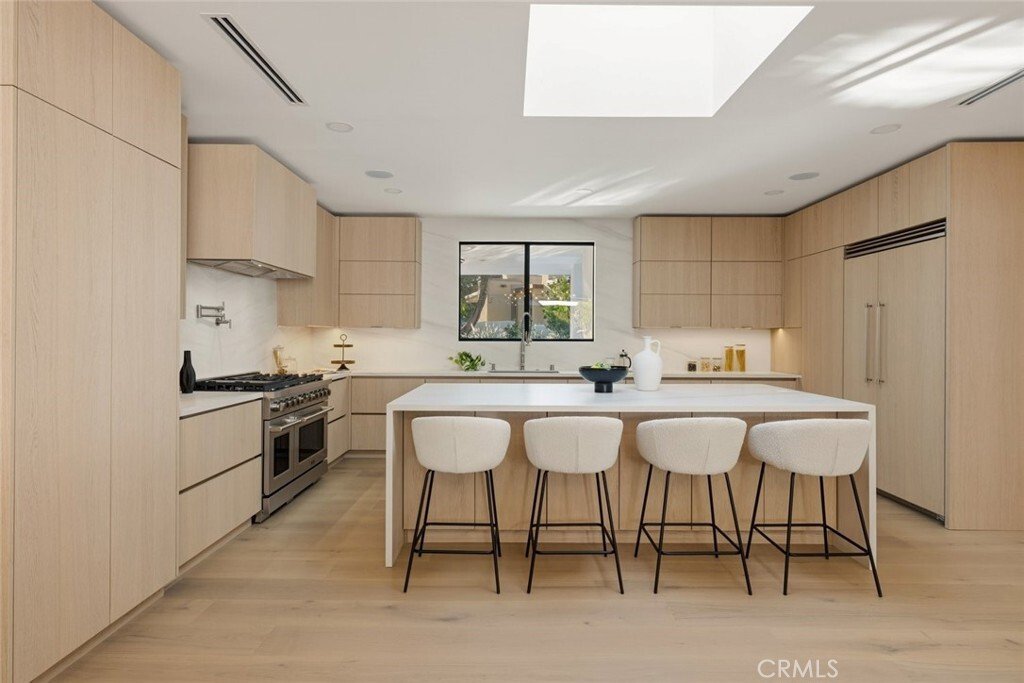
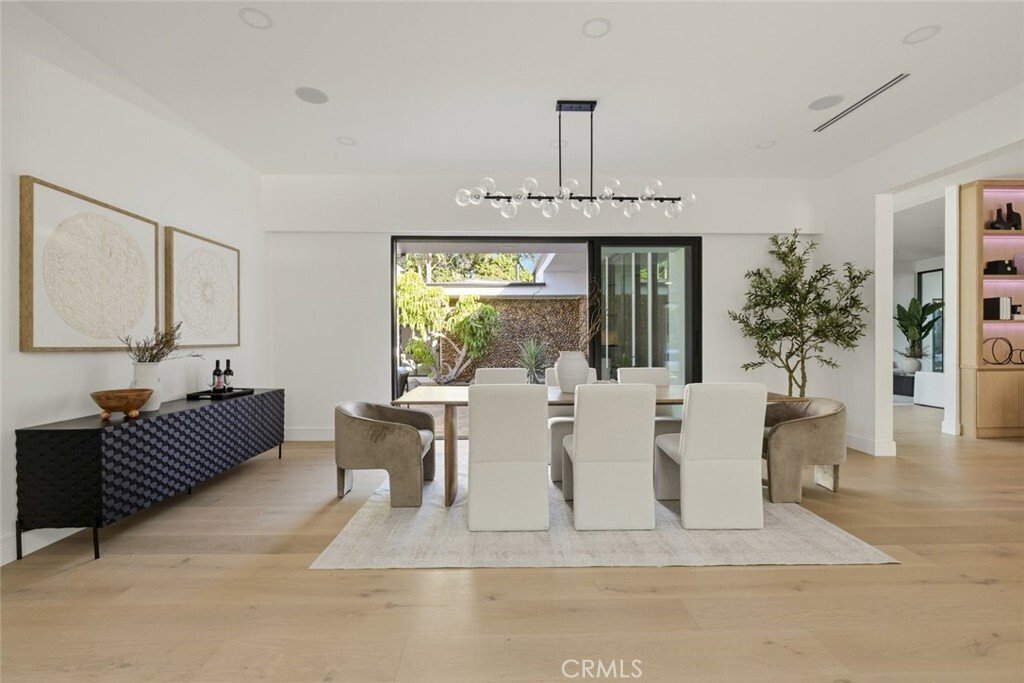
Tucked deep within the coveted Amestoy Estates neighborhood of Encino, this stunning single-story remodel redefines luxury living with contemporary elegance & a seamless connection to nature. An architectural statement entry with an oversized pivot door opens to a private stone courtyard, where a tranquil pond, fountain & a cascading river-rock waterfall set a serene tone from the very fir
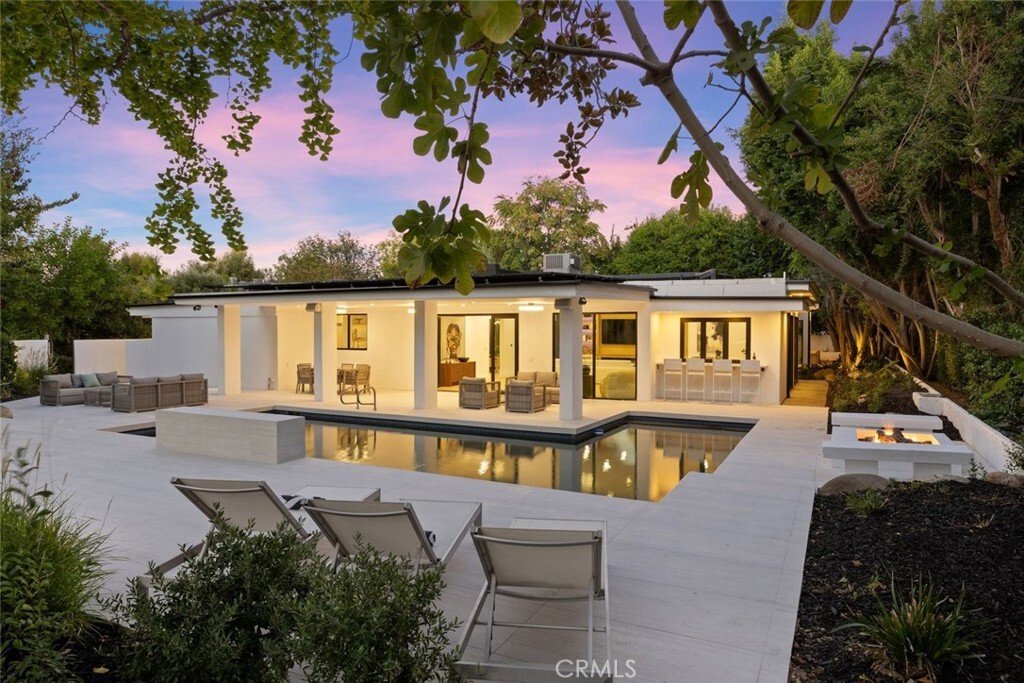
Tucked deep within the coveted Amestoy Estates neighborhood of Encino, this stunning single-story remodel redefines luxury living with contemporary elegance & a seamless connection to nature. An architectural statement entry with an oversized pivot door opens to a private stone courtyard, where a tranquil pond, fountain & a cascading river-rock waterfall set a serene tone from the very first step. Inside, an inviting, effortlessly flowing floor plan is bathed in natural light from skylights throughout, with wide-plank oak flooring & designer lighting creating warmth in every room. The formal living room makes a dramatic statement with soaring ceilings, a floor-to-ceiling fireplace & folding glass doors that open to the courtyard. The kitchen is a masterpiece of modern design & functionality, with custom Shinnoki cabinetry & LED under-cabinet lighting, Italian Porcelain slab countertops & a full-height slab backsplash, a sleek integrated hood, a pot filler & a suite of ZLINE professional-grade appliances, including a range with griddle & double ovens and a built-in paneled refrigerator. An oversized waterfall-edge island with seating for 4 & a skylight overhead complete this culinary haven. It opens to a dining room crowned by a statement glass chandelier, then flows into an expansive family room with a custom media wall, lit shelving, a linear fireplace & its own wet bar with wine display. Built for entertaining, this home handles large gatherings or intimate evenings with equal ease. The luxurious primary suite is a true retreat, with a private sitting area & a sleek, spa-inspired bath. Walls of glass & folding doors open to a large covered patio with tile floors & ceiling fans, leading to a private resort-style oasis: a sparkling pool with a sheer-descent waterfall, two separate fire pit lounges & mature trees for privacy. This smart home is powered by paid-off solar. 4 beds, 4.5 baths, approx. 4,355 sq ft on an expansive 17,736 sq ft lot. Quiet & private, yet just moments from Ventura Blvd dining & shopping, come experience Southern California indoor-outdoor living at its finest.
-
Property type
House
-
Year built
1970
-
Price/sqft
$986
Explore the Area
17414 Cumpston Street, Encino, CA 91316, Los Angeles, California, United States
View on Google Maps
Price per sqft
Low
High
Joined 5 years ago
You have inquired about this property
The agent will contact you soon by
Listed by
31
Listings
2022
Joined
Book home tour with the agent
Choose a date and whether you'd like a virtual or in-person tour with the agent.
Preferred date
Tour type

Last updated
Today
First listed
October 16
Agent licence
#01503210
Listing reference
2170091802393800
Listing status
Similar Properties Nearby
New Listings in Los Angeles


Explore More Homes for Sale
Los Angeles, CA, United States property types
- Houses for sale in Los Angeles, CA, United States
- Condos for sale in Los Angeles, CA, United States
- Land for sale in Los Angeles, CA, United States
- Apartments for sale in Los Angeles, CA, United States
- Estates for sale in Los Angeles, CA, United States
- Villas for sale in Los Angeles, CA, United States
- Penthouses for sale in Los Angeles, CA, United States
- Co-Ops for sale in Los Angeles, CA, United States
Los Angeles, CA, United States popular searches
- Properties with Garage in Los Angeles, CA, United States
- Properties with Garden in Los Angeles, CA, United States
- Properties with Balcony in Los Angeles, CA, United States
- Properties with Pool in Los Angeles, CA, United States
- Properties with Terrace in Los Angeles, CA, United States
- Mountain View properties in Los Angeles, CA, United States
- Modern properties in Los Angeles, CA, United States
- City View properties in Los Angeles, CA, United States
- Investment Property properties in Los Angeles, CA, United States
- Properties with Fitness Center / Gym in Los Angeles, CA, United States
- Renovated properties in Los Angeles, CA, United States
- Panoramic / Scenic View properties in Los Angeles, CA, United States
- Gated Community properties in Los Angeles, CA, United States
- New Builds properties in Los Angeles, CA, United States
- Properties with Elevator in Los Angeles, CA, United States
- Properties with Sauna in Los Angeles, CA, United States
- Properties with Cinema in Los Angeles, CA, United States
- Duplex properties in Los Angeles, CA, United States
- Ocean View properties in Los Angeles, CA, United States
- Properties with Wine Cellar in Los Angeles, CA, United States
- Properties with Tennis Court in Los Angeles, CA, United States
- Properties with Library in Los Angeles, CA, United States
- Coastal properties in Los Angeles, CA, United States
- Equestrian properties in Los Angeles, CA, United States
- Hilltop properties in Los Angeles, CA, United States
- Waterfront properties in Los Angeles, CA, United States
- Properties with Vineyard / Winery in Los Angeles, CA, United States
- Sea View properties in Los Angeles, CA, United States
- Golf View properties in Los Angeles, CA, United States
- Lake View properties in Los Angeles, CA, United States
- Mansion properties in Los Angeles, CA, United States
- Properties with Indoor Pool in Los Angeles, CA, United States
- Oceanfront properties in Los Angeles, CA, United States
- Beachfront properties in Los Angeles, CA, United States
- River View properties in Los Angeles, CA, United States
- High Altitude properties in Los Angeles, CA, United States
- Lakefront properties in Los Angeles, CA, United States
Los Angeles, CA, United States neighborhoods
Related Guides & Stories
Trusted by the World's Leading Brokers
The agents behind the world's most exceptional properties list with JamesEdition.
- Listings from Sotheby's, Christie's, BARNES, and Engel & Völkers
- Every listing reviewed before it goes live
- Connect directly with verified listing agents
By continuing you agree to our Terms and Privacy Policy.
brokerages we
partnered with
partnered with