$4,900,000
5 Bedrooms Single Family Detached
- 5 Beds
- 6 Baths
- 5,520 Sqft
- 17,394 Sqft lot
- Updated: September 17
- 11
- MLS#26827217
About the Property
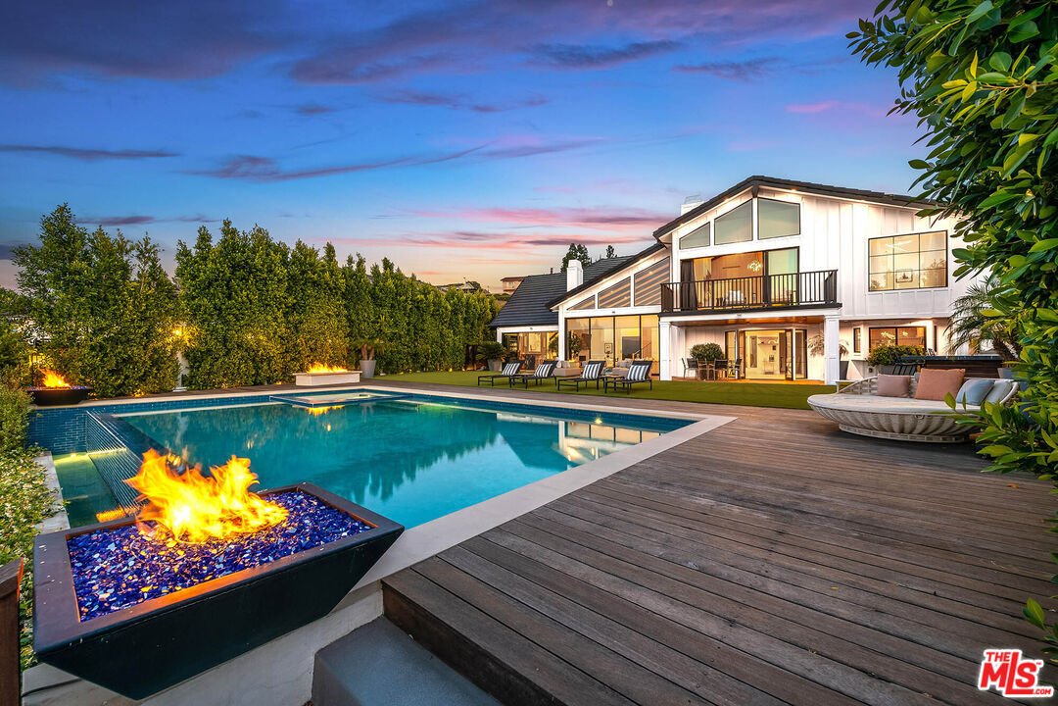
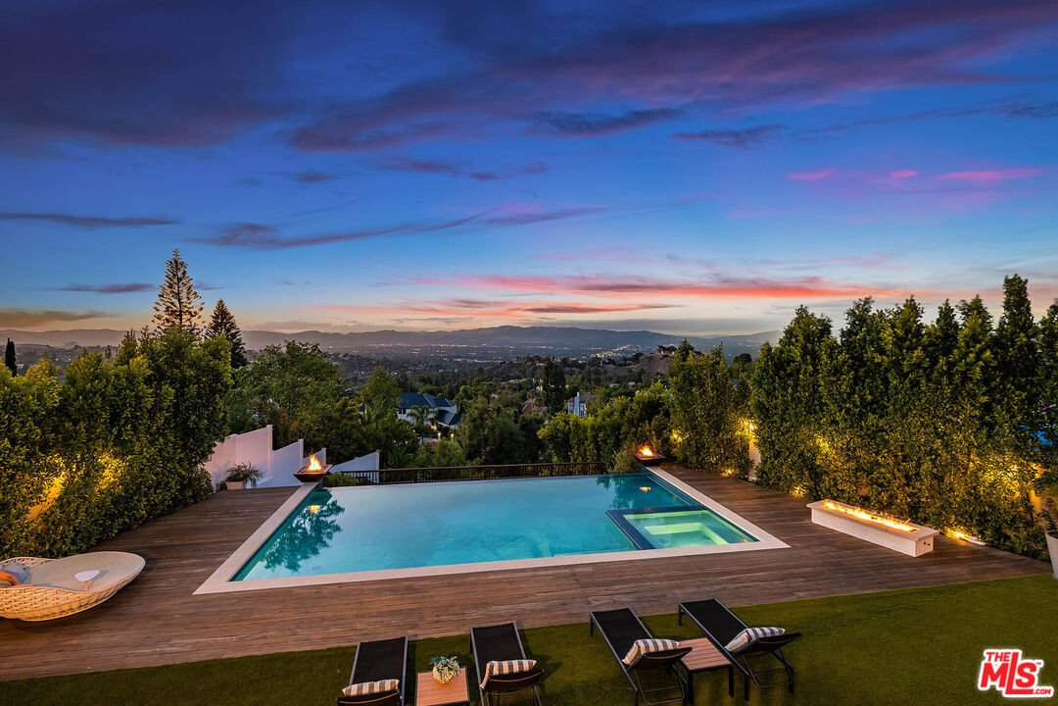
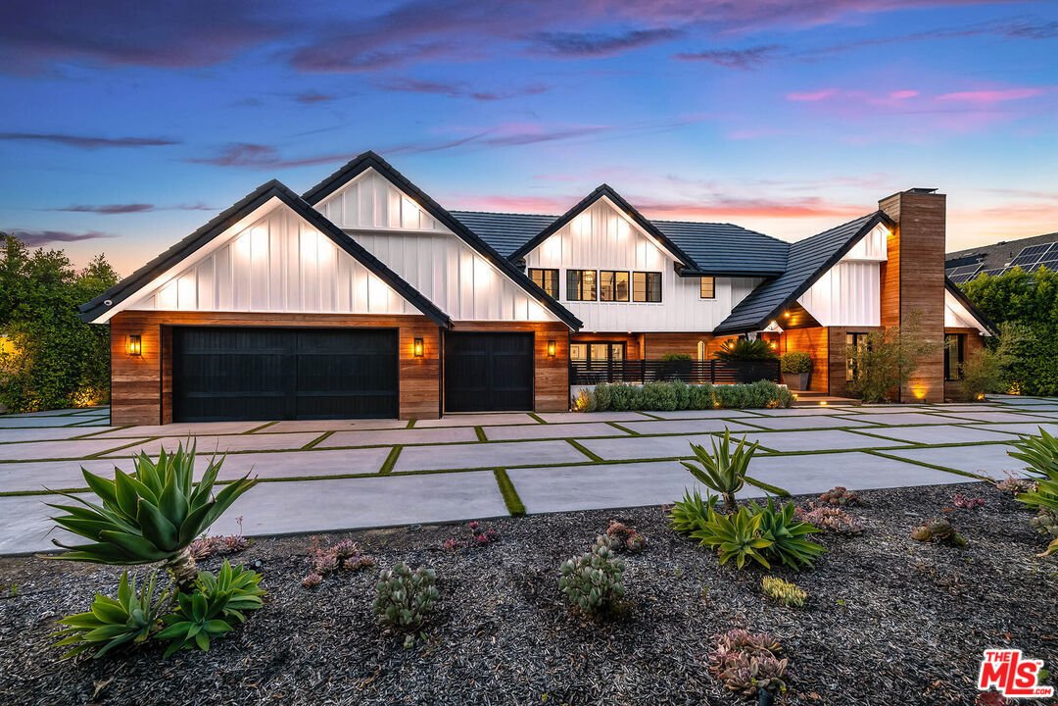
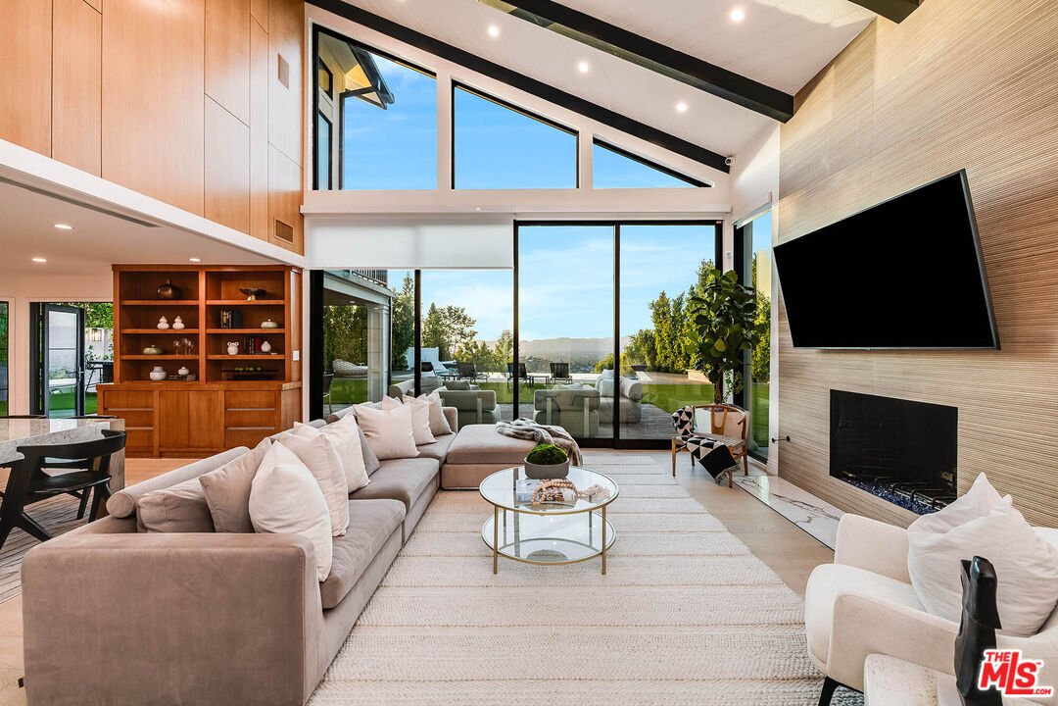
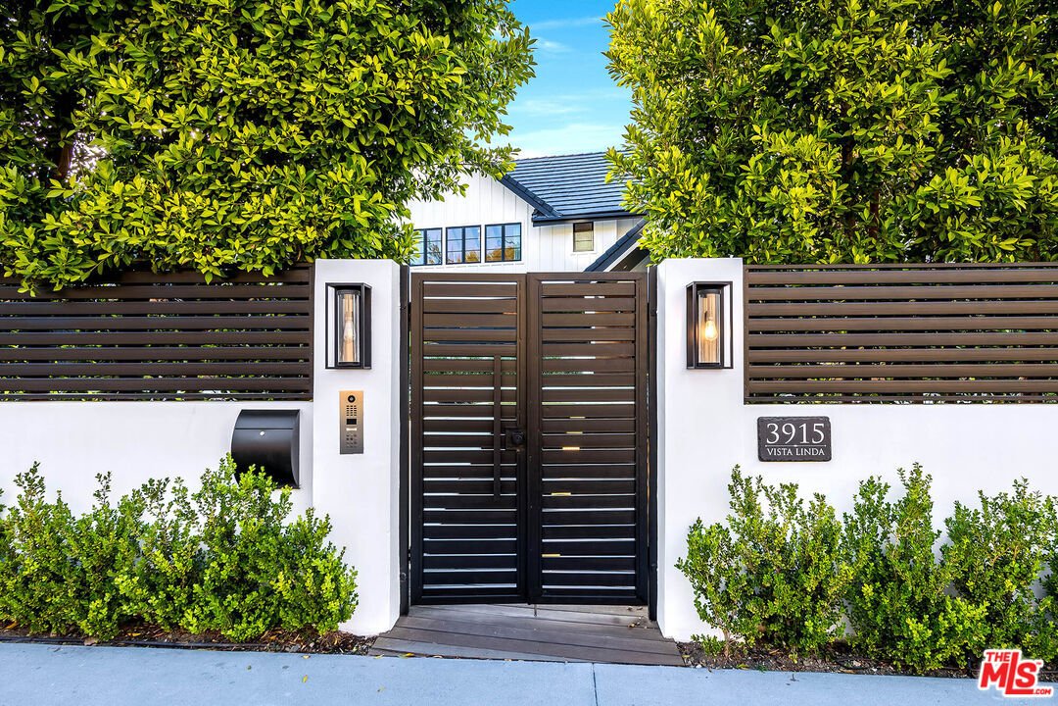
Reimagined mid-century transitional estate with unobstructed panoramic views, privately gated with circular motor court. Open floor plan with soaring ceilings, walls of glass, and seamless indoor-outdoor flow. Resort-style backyard features infinity saltwater pool/spa, outdoor kitchen, covered pavilion, firepits, and grassy yard with jetliner views. 5 ensuite bedrooms plus office, media lounge, an
Reimagined mid-century transitional estate with unobstructed panoramic views, privately gated with circular motor court. Open floor plan with soaring ceilings, walls of glass, and seamless indoor-outdoor flow. Resort-style backyard features infinity saltwater pool/spa, outdoor kitchen, covered pavilion, firepits, and grassy yard with jetliner views. 5 ensuite bedrooms plus office, media lounge, and Venetian plaster powder room. Designer finishes throughout including white oak accents, Italian porcelain fireplaces, and custom wainscoting. Chef’s kitchen with Thermador appliances, built-in coffee maker, six-burner range, marble island, and breakfast nook. Luxurious primary suite with fireplace, vaulted ceilings, walk-in closet, spa bath, and private view balcony. Smart home system, security, privacy hedging, and 3-car garage complete this exceptional property.
-
Property type
House
-
Year built
1980
-
Price/sqft
$887
Features
Features
Lot
- Panoramic / Scenic View
- Mountain View
- Privacy
Indoor
- High Ceiling
- Office
- Fireplace
- Air Conditioning
- Kitchen island
- Jacuzzi
- Washer Dryer
- Bar
- Cinema
- Stone Countertops
- Walk In Closet
- Fitness Center / Gym
Outdoor
Explore the Area
3915 Vista Linda Dr, Encino, CA 91316, Los Angeles, California, United States
View on Google Maps
Price per sqft
Low
High
Joined 6 years ago
You have inquired about this property
The agent will contact you soon by
Listed by
19
Listings
2021
Joined
Book home tour with Jade Mills
Choose a date and whether you'd like a virtual or in-person tour with the agent.
Preferred date
Tour type

Coldwell Banker Realty - Beverly Hills
301 N Canon Dr Ste E, 90210, Beverly Hills, California, United States
View agency profile
BEVERLY HILLS NORTH. Beverly Hills and the Westside offers the Finest Luxury and Affordable Housing in the World.
BEVERLY HILLS NORTH. Beverly Hills and the Westside offers the Finest Luxury and Affordable Housing in the World. Coldwell Banker Beverly Hills North is a Multi-Cultural Office.
Last updated
September 17
First listed
April 29
Listing reference
jh4vdv
Similar Properties Nearby
New Listings in Los Angeles

Explore More Homes for Sale
Los Angeles, CA, United States property types
- Houses for sale in Los Angeles, CA, United States
- Condos for sale in Los Angeles, CA, United States
- Land for sale in Los Angeles, CA, United States
- Apartments for sale in Los Angeles, CA, United States
- Estates for sale in Los Angeles, CA, United States
- Villas for sale in Los Angeles, CA, United States
- Penthouses for sale in Los Angeles, CA, United States
- Co-Ops for sale in Los Angeles, CA, United States
Los Angeles, CA, United States popular searches
- Properties with Garage in Los Angeles, CA, United States
- Properties with Garden in Los Angeles, CA, United States
- Properties with Pool in Los Angeles, CA, United States
- Properties with Balcony in Los Angeles, CA, United States
- Properties with Terrace in Los Angeles, CA, United States
- Mountain View properties in Los Angeles, CA, United States
- Modern properties in Los Angeles, CA, United States
- Investment Property properties in Los Angeles, CA, United States
- City View properties in Los Angeles, CA, United States
- Renovated properties in Los Angeles, CA, United States
- Properties with Fitness Center / Gym in Los Angeles, CA, United States
- Panoramic / Scenic View properties in Los Angeles, CA, United States
- Gated Community properties in Los Angeles, CA, United States
- New Builds properties in Los Angeles, CA, United States
- Properties with Elevator in Los Angeles, CA, United States
- Properties with Sauna in Los Angeles, CA, United States
- Properties with Cinema in Los Angeles, CA, United States
- Duplex properties in Los Angeles, CA, United States
- Ocean View properties in Los Angeles, CA, United States
- Properties with Wine Cellar in Los Angeles, CA, United States
- Properties with Tennis Court in Los Angeles, CA, United States
- Properties with Library in Los Angeles, CA, United States
- Coastal properties in Los Angeles, CA, United States
- Equestrian properties in Los Angeles, CA, United States
- Hilltop properties in Los Angeles, CA, United States
- Waterfront properties in Los Angeles, CA, United States
- Sea View properties in Los Angeles, CA, United States
- Golf View properties in Los Angeles, CA, United States
- Properties with Vineyard / Winery in Los Angeles, CA, United States
- Properties with Indoor Pool in Los Angeles, CA, United States
- Lake View properties in Los Angeles, CA, United States
- Mansion properties in Los Angeles, CA, United States
- Oceanfront properties in Los Angeles, CA, United States
- Beachfront properties in Los Angeles, CA, United States
- River View properties in Los Angeles, CA, United States
- High Altitude properties in Los Angeles, CA, United States
- Riverfront properties in Los Angeles, CA, United States
- Lakefront properties in Los Angeles, CA, United States
Los Angeles, CA, United States neighborhoods
Related Guides & Stories
Trusted by the World's Leading Brokers
The agents behind the world's most exceptional properties list with JamesEdition.
- Listings from Sotheby's, Christie's, BARNES, and Engel & Völkers
- Every listing reviewed before it goes live
- Connect directly with verified listing agents
By continuing you agree to our Terms and Privacy Policy.
brokerages we
partnered with
partnered with