

$619,144
Old Borda House In The Center Of Encamp
- 3 Beds
- 2 Baths
- 2,046 Sqft
- Updated: Yesterday
- 5
About the Property
We are pleased to present this authentic old barn located in the heart of Encamp’s historic center.
A unique opportunity to renovate a charming and characterful home, preserving the essence of traditional Andorran architecture.
The property, which requires complete renovation, is distributed over three floors of approximately 63 m2 per floor, totaling 190 m2 of built area.
A unique opportunity to renovate a charming and characterful home, preserving the essence of traditional Andorran architecture.
The property, which requires complete renovation, is distributed over three floors of approximately 63 m2 per floor, totaling 190 m2 of built area.
We are pleased to present this authentic old barn located in the heart of Encamp’s historic center.
A unique opportunity to renovate a charming and characterful home, preserving the essence of traditional Andorran architecture.
The property, which requires complete renovation, is distributed over three floors of approximately 63 m2 per floor, totaling 190 m2 of built area.
Proposed layout:

- Ground floor: pedestrian access and garage with space for two vehicles, plus storage space.
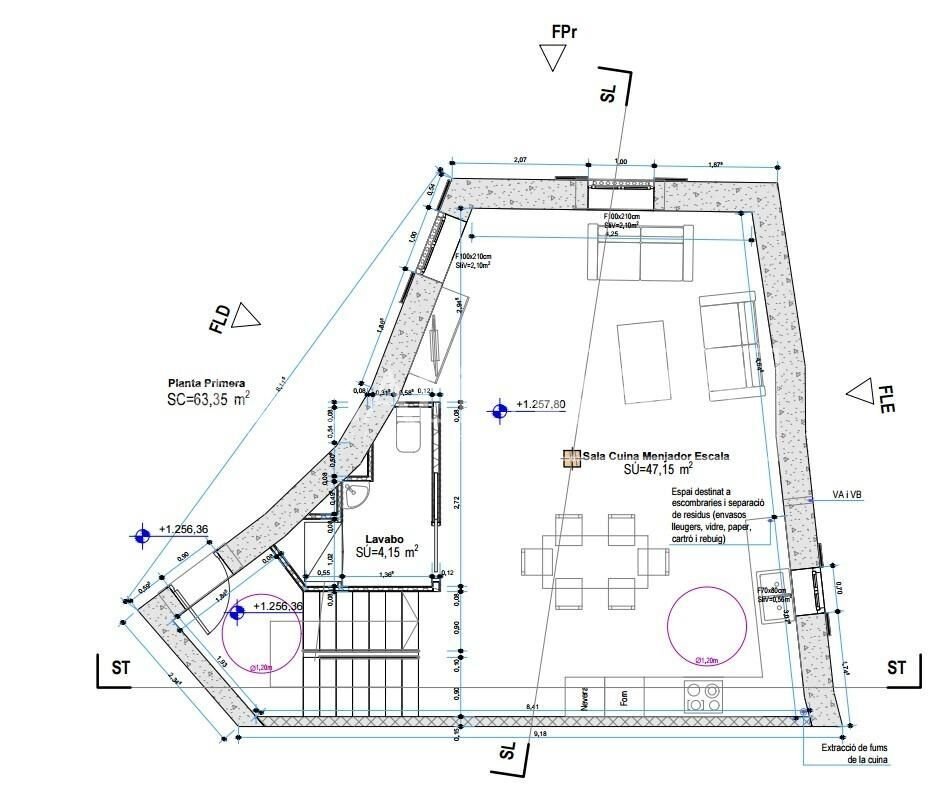
- First floor: large open-plan area, ideal for creating a spacious living-dining room with an open kitchen and a bathroom.
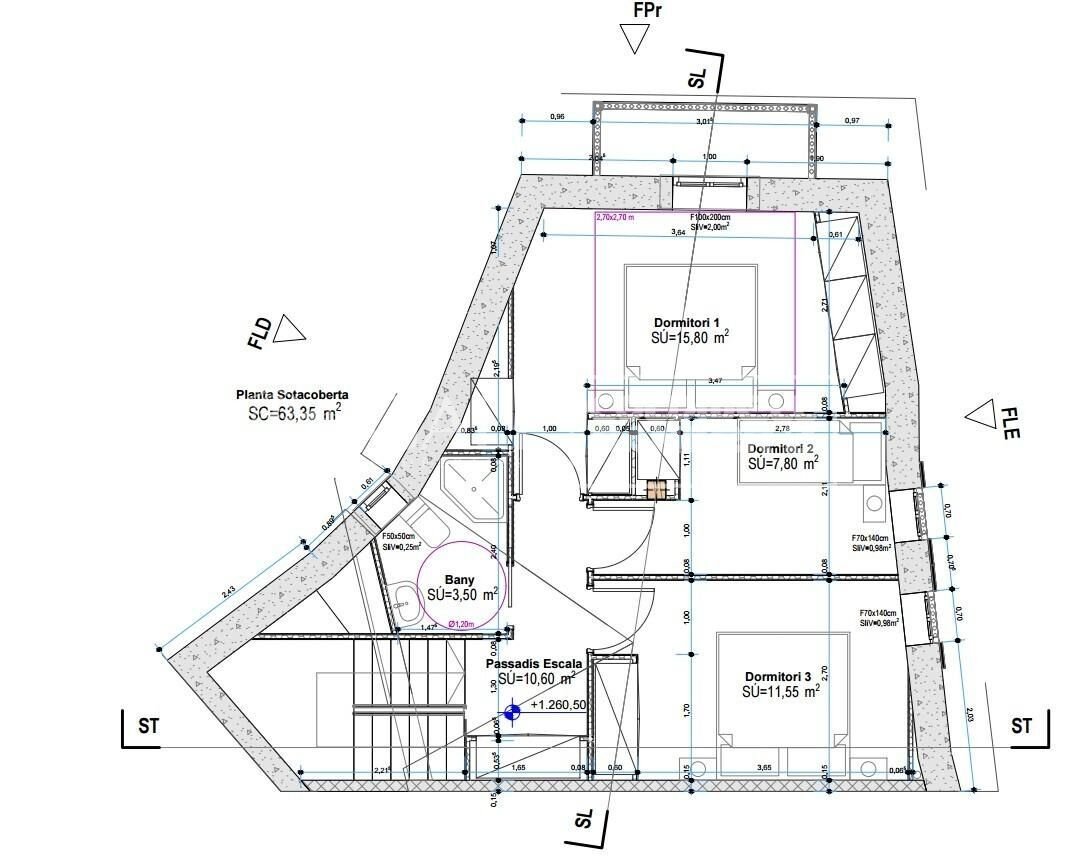
- Second floor: open-plan space planned for three bedrooms and a full bathroom.
This is a unique property in Encamp’s historic center, as very few barns of this age remain available for renovation. It has enormous potential to become an exclusive residence, combining the charm of tradition with modern comforts.
*Images created with AI; Current state of the original house. It is considered a cultural heritage site, therefore certain characteristics of the facade must be respected.
If you would like more information or to arrange a visit, we at Gali Real Estate will be happy to assist you.
A unique opportunity to renovate a charming and characterful home, preserving the essence of traditional Andorran architecture.
The property, which requires complete renovation, is distributed over three floors of approximately 63 m2 per floor, totaling 190 m2 of built area.
Proposed layout:
- Ground floor: pedestrian access and garage with space for two vehicles, plus storage space.
- First floor: large open-plan area, ideal for creating a spacious living-dining room with an open kitchen and a bathroom.
- Second floor: open-plan space planned for three bedrooms and a full bathroom.
This is a unique property in Encamp’s historic center, as very few barns of this age remain available for renovation. It has enormous potential to become an exclusive residence, combining the charm of tradition with modern comforts.
*Images created with AI; Current state of the original house. It is considered a cultural heritage site, therefore certain characteristics of the facade must be respected.
If you would like more information or to arrange a visit, we at Gali Real Estate will be happy to assist you.
-
Property type
House
-
Year built
1800
-
Price/sqft
$302
Features
- Garage
- Open Kitchen
- Gas Stovetop
- 2D Floor Plan
- Parking
Explore the Area
Barri Antic, Encamp, Andorra
View on Google Maps
Price per sqft
Low
High
Joined 2 years ago
You have inquired about this property
The agent will contact you soon by
Listed by
181
Listings
2025
Joined
Book home tour with the agent
Choose a date and whether you'd like a virtual or in-person tour with the agent.
Preferred date
Tour type
Last updated
Yesterday
First listed
July 9
Listing reference
05188/5210
Similar Properties Nearby
New Listings in Encamp




Explore More Homes for Sale
Encamp, Andorra property types
Encamp, Andorra popular searches
- Properties with Game Room in Encamp, Andorra
- Properties with Outdoor Kitchen in Encamp, Andorra
- Ski-In / Ski-Out properties in Encamp, Andorra
- Water View properties in Encamp, Andorra
- Gated Community properties in Encamp, Andorra
- Properties with Indoor Pool in Encamp, Andorra
- Mansion properties in Encamp, Andorra
- Properties with Cinema in Encamp, Andorra
Related Guides & Stories
Trusted by the World's Leading Brokers
The agents behind the world's most exceptional properties list with JamesEdition.
- Listings from Sotheby's, Christie's, BARNES, and Engel & Völkers
- Every listing reviewed before it goes live
- Connect directly with verified listing agents
By continuing you agree to our Terms and Privacy Policy.