$851,820
Émeringes Ancienne
- 8 Beds
- 4,661 Sqft
- 23,681 Sqft lot
- Updated: August 1
About the Property
HORIZON PRESTIGE *****************EXCLUSIVE LISTING***************** Located in the commune of EMERINGES, in the heart of Beaujolais and Beaujolais Vert, this former 18th-century winemaker’s estate, renovated in 2019, is currently used as a group guesthouse and corporate seminar venue. It offers approximately 432 m² of heated living and guesthouse space, plus an additional 124 m² room. The entire
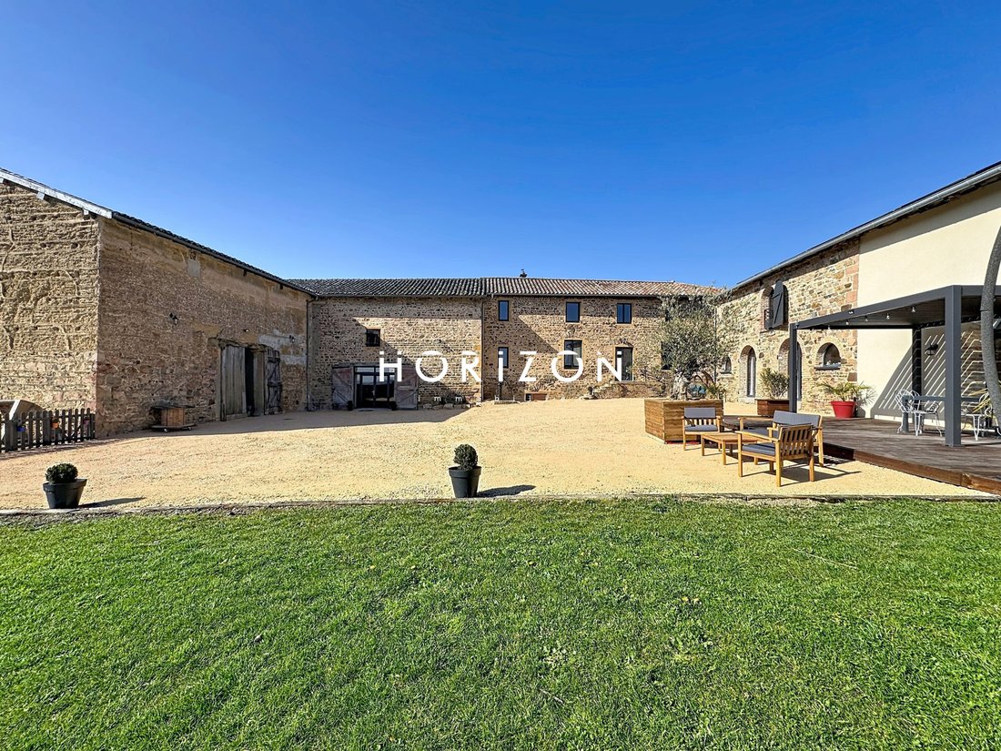
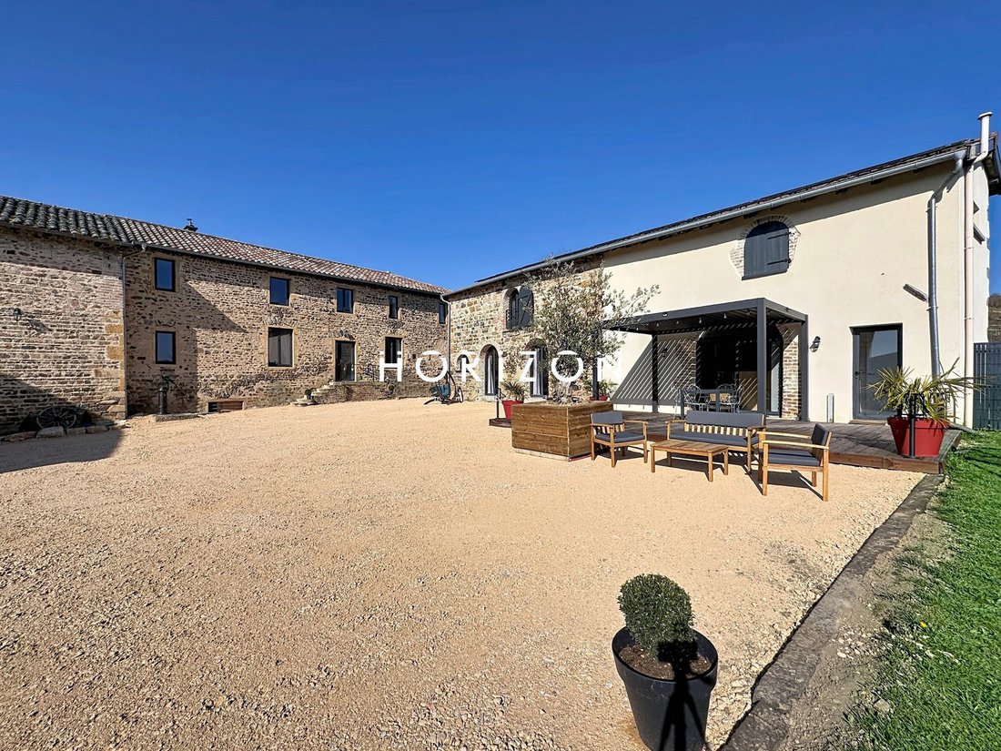
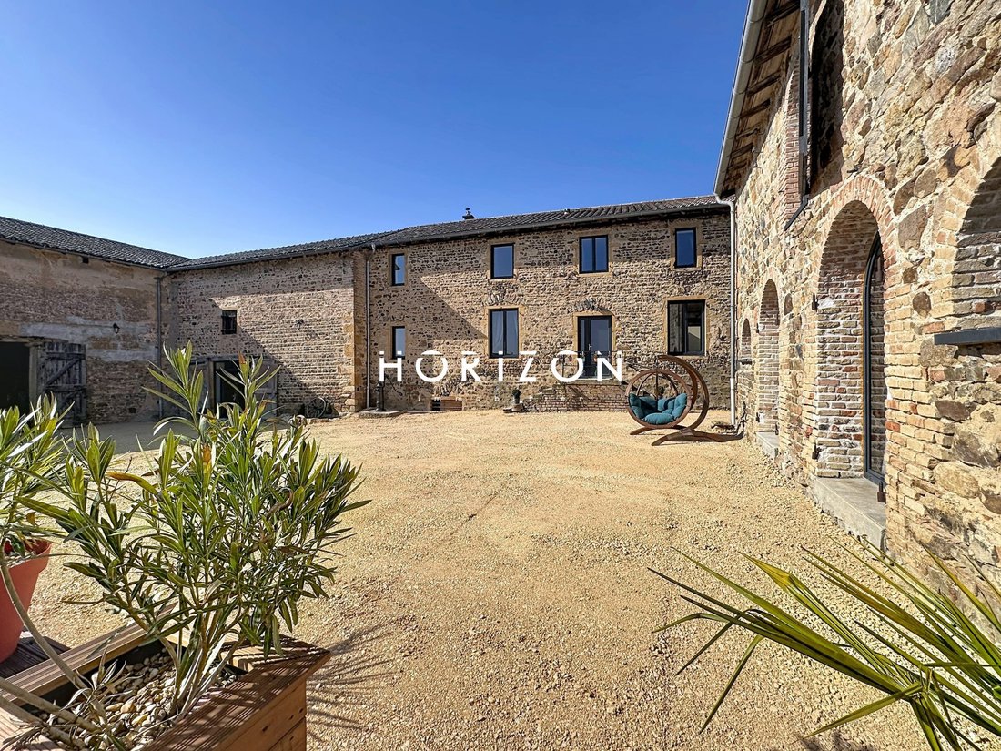
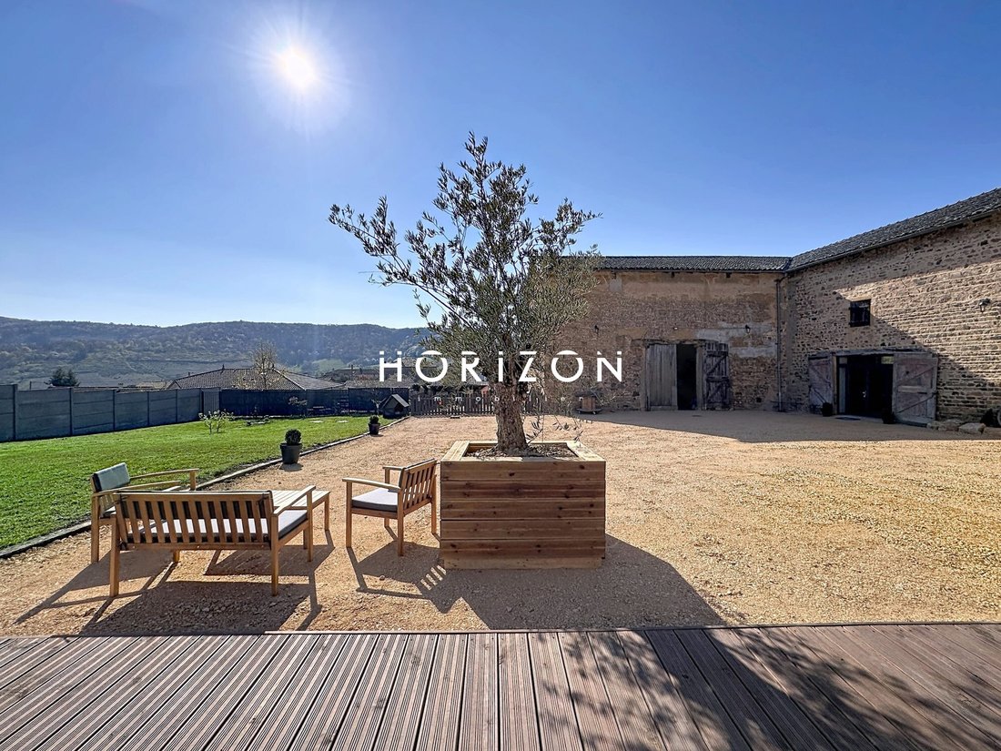
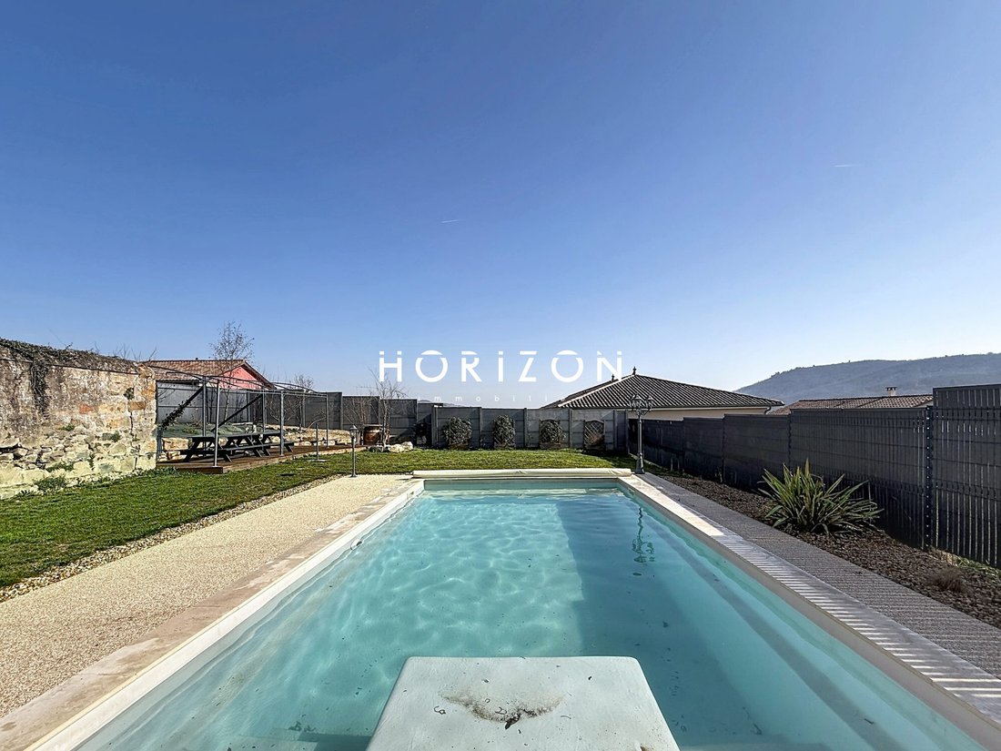
HORIZON PRESTIGE *****************EXCLUSIVE LISTING***************** Located in the commune of EMERINGES, in the heart of Beaujolais and Beaujolais Vert, this former 18th-century winemaker’s estate, renovated in 2019, is currently used as a group guesthouse and corporate seminar venue. It offers approximately 432 m² of heated living and guesthouse space, plus an additional 124 m² room. The entire property is set on a fully enclosed plot of about 2200 m² and consists of three buildings: - The first building is a residence of about 140 m². On the ground floor, it includes a fully equipped kitchen, a toilet, and a cloakroom. A bright living room of about 30 m² faces east and opens onto a courtyard. Upstairs, the sleeping area has two bedrooms, including a master suite with a shower room, another shower room, an office of about 8 m², and a dressing room. Heating is provided by reversible air conditioning and a pellet stove. This house is in perfect condition and requires no work. - The second building, about 165 m², serves as the guesthouse. It has two independent entrances—one facing the courtyard and the other outside—and can accommodate around 15 people. On the ground floor, there is a living room with an open kitchen, a shower room, an entrance hall, a family bedroom, and a second bedroom. On the first floor, the left side includes two bedrooms, a shower room with toilet, and a small TV corner. On the right side, a hallway leads to a double bedroom with shower room and toilet, then to another bedroom with shower room and toilet. - Adjacent to the guesthouse is a fully renovated 124 m² reception hall that combines old-world charm with modernity. It opens onto a vaulted cellar of over 80 m², equipped with a kitchen and an accessible toilet, plus a second toilet. Upstairs, there is great potential to create, for example, two additional apartments or guesthouses. Outside, a secure relaxation area with a swimming pool is located at the rear of the building. A terrace with a guinguette-style atmosphere and a parking area are available to welcome guests. Recent works and features include: - 2022: Compact filter sanitation system for 20 housing units - 2022: Heated chlorine pool (7.5 x 4 m), shell type - 2022: Wooden and resin terrace - 2021/2022: Guesthouse renovation - 2022/2023: Creation of a 120 m² reception hall by a professional, with heat pump - 2023/2024: Installation of heat pump for the main house - 2024: Installation of solar panels for self-consumption with virtual battery (34 panels total) - 2025: Terrace and pergola - 2022: Creation of visitor parking Property tax: €650 Electricity consumption: €1700 MORE PHOTOS AVAILABLE DIRECTLY ON OUR WEBSITE! ************************************************ Contact: Anna & Nicolas [hidden information] or [hidden information] or the agency landline [hidden information]. ************************************************ Fees payable by the seller. Energy class C, Climate class B. Estimated annual energy costs for standard use: between €1899.00 and €2570.00 for the years 2021, 2022, and 2023 (subscriptions included). Information on risks related to this property is available on the Géorisques website: [hidden information]. Your Horizon Prestige advisor: Anna MOCK Commercial agent (sole proprietorship), Horizon Immobilier Nicolas MOCK, [hidden information] Alur Law information: Employee status Mael MINOT, [hidden information] Professional civil liability insurance no. AIG EUROPE: RD01377004G Alur Law information: Negotiator status RSAC: 893 487 397 registered in VILLEFRANCHE-SUR-SAONE SIRET: [hidden information] Information on risks related to the property is available on the Géorisques website: [hidden information]. Immobilier, 180 Rue du Centre, 01140 ST. DIDIER SUR CHALARONNE RCS Bourg en Bresse [hidden information] Professional Transaction Card no. CPI01012020000045054 CCI Bourg en Bresse APE Code 6831Z - No fund holding VAT: FR29888579596 Professional liability insurance: QBE Europe SA/NV 2020IM00317 RCS Nanterre [hidden information]
Information on the risks to which this property is exposed is available on the Géorisques website: https://www.georisques.gouv.fr/
Information on the risks to which this property is exposed is available on the Géorisques website: https://www.georisques.gouv.fr/
-
Property type
House
-
Year built
1850
-
Price/sqft
$182
-
Consumption
C
Features
- Garden
- Pool
- Terrace
- Fireplace
- Wine Cellar
- Fire Pit
- Mountain View
- Pergola
- Gate
Explore the Area
Émeringes, 69840, France
View on Google Maps
Price per sqft
Low
High
Joined 3 years ago
You have inquired about this property
The agent will contact you soon by
Listed by
15
Listings
2023
Joined
Book home tour with the agent
Choose a date and whether you'd like a virtual or in-person tour with the agent.
Preferred date
Tour type
Last updated
August 1
First listed
March 12
Listing reference
731-HORIZON
Trusted by the World's Leading Brokers
The agents behind the world's most exceptional properties list with JamesEdition.
- Listings from Sotheby's, Christie's, BARNES, and Engel & Völkers
- Every listing reviewed before it goes live
- Connect directly with verified listing agents
By continuing you agree to our Terms and Privacy Policy.