Award Winning Architecture | Elwood’s Golden Mile
- 4 Beds
- 2 Baths
About the Property
Occupying an exclusive beachfront position on Elwood’s Golden Mile, this award-winning residence, designed and built by Judd Lysenko Marshall Architects, is a remarkable achievement in contemporary coastal design. Its distinctive spotted gum exterior and signature porthole windows have made it one of the area’s most recognisable architectural homes, with spectacular bay views, northern poolside
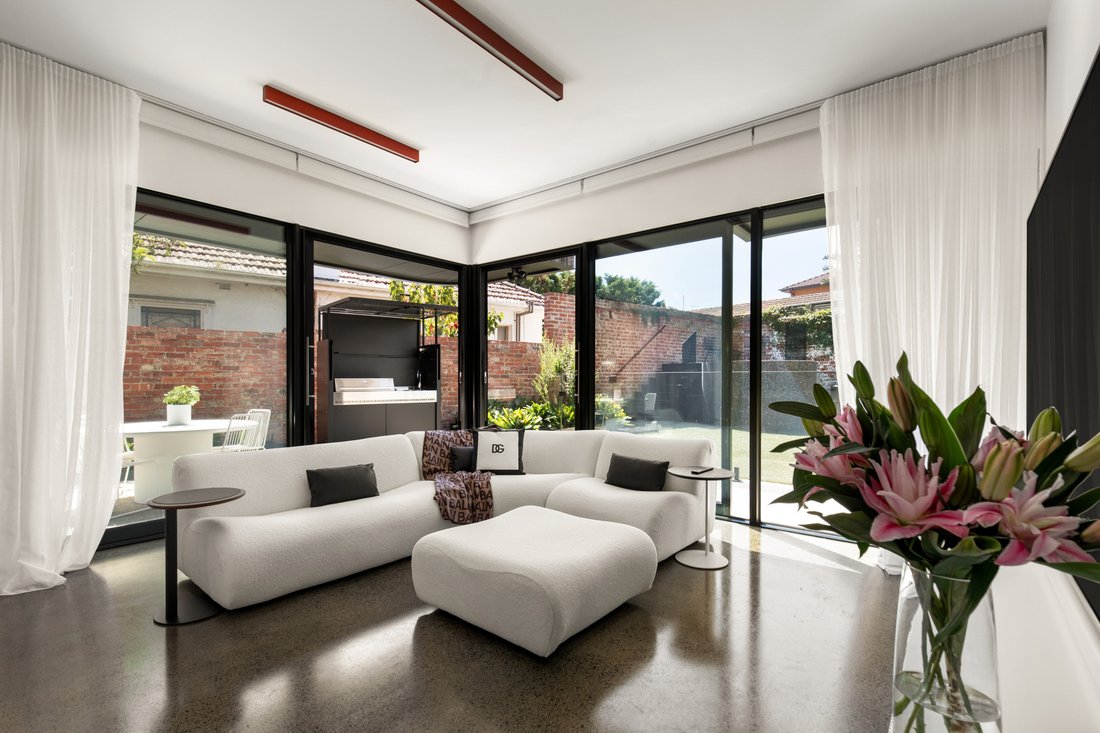
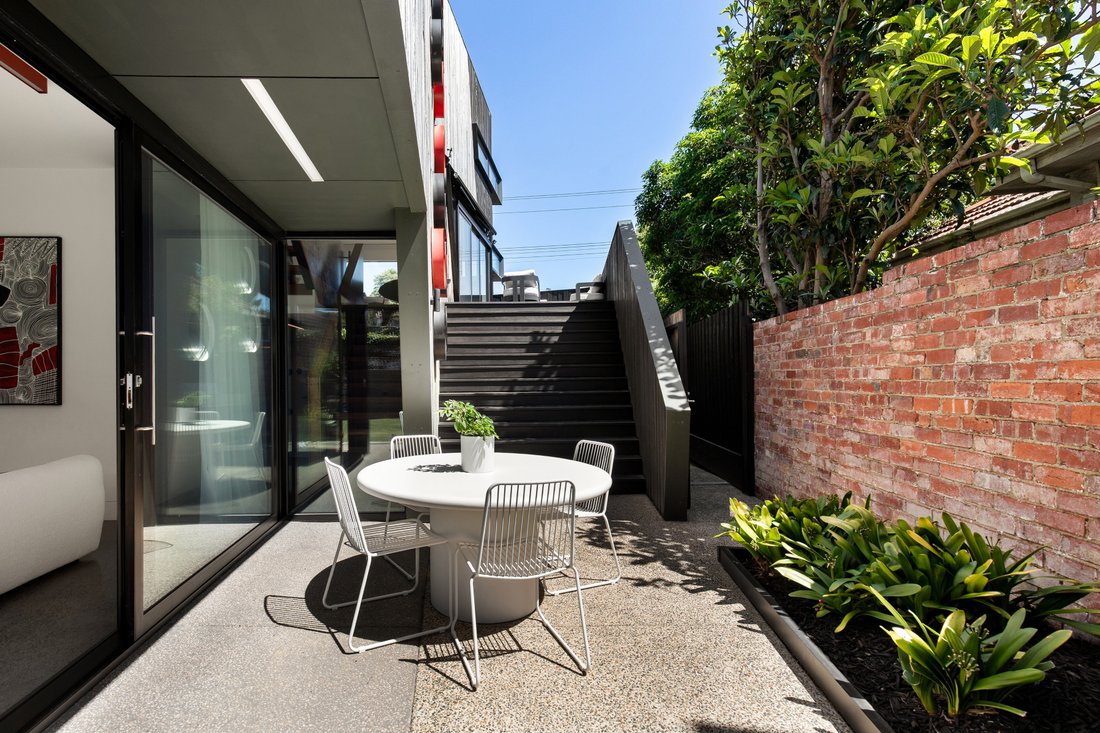
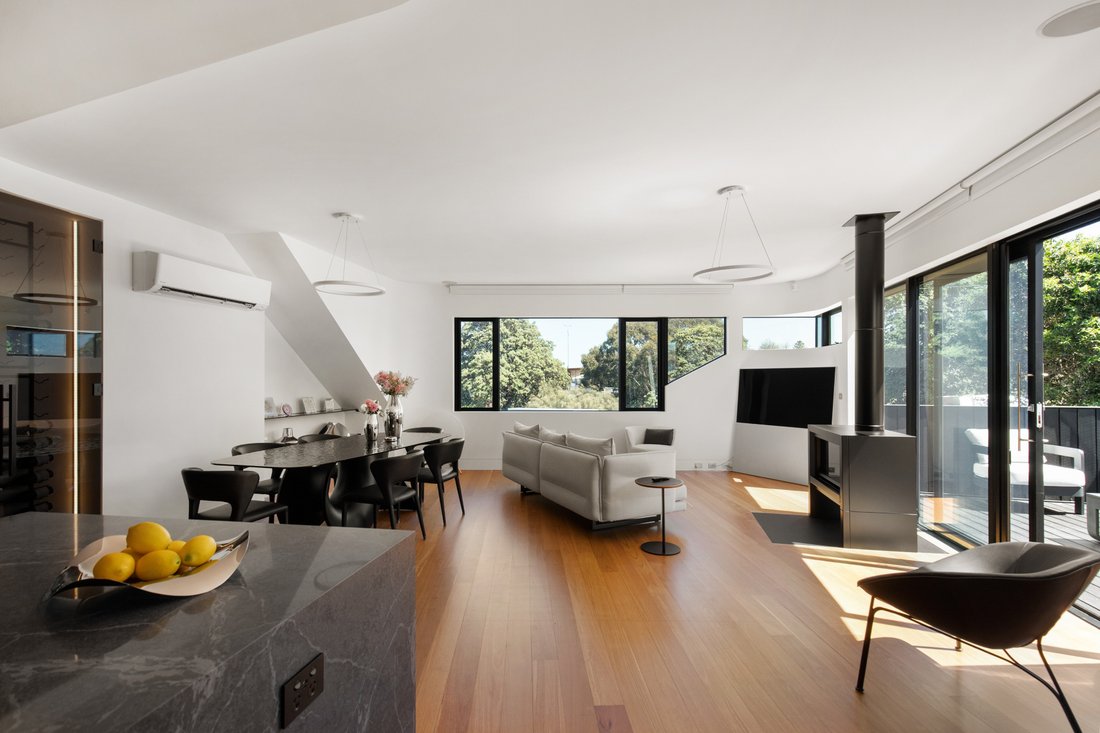
Occupying an exclusive beachfront position on Elwood’s Golden Mile, this award-winning residence, designed and built by Judd Lysenko Marshall Architects, is a remarkable achievement in contemporary coastal design. Its distinctive spotted gum exterior and signature porthole windows have made it one of the area’s most recognisable architectural homes, with spectacular bay views, northern poolside gardens and an innovative multi-level design giving equal consideration to waterfront outlooks and absolute privacy.
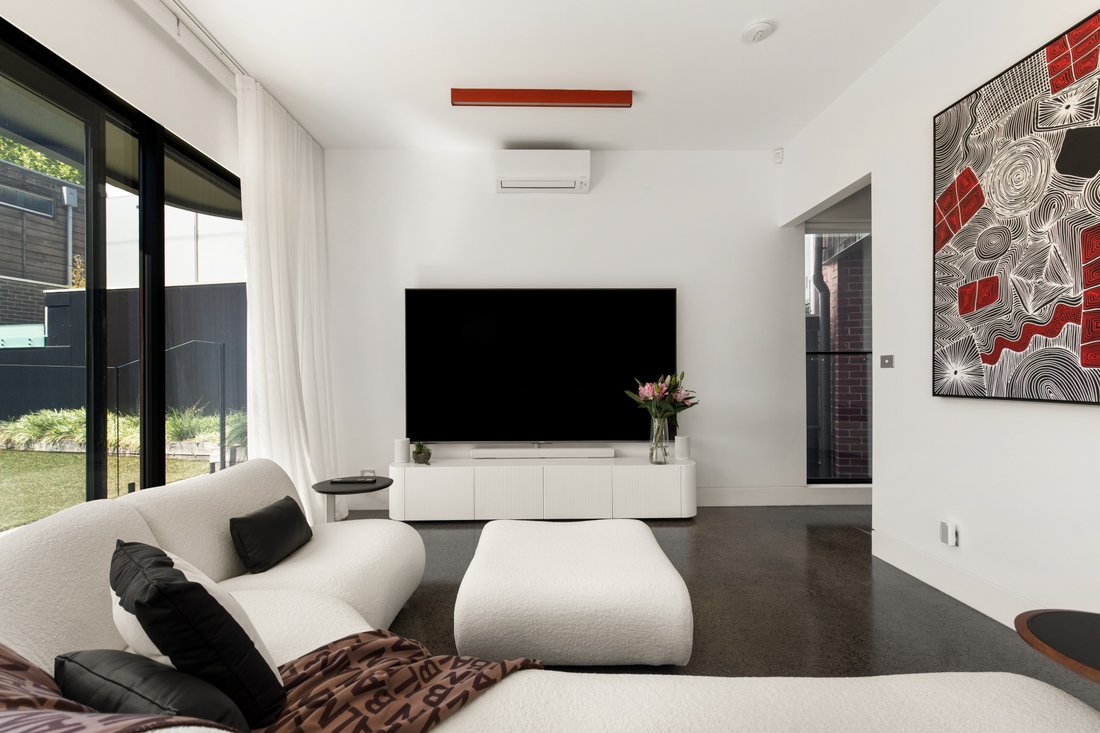
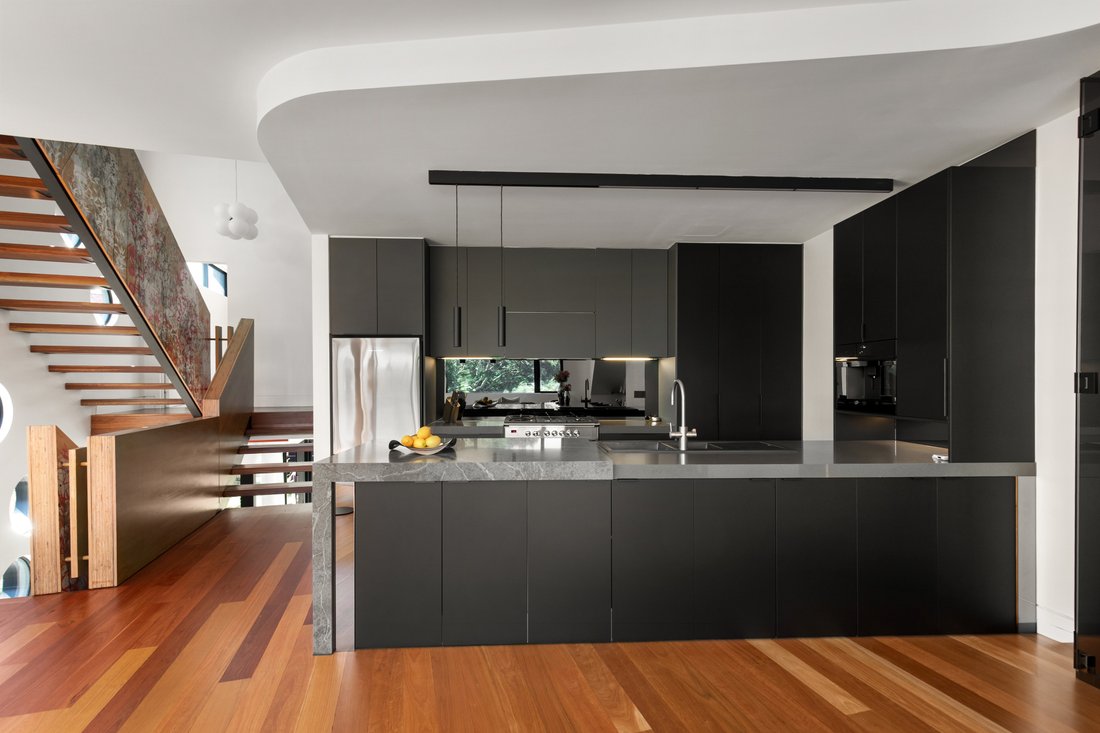
A central open staircase connects the principal living areas, with full-height glazing at ground level opening to landscaped gardens, a heated plunge pool, an outdoor shower, and a sheltered al-fresco terrace with an automated awning and an Australian-made Tait outdoor kitchen, complete with BBQ, sink, and fridge. Expansive living and dining areas capture uninterrupted bay vistas and magnificent sunsets from the upper level, maximising the entertainer’s footprint well beyond the gardens, with a beautifully appointed stone kitchen featuring premium appliances, an integrated Bosch espresso machine, Zip HydroTap, a wine display cellar, and a state-of-the-art NZ electric fireplace. An external staircase links the upper balcony directly to the garden, letting entertaining extend across both levels, while the uppermost floor is devoted to a private main bedroom suite, preceded by a fitted study and gallery, with extraordinary views across the bay. Three further bedrooms, including separate ground-floor guest accommodation, are complemented by a dedicated home office, library retreat, family bathroom and powder room.
Spotted gum and polished concrete flooring, 100% NZ wool carpets, and double glazing reflect the original architectural vision, supported by electric blinds, refrigerated heating and air conditioning, and integrated indoor-outdoor audio. Comprehensive appointments also include solar power, Bosch security, CCTV, an expansive attic with internal stair access, motorised entry gates and EV charging infrastructure, with secure parking for four vehicles, including a double garage, plus two additional on-street parking permits. Directly opposite the beachfront reserve, mere steps from the sand, and moments from Ormond Road’s restaurants, cafés and boutiques, Elsternwick Park and city-bound transport, this landmark address also offers excellent access to Brighton’s prestigious schools, including Firbank and Brighton Grammar.
-
Property type
House
Features
- Fireplace
- Terrace
- Water View
- Outdoor Kitchen
- Beachfront
- Library
- Wine Cellar
- Jacuzzi
- Open Kitchen
Lot
Indoor
- High Ceiling
- Office
- Fireplace
- Air Conditioning
- Jacuzzi
- Bar
- Wine Cellar
- Open Kitchen
- Library
- Stone Countertops
Outdoor
Explore the Area
The agent will contact you soon by
Listed by
Book home tour with the agent
Choose a date and whether you'd like a virtual or in-person tour with the agent.

Similar Properties Nearby
New Listings in Elwood

Explore More Homes for Sale
Elwood, Australia property types
Elwood, Australia popular searches
- Properties with Bar in Elwood, Australia
- Properties with Fireplace in Elwood, Australia
- Properties with Balcony in Elwood, Australia
- Properties with Office in Elwood, Australia
- Water View properties in Elwood, Australia
- Properties with Outdoor Kitchen in Elwood, Australia
- Properties with Terrace in Elwood, Australia
- Properties with Air Conditioning in Elwood, Australia
- Properties with Garden in Elwood, Australia
- Properties with Elevator in Elwood, Australia
- Waterfront properties in Elwood, Australia
- City View properties in Elwood, Australia
- Modern properties in Elwood, Australia
Related Guides & Stories
Trusted by the World's Leading Brokers
The agents behind the world's most exceptional properties list with JamesEdition.
- Listings from Sotheby's, Christie's, BARNES, and Engel & Völkers
- Every listing reviewed before it goes live
- Connect directly with verified listing agents
By continuing you agree to our Terms and Privacy Policy.