$779,000
Single Family Residence In Elwood
- 5 Beds
- 5 Baths
- 6,500 Sqft
- 33,977 Sqft lot
- Updated: September 18
- Source: Midwest Real Estate Data (MRED) MLS#12599648
About the Property
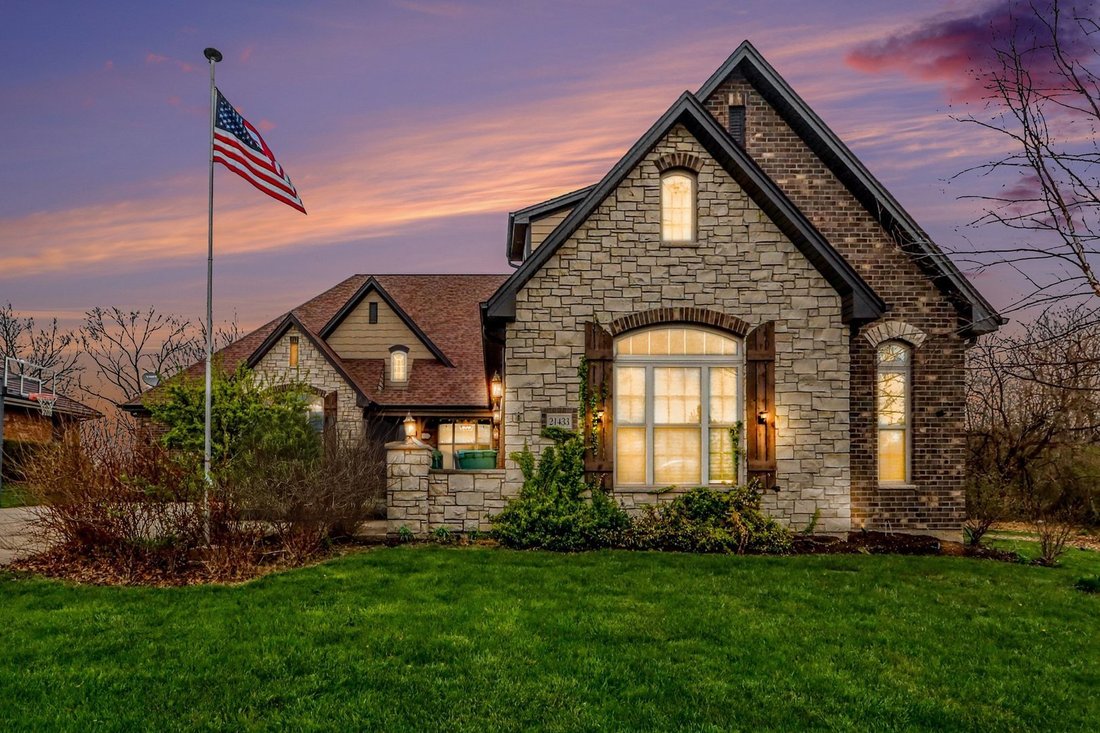
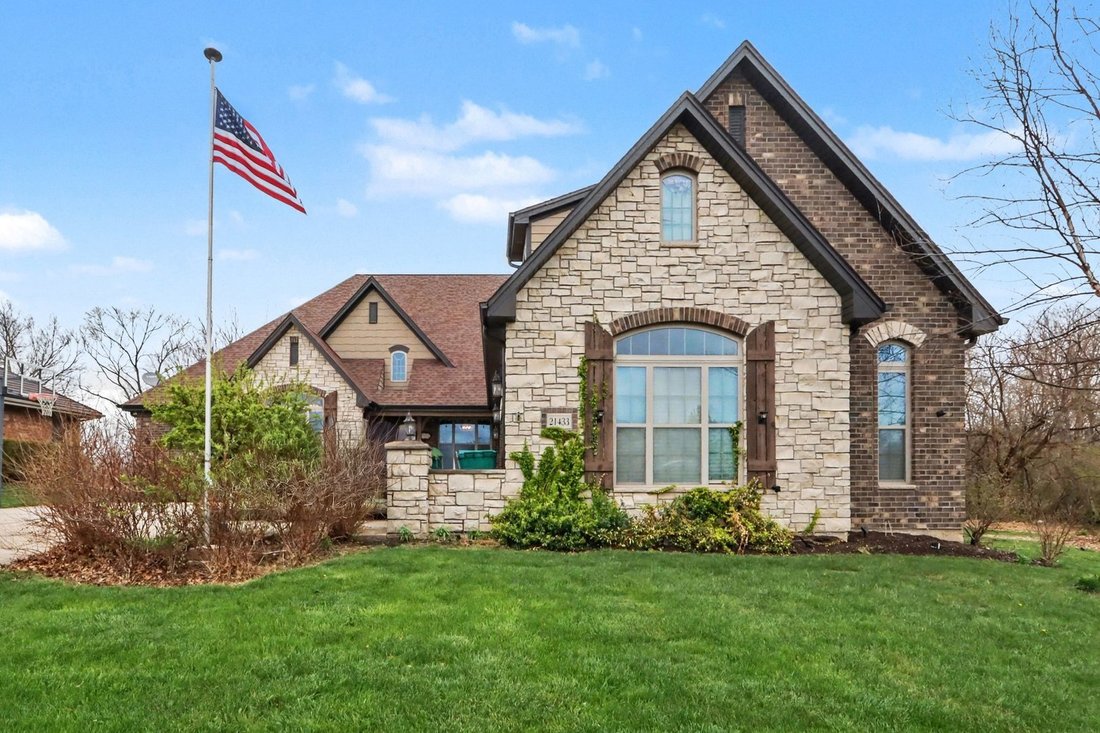
Better than new construction on a private wooded estate. Why build when you can own a custom estate filled with upgrades and craftsmanship rarely found in today’s builds? Homes with this level of design, land, and amenities are increasingly difficult to find, making this property a truly unique opportunity. Situated on approximately .8 acres of wooded property with beautiful water views and creek
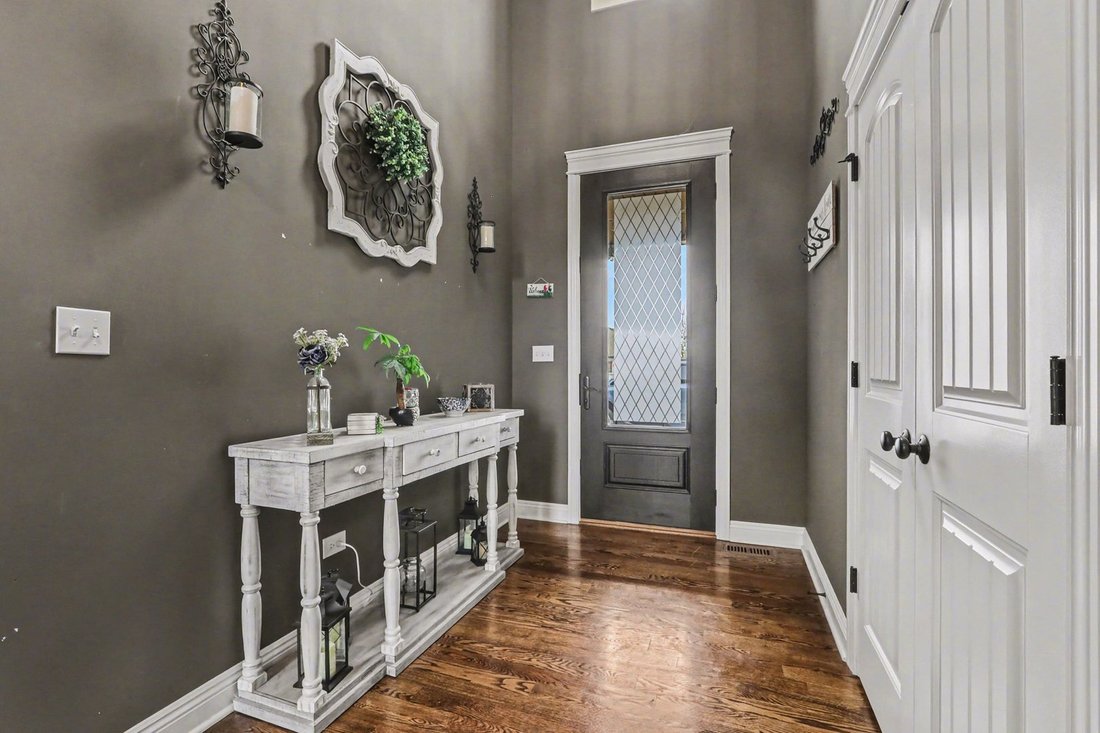
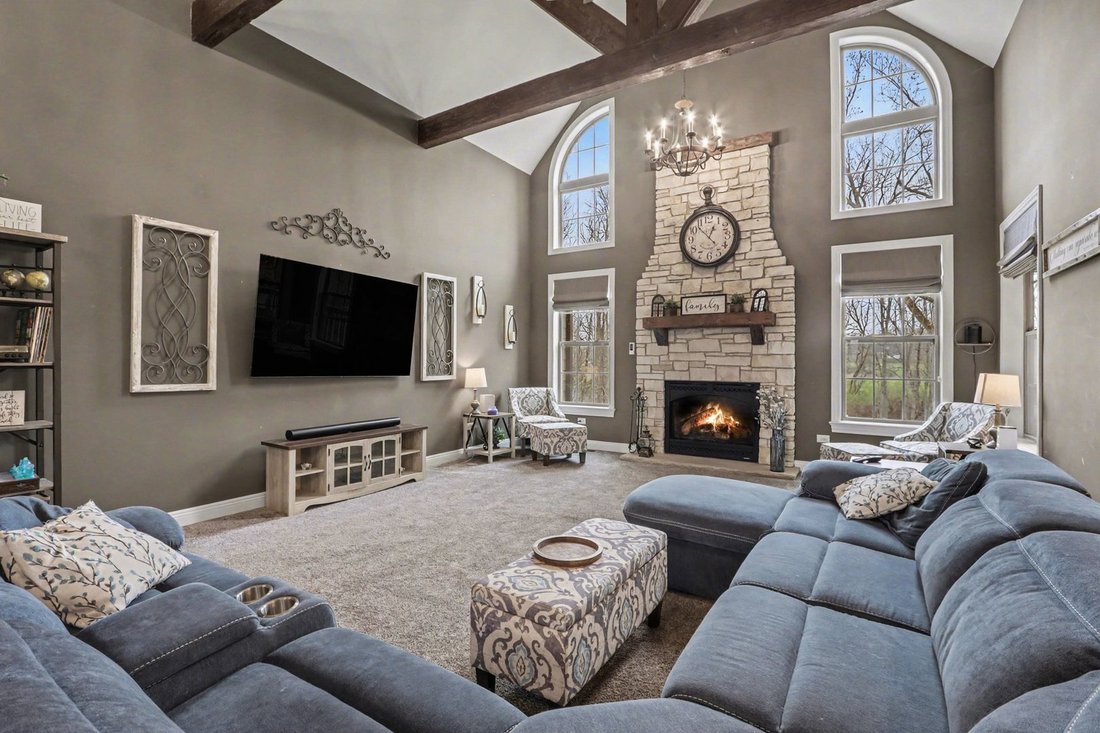
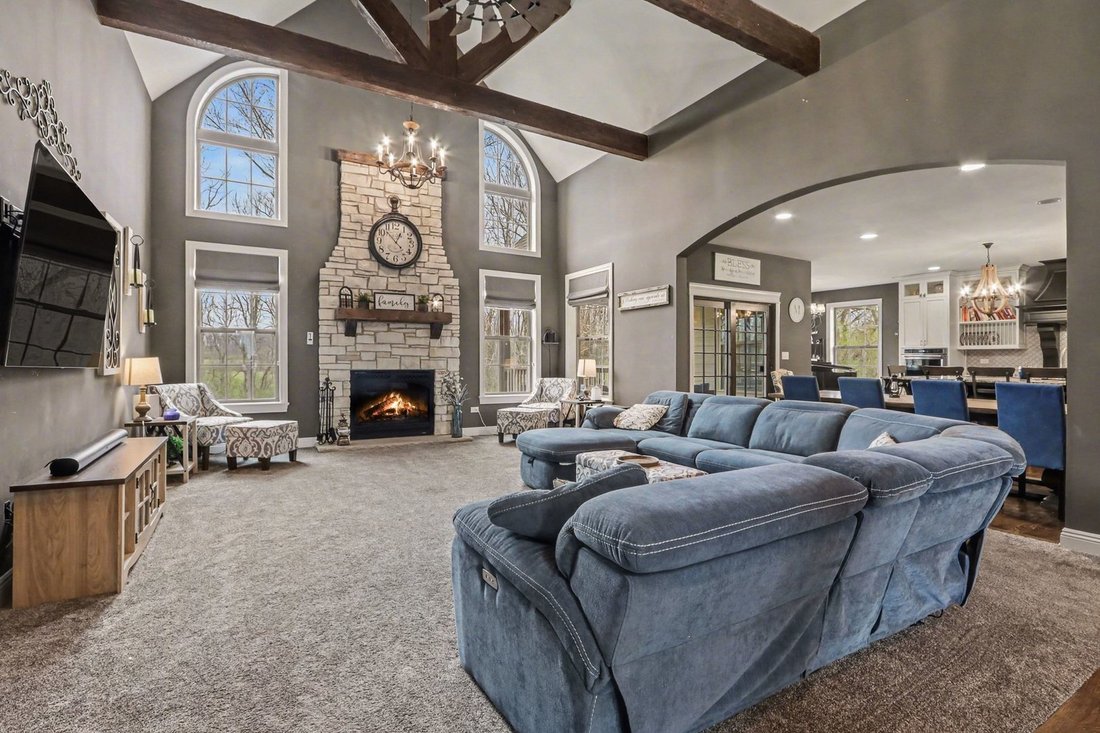
Better than new construction on a private wooded estate. Why build when you can own a custom estate filled with upgrades and craftsmanship rarely found in today’s builds? Homes with this level of design, land, and amenities are increasingly difficult to find, making this property a truly unique opportunity. Situated on approximately .8 acres of wooded property with beautiful water views and creek access, this stunning custom-built home offers over 6,500 square feet of finished living space including a full walk-out basement designed for potential related living. This exceptional home features 5 bedrooms and 4.5 bathrooms with quality craftsmanship throughout. From the moment you enter, you are greeted by dramatic vaulted ceilings and stunning reclaimed solid wood beams sourced from a historic Chicago warehouse, creating a truly one-of-a-kind architectural centerpiece in the great room. The space is anchored by a beautiful stone fireplace with reclaimed timber mantle. White oak flooring runs throughout the main level and the home features custom millwork, solid wood doors, 5-inch baseboards, and Andersen windows throughout. The chef’s kitchen was designed for both everyday living and entertaining and features custom cabinetry, granite countertops, custom range hood, full-size built-in garbage and recycling, KitchenAid dual dishwashers, KitchenAid double convection wall ovens, KitchenAid beverage refrigerator, and a professional Frigidaire full-size refrigerator and freezer. The kitchen also includes a custom walk-in pantry with reclaimed Elwood farmhouse door, pull-out storage drawers, appliance storage, and microwave area. Reverse osmosis water system and central vacuum system add additional convenience. The primary suite offers a peaceful retreat with tray ceilings, his and hers closets, and a spa-inspired marble bathroom featuring heated floors, dual vanity, and a walk-in shower with built-in bench. Luxury comfort continues throughout the home with heated floors in the basement, garage, and all bathrooms. The walk-out lower level offers incredible flexibility with radiant heated flooring, a 5th bedroom or office, full bathroom, partial kitchen, and second laundry area, making it ideal for related living, guests, or extended entertaining space. Outdoor living feels like a private resort. The property features a custom heated pool installed in 2019 with Pentair EasyTouch automated control system, LED color-changing lighting, fountains, diving board, and remote operation. The pool currently operates with chlorine but can easily be converted to saltwater. The backyard also features a covered pool patio, covered rear porch and balcony overlooking the wooded property, and a fenced pool area. An invisible electric dog fence surrounds the entire property. Creek access along the property provides peaceful water views and opportunities for outdoor enjoyment. The garage setup is ideal for car enthusiasts with a 3-car side-load heated garage featuring built-in floor drains, hot and cold water, WiFi-enabled garage door openers, and wiring for an electric vehicle charger. An additional 1-car rear garage provides extra storage or workshop space. Major mechanical upgrades include two American Standard high-efficiency HVAC systems, tankless water heater and boiler system, Aprilaire whole-home humidifiers, upgraded 2x6 construction with blown-in insulation, and a 10-inch thick foundation with 9-foot basement ceilings. Additional highlights include central vacuum, wiring for a hot tub, Pentair pool automation system, lower property taxes, and no HOA. A rare opportunity to own a luxury custom home offering space, privacy, craftsmanship, and resort-style amenities.
-
Property type
House
-
Year built
2018
-
Price/sqft
$119
Features
- Garage
- Fireplace
- Walk In Closet
- Pool
- Jacuzzi
- Water View
- Balcony
- New Builds
- Privacy
Features
Lot
Indoor
Outdoor
Explore the Area
21433 S Wooded Cove Drive, Elwood, Illinois, United States
View on Google Maps
Price per sqft
Low
High
Joined 11 months ago
You have inquired about this property
The agent will contact you soon by
Listed by
24
Listings
2025
Joined
Book home tour with the agent
Choose a date and whether you'd like a virtual or in-person tour with the agent.
Preferred date
Tour type
Last updated
September 18
First listed
April 12
Listing reference
12599648
Listing status
Based on information submitted to the MLS GRID as of2026. All data is obtained from various sources and may not have been verified by broker or MLS GRID. Supplied Open House Information is subject to change without notice. All information should be independently reviewed and verified for accuracy. Properties may or may not be listed by the office/agent presenting the information.
Trusted by the World's Leading Brokers
The agents behind the world's most exceptional properties list with JamesEdition.
- Listings from Sotheby's, Christie's, BARNES, and Engel & Völkers
- Every listing reviewed before it goes live
- Connect directly with verified listing agents
By continuing you agree to our Terms and Privacy Policy.
brokerages we
partnered with
partnered with