


$669,791
Els Poblets Villa
- 4 Beds
- 3 Baths
- 3,122 Sqft
- 6,459 Sqft lot
- Updated: September 25
About the Property
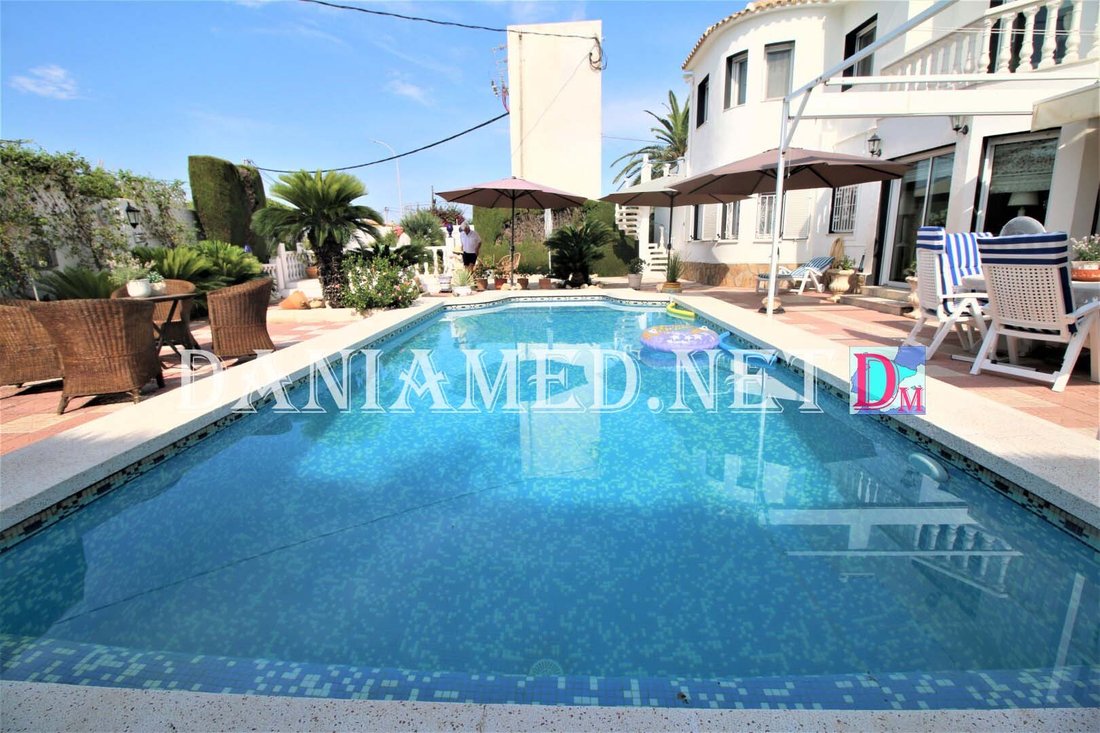
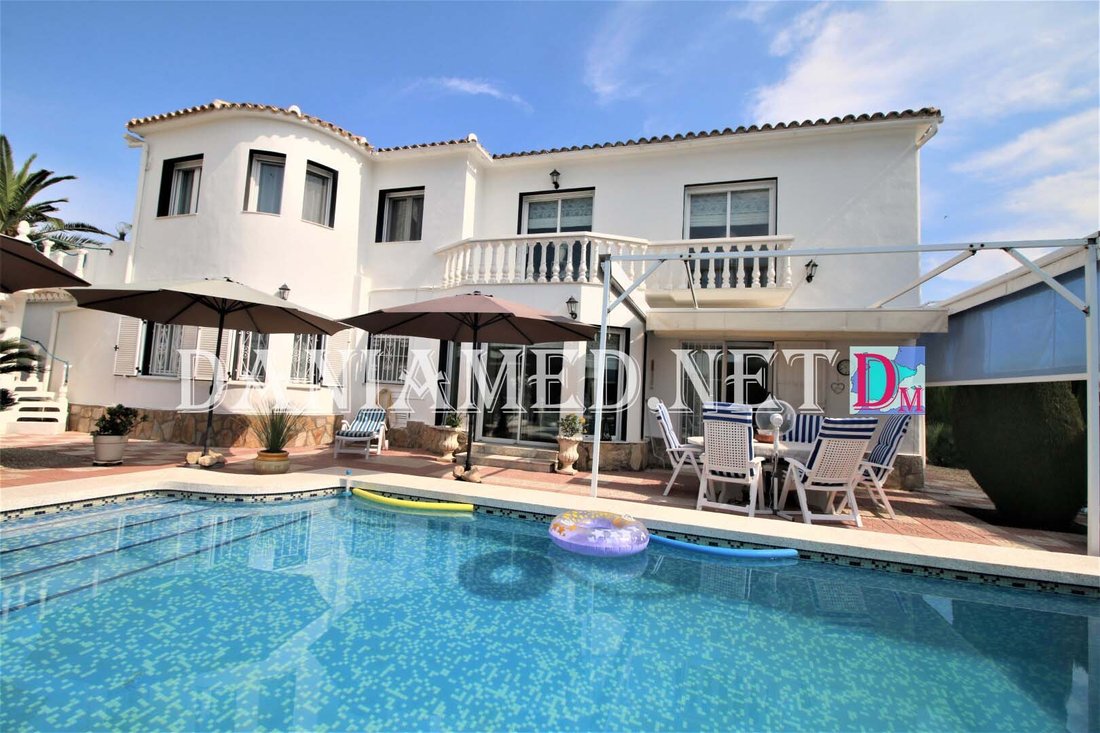
This detached villa is situated on a private plot of 707 m², surrounded by a garden and featuring a large private pool, covered and uncovered parking areas, a closed garage, and spacious sunny terraces, perfect for enjoying the Costa Blanca climate year-round.
With a built area of 250 m², the home is distributed over two floors perfectly designed to offer comfort and privacy.
On the ground
With a built area of 250 m², the home is distributed over two floors perfectly designed to offer comfort and privacy.
On the ground
This detached villa is situated on a private plot of 707 m², surrounded by a garden and featuring a large private pool, covered and uncovered parking areas, a closed garage, and spacious sunny terraces, perfect for enjoying the Costa Blanca climate year-round.
With a built area of 250 m², the home is distributed over two floors perfectly designed to offer comfort and privacy.
On the ground floor, we find the main living area, which includes a cozy living room, independent dining room, fully equipped kitchen, two bedrooms, and a full bathroom.
The upper floor, accessible from both inside and outside, features a second spacious living room, dining room, two additional bedrooms, two full bathrooms, and a large open terrace with pleasant views of the surroundings.
The home is equipped with air conditioning in all rooms, central heating, and is sold fully furnished, ready to move in.
Built in 1979, this property combines the classic charm of Mediterranean architecture with modern comfort, making it an ideal option as a family residence, vacation home, or high-value investment in Els Poblets.
With a built area of 250 m², the home is distributed over two floors perfectly designed to offer comfort and privacy.
On the ground floor, we find the main living area, which includes a cozy living room, independent dining room, fully equipped kitchen, two bedrooms, and a full bathroom.
The upper floor, accessible from both inside and outside, features a second spacious living room, dining room, two additional bedrooms, two full bathrooms, and a large open terrace with pleasant views of the surroundings.
The home is equipped with air conditioning in all rooms, central heating, and is sold fully furnished, ready to move in.
Built in 1979, this property combines the classic charm of Mediterranean architecture with modern comfort, making it an ideal option as a family residence, vacation home, or high-value investment in Els Poblets.
-
Property type
Villa
-
Price/sqft
$214
Features
- Garden
- Pool
- Terrace
- Garage
- Mountain View
- Pergola
- Investment Property
- Privacy
- Parking
Features
Lot
- Mountain View
- Privacy
- Investment Property
Indoor
- Air Conditioning
Outdoor
- Terrace
- Balcony
- Parking
- Pool
- Garage
- Pergola
- Garden
Explore the Area
Playa Almadraba, Alicante, Els Poblets, Valencian Community, Spain
View on Google Maps
Price per sqft
Low
High
Joined 7 years ago
You have inquired about this property
The agent will contact you soon by
Listed by
Daniamed
View agency profile
24
Listings
2020
Joined
Book home tour with the agent
Choose a date and whether you'd like a virtual or in-person tour with the agent.
Preferred date
Tour type
Last updated
September 25
First listed
July 15, 2023
Listing reference
Helena
Similar Properties Nearby
New Listings in els Poblets

Explore More Homes for Sale
els Poblets, Spain property types
els Poblets, Spain popular searches
- Properties with Elevator in els Poblets, Spain
- Properties with Outdoor Kitchen in els Poblets, Spain
- Duplex properties in els Poblets, Spain
- Privacy properties in els Poblets, Spain
- Investment Property properties in els Poblets, Spain
- Modern properties in els Poblets, Spain
- Equestrian properties in els Poblets, Spain
- Properties with Fitness Center / Gym in els Poblets, Spain
- Properties with Wine Cellar in els Poblets, Spain
- Properties with Jacuzzi in els Poblets, Spain
- Properties with Tennis Court in els Poblets, Spain
- Properties with Vineyard / Winery in els Poblets, Spain
- Renovated properties in els Poblets, Spain
- Beachfront properties in els Poblets, Spain
Related Guides & Stories
Trusted by the World's Leading Brokers
The agents behind the world's most exceptional properties list with JamesEdition.
- Listings from Sotheby's, Christie's, BARNES, and Engel & Völkers
- Every listing reviewed before it goes live
- Connect directly with verified listing agents
By continuing you agree to our Terms and Privacy Policy.