Price On Request
Contemporary Architectural Masterpiece On Expansive Landscaped Estate
- 4 Beds
- 2 Baths
- Updated: August 6
-
12
Views for last 30 days
- 2
About the Property
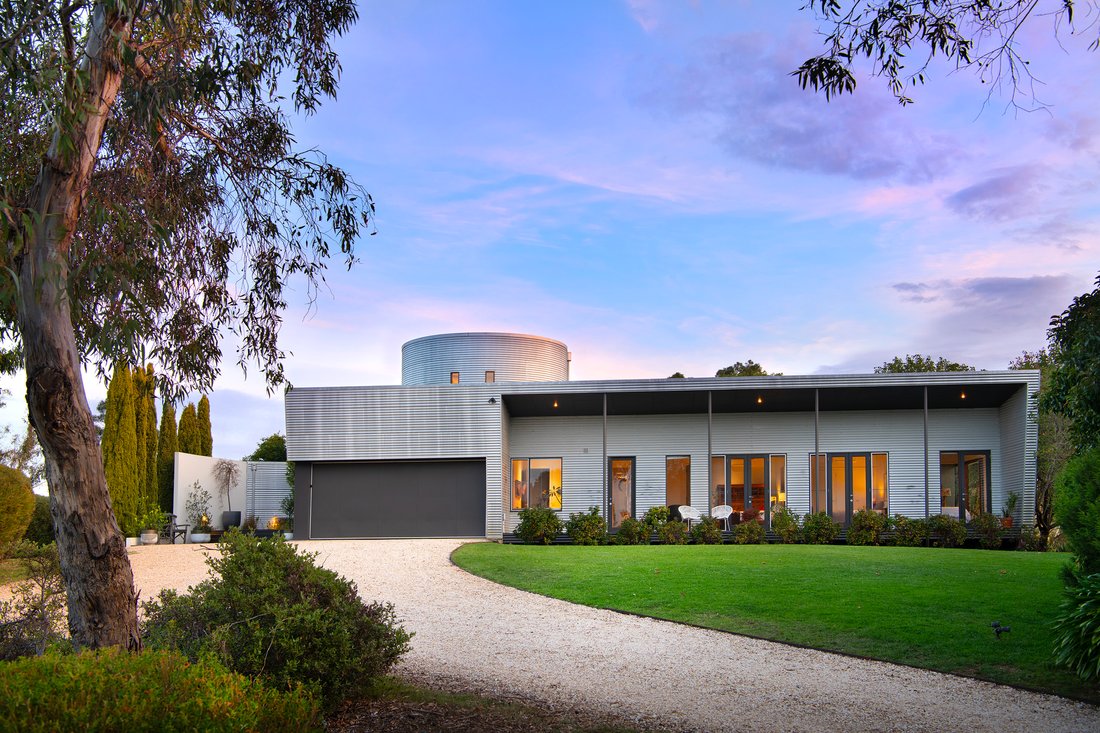
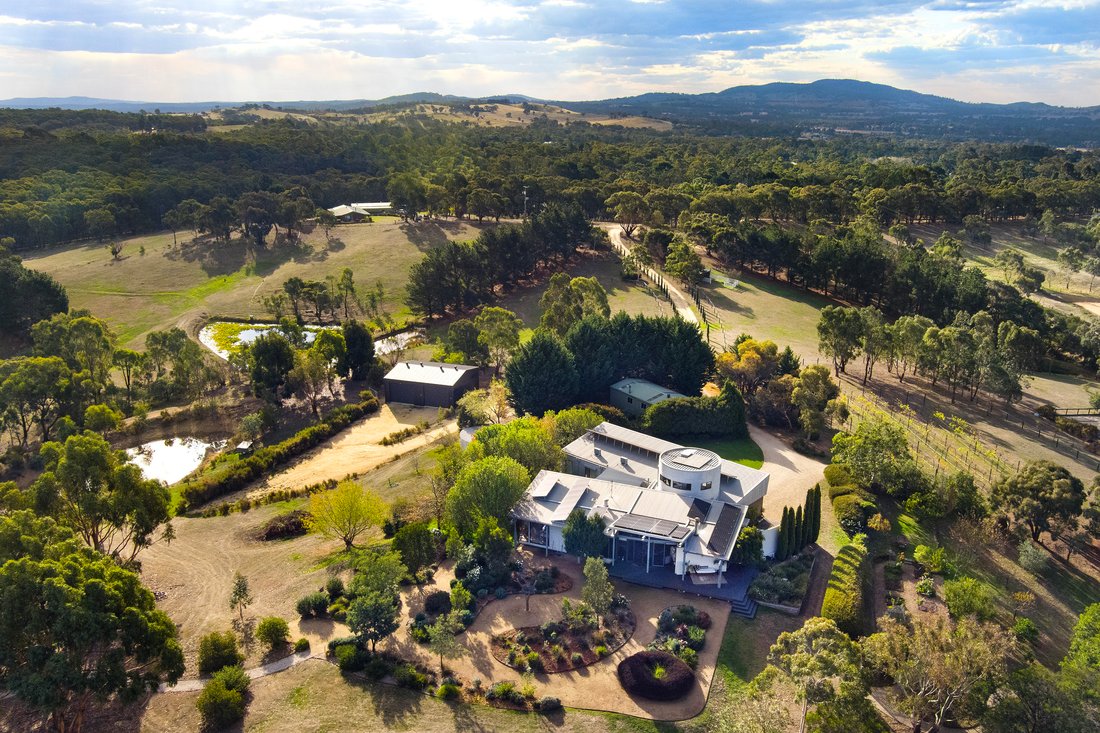
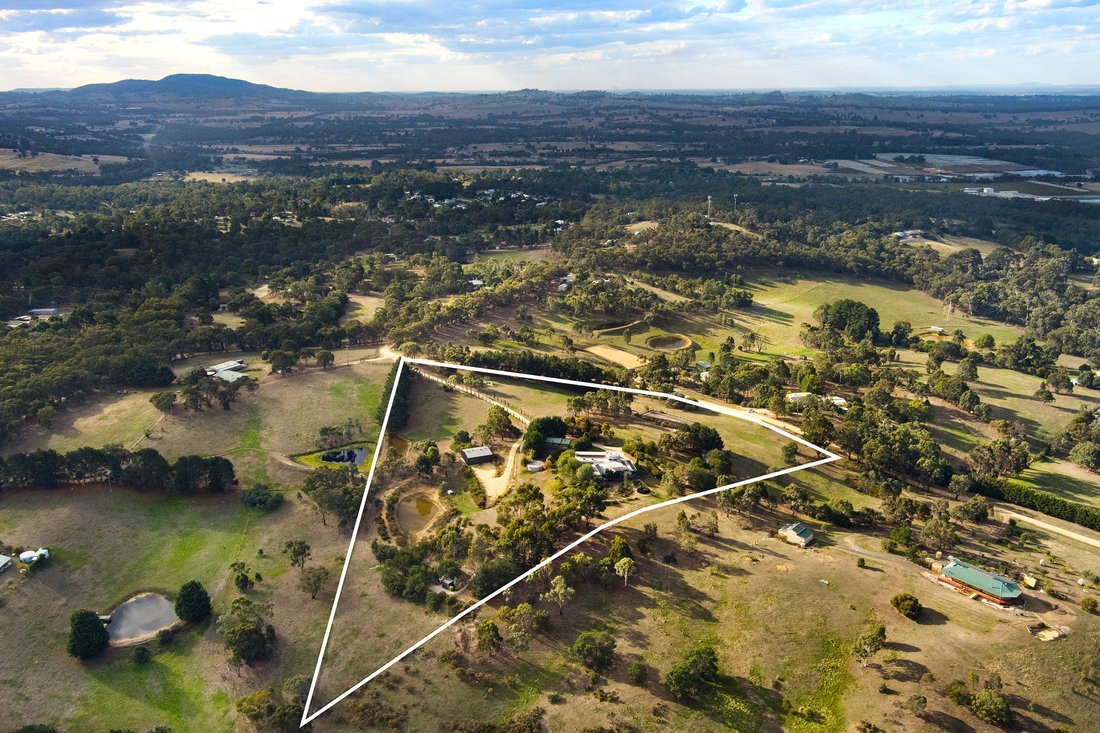
High on ten private acres at Elphinstone, this remarkable residence rises from the landscape with the confidence of a contemporary sculpture - all dramatic angles, soaring glass and sweeping horizons stretching toward Mount Macedon. Designed in 2003 by acclaimed architects Darren Carnell Architects, the home feels both connected to the land and ahead of its time.
Arriving along the windin
Arriving along the windin
High on ten private acres at Elphinstone, this remarkable residence rises from the landscape with the confidence of a contemporary sculpture - all dramatic angles, soaring glass and sweeping horizons stretching toward Mount Macedon. Designed in 2003 by acclaimed architects Darren Carnell Architects, the home feels both connected to the land and ahead of its time.
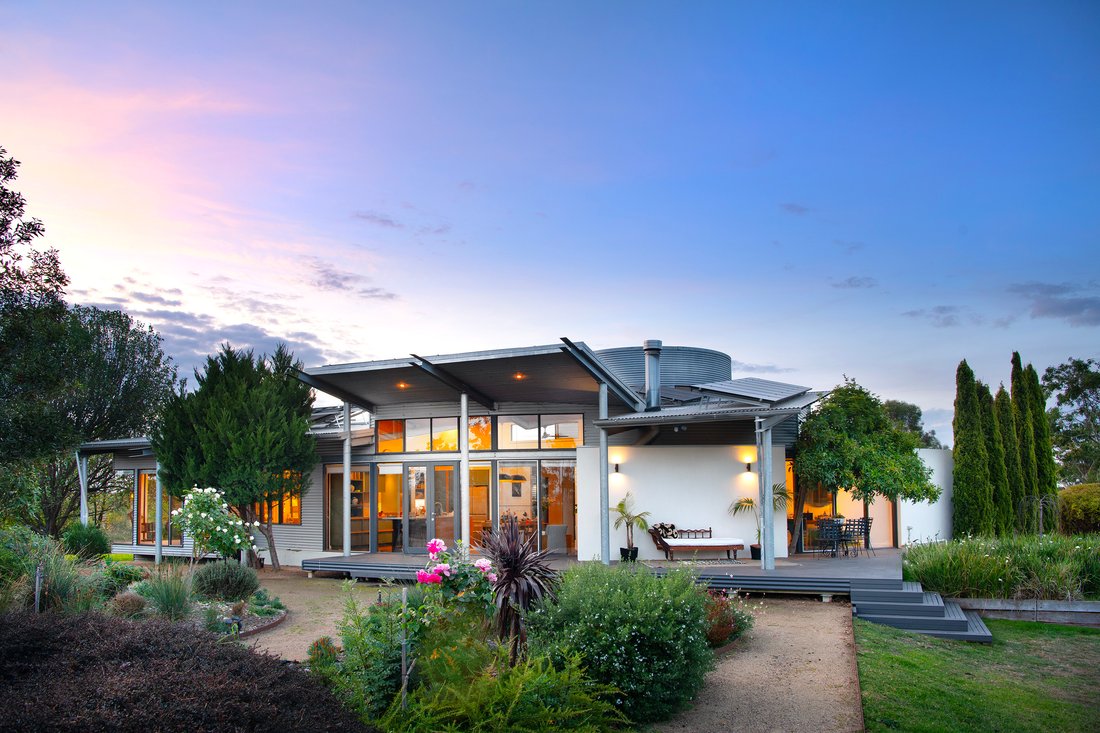
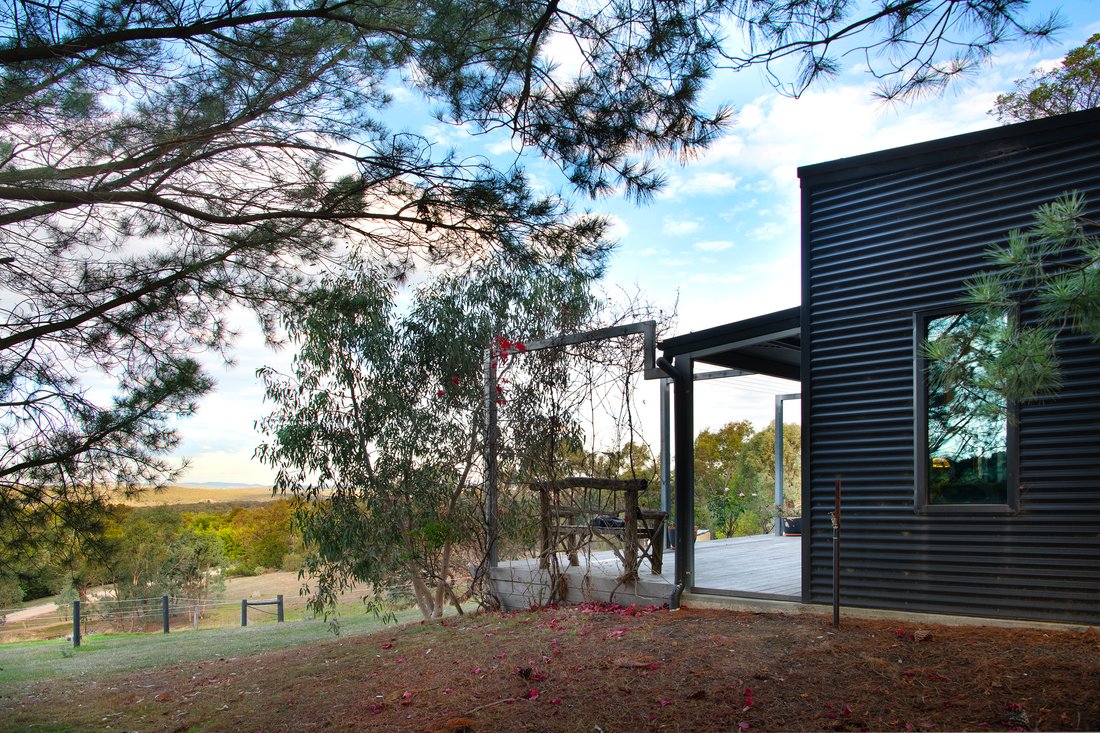
Arriving along the winding approach, the property slowly reveals itself: a series of striking pavilion forms perched against the ridgeline, framed by mature trees, open skies and rolling countryside. Inside, vast panes of glass invite the outdoors into every space, while Tasmanian Myrtle timber floors, raked ceilings and warm natural materials soften the home’s bold architectural lines.
At its heart, the open-plan living, dining and kitchen domain is designed for gathering and retreat in equal measure. A Cheminees Philippe combustion fireplace anchors the room beneath dramatic ceilings, while panoramic outlooks draw your eye across the property and beyond to Mount Macedon. The kitchen delivers both beauty and performance, appointed with twin V-ZUG ovens, induction cooking, an oversized island bench and a butler’s pantry complete with chilled and sparkling water on tap.
Accommodation is generous and flexible, with three to four bedrooms, a dedicated study lined with custom shelving and workspaces, and two substantial bathrooms including an ensuite with underfloor heating. Above it all, the circular sky deck studio offers a breathtaking retreat - equally suited as a gym, wellness space, artist’s hideaway or elevated observatory immersed in uninterrupted views.
The infrastructure across the property is equally impressive. There is a detached studio with bathroom and decked balcony ideal for working from home or creative pursuits; an expansive eleven meter by thirteen meter garage with hoist and high-clearance doors; plus a substantial seven meter by fourteen meter workshop with additional playroom or workspace potential.
Designed with long-term sustainability and country living in mind, the property features a sixteen kilowatt solar system with Tesla battery storage; ninety thousand litres of tank water; grey water recycling to the gardens; fertile soils; established windbreaks; two dams; and ten dam-fed garden taps. Productive and beautifully established, the grounds include terraced vegetable beds; mature fruit trees; Shiraz vines; and a hen house while the equestrian facilities are well-considered with fenced paddocks; holding yards; a fifteen meter by thirty meter open ménage/riding arena; and a horse stable with loose box creating an ideal setup for hobby farming or horse enthusiasts.
Private yet brilliantly connected this extraordinary country estate sits within easy reach of Castlemaine Kyneton Daylesford and Woodend - offering an architectural lifestyle of rare vision self-sufficiency and complete immersion in the surrounding landscape.
Inspection by appointment.
Arriving along the winding approach, the property slowly reveals itself: a series of striking pavilion forms perched against the ridgeline, framed by mature trees, open skies and rolling countryside. Inside, vast panes of glass invite the outdoors into every space, while Tasmanian Myrtle timber floors, raked ceilings and warm natural materials soften the home’s bold architectural lines.
At its heart, the open-plan living, dining and kitchen domain is designed for gathering and retreat in equal measure. A Cheminees Philippe combustion fireplace anchors the room beneath dramatic ceilings, while panoramic outlooks draw your eye across the property and beyond to Mount Macedon. The kitchen delivers both beauty and performance, appointed with twin V-ZUG ovens, induction cooking, an oversized island bench and a butler’s pantry complete with chilled and sparkling water on tap.
Accommodation is generous and flexible, with three to four bedrooms, a dedicated study lined with custom shelving and workspaces, and two substantial bathrooms including an ensuite with underfloor heating. Above it all, the circular sky deck studio offers a breathtaking retreat - equally suited as a gym, wellness space, artist’s hideaway or elevated observatory immersed in uninterrupted views.
The infrastructure across the property is equally impressive. There is a detached studio with bathroom and decked balcony ideal for working from home or creative pursuits; an expansive eleven meter by thirteen meter garage with hoist and high-clearance doors; plus a substantial seven meter by fourteen meter workshop with additional playroom or workspace potential.
Designed with long-term sustainability and country living in mind, the property features a sixteen kilowatt solar system with Tesla battery storage; ninety thousand litres of tank water; grey water recycling to the gardens; fertile soils; established windbreaks; two dams; and ten dam-fed garden taps. Productive and beautifully established, the grounds include terraced vegetable beds; mature fruit trees; Shiraz vines; and a hen house while the equestrian facilities are well-considered with fenced paddocks; holding yards; a fifteen meter by thirty meter open ménage/riding arena; and a horse stable with loose box creating an ideal setup for hobby farming or horse enthusiasts.
Private yet brilliantly connected this extraordinary country estate sits within easy reach of Castlemaine Kyneton Daylesford and Woodend - offering an architectural lifestyle of rare vision self-sufficiency and complete immersion in the surrounding landscape.
Inspection by appointment.
-
Property type
House
Features
Features
Lot
Indoor
- High Ceiling
- Office
- Fireplace
- Air Conditioning
- Kitchen island
- Bar
- Open Kitchen
- Stone Countertops
Outdoor
- Terrace
- Balcony
- Fire Pit
- Garage
- Gate
- Garden
- Vineyard / Winery
Explore the Area
8 Saunders Court Elphinstone 3448 AUS, Victoria, Australia
View on Google Maps
Price per sqft
Low
High
Joined 5 years ago
You have inquired about this property
The agent will contact you soon by
Listed by
1
Listings
2026
Joined
Book home tour with Rob Waller
Choose a date and whether you'd like a virtual or in-person tour with the agent.
Preferred date
Tour type

Belle Property is a sophisticated real estate network that offers a full-service agency experience catering to prem
Belle Property is a sophisticated real estate network that offers a full-service agency experience catering to premium markets in select lifestyle locations. It was founded in 2000 and re-launched in 2007. With over 180 offices nationally operating in New South Wales, Victoria, Queensland, South Australia, Western Australia, Tasmania and the Australian Capital Territory, Belle Property is uniquely positioned to help its’ clients tap into an extensive network that takes a unified approach to real estate. It offers services and expertise in residential sales, property management, holiday rentals, commercial sales and leasing, project marketing and buyers advisory.
Belle Property is known for outstanding presentation, strategic marketing, genuine client service and superior sales skills; all which make up the core elements of achieving a premium outcome. The beautiful green trademark, premium marketing, and association with Belle lifestyle magazine and Leading Real Estate Companies of the World and Luxury Portfolio International are further points of difference that set Belle Property apart from its competitors.
Belle Property is known for outstanding presentation, strategic marketing, genuine client service and superior sales skills; all which make up the core elements of achieving a premium outcome. The beautiful green trademark, premium marketing, and association with Belle lifestyle magazine and Leading Real Estate Companies of the World and Luxury Portfolio International are further points of difference that set Belle Property apart from its competitors.
Last updated
August 6
First listed
May 30
Listing reference
78be24fb-5b04-11f1-850c-6045bdd61ac4
Trusted by the World's Leading Brokers
The agents behind the world's most exceptional properties list with JamesEdition.
- Listings from Sotheby's, Christie's, BARNES, and Engel & Völkers
- Every listing reviewed before it goes live
- Connect directly with verified listing agents
By continuing you agree to our Terms and Privacy Policy.