
$1,099,000
Single Family Residence in Elmhurst
- 3 Beds
- 3 Baths
- 2,440 Sqft
- Updated: Yesterday
- Source: Midwest Real Estate Data (MRED) MLS#12810119
About the Property
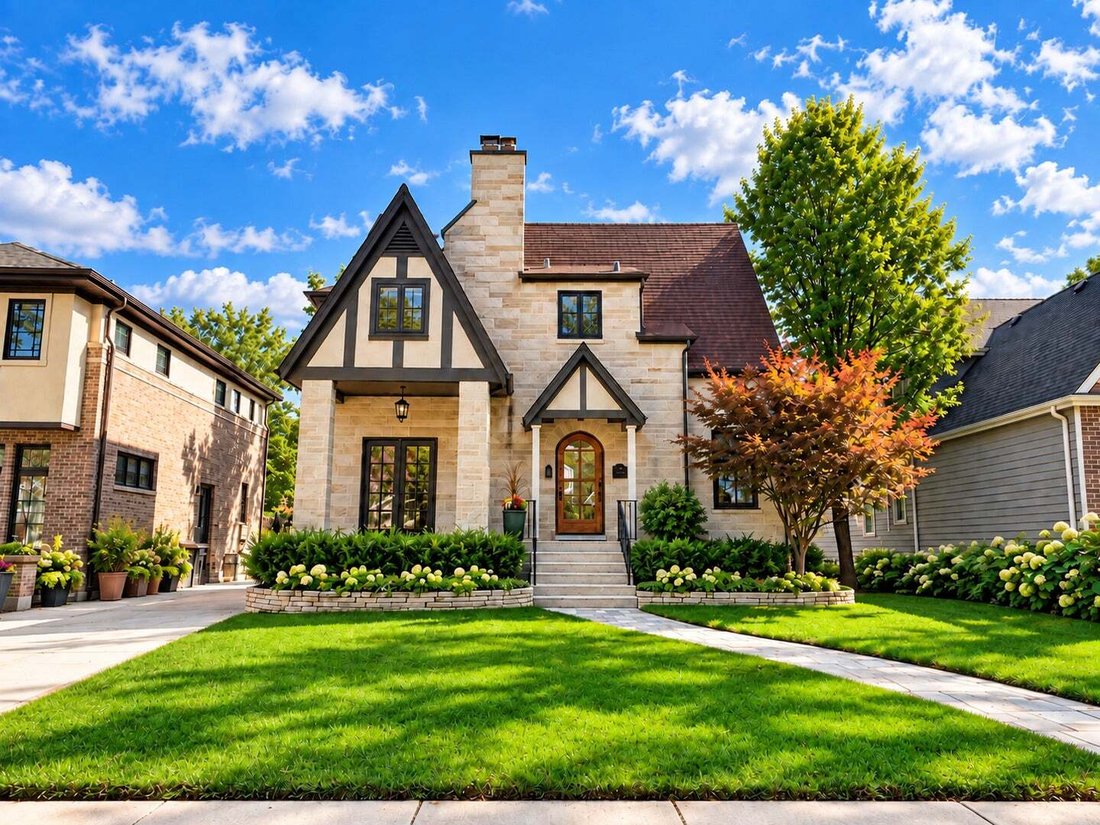
Beautifully updated Tudor on a picturesque, tree-lined street in one of Elmhurst’s most walkable locations! Just blocks from the Spring Road Business District, enjoy an easy stroll to Parlor Pizza, Roberto’s, Doc’s, the wine bar, shops and more, plus the Prairie Path, Lincoln Elementary and York High School. Inside, hardwood floors flow throughout the first floor. A charming front cocktail room or
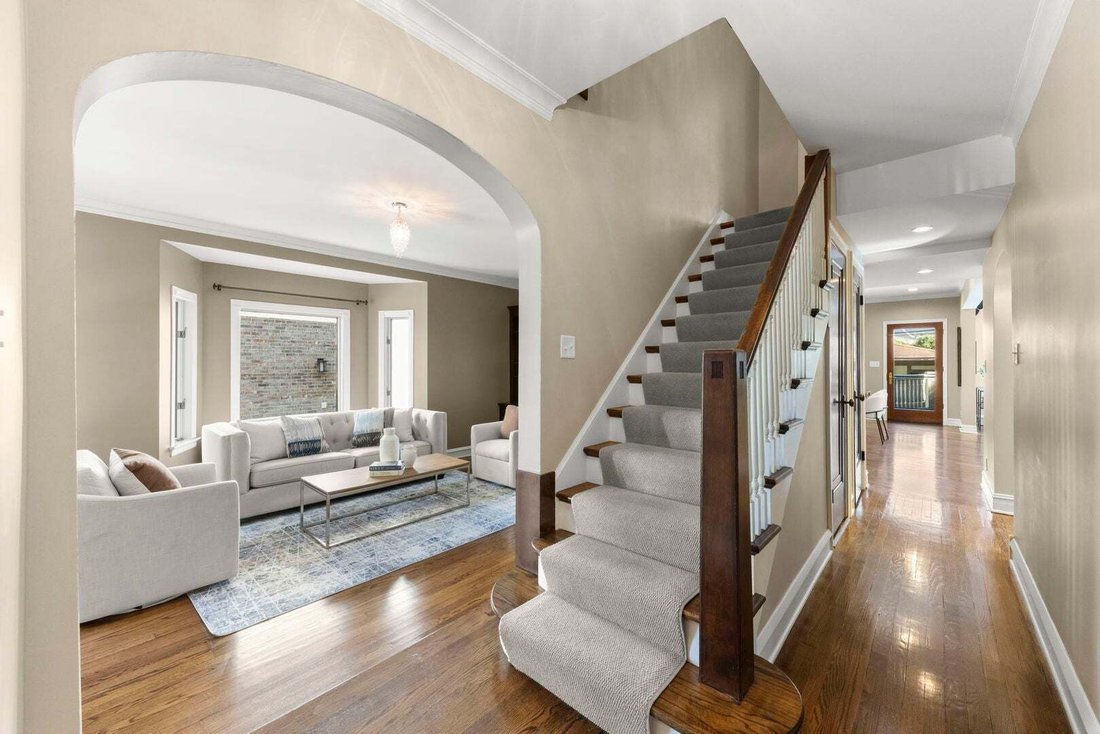
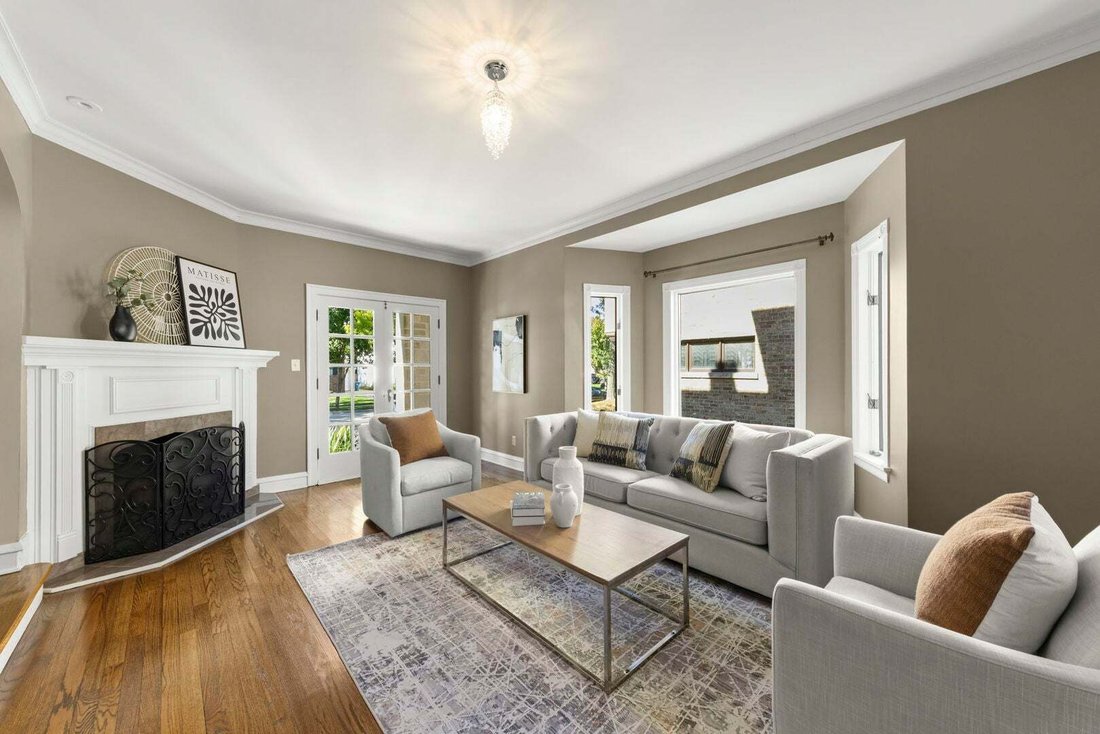
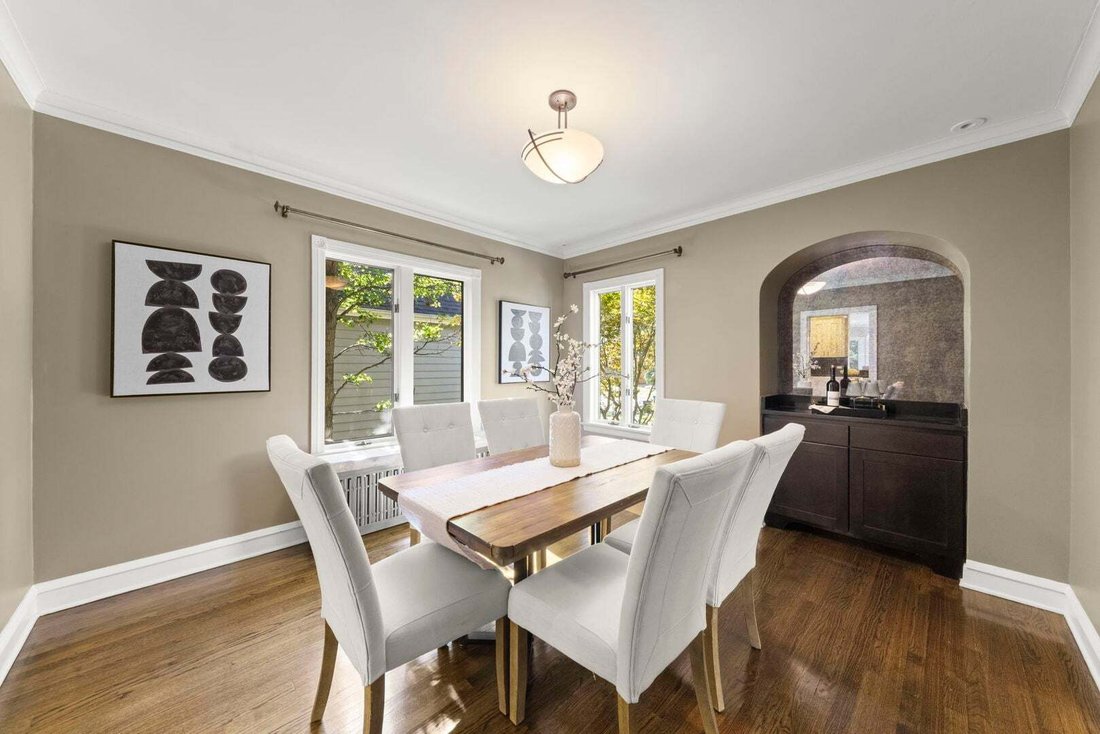
Beautifully updated Tudor on a picturesque, tree-lined street in one of Elmhurst’s most walkable locations! Just blocks from the Spring Road Business District, enjoy an easy stroll to Parlor Pizza, Roberto’s, Doc’s, the wine bar, shops and more, plus the Prairie Path, Lincoln Elementary and York High School. Inside, hardwood floors flow throughout the first floor. A charming front cocktail room or home office features a fireplace and French doors opening to the front porch. The formal dining room is perfect for entertaining and includes a custom cocktail bar with distressed mirrored glass. The gourmet kitchen features a large four-seat peninsula and opens to a sun-filled breakfast room with an additional wine bar and a spacious family room. Upstairs, the expansive primary suite offers a sitting area, two closets and a spa-like bath with separate shower and soaking tub. Two additional spacious bedrooms include one with its own sitting/homework nook and built-in desk, plus an updated hall bath. The finished lower level provides a large recreation room and additional walk-out storage offering great potential for future finished living space. Outside, enjoy the back deck with gas grill, bluestone patio and oversized 2.5+ car garage. A spacious, beautifully updated home with classic Tudor character in an exceptional walk-to-everything Elmhurst location. Love Local - Love Elmhurst
-
Property type
House
-
Year built
1927
-
Price/sqft
$450
Features
- Garage
- Garden
- Fireplace
- Terrace
- Parking
- 2D Floor Plan
- Office
- Stone Countertops
- Basement
Features
Indoor
- Office
- Fireplace
- Bar
- Basement
- Stone Countertops
Outdoor
- Terrace
- Parking
- Garage
- Garden
Explore the Area
405 S HAWTHORNE Avenue, Elmhurst, Illinois, United States
View on Google Maps
Price per sqft
Low
High
Joined 1 year ago
You have inquired about this property
The agent will contact you soon by
Listed by
3
Listings
2025
Joined
Book home tour with the agent
Choose a date and whether you'd like a virtual or in-person tour with the agent.
Preferred date
Tour type
@properties Christie�s Internal Real Estate - Elmhurst
Elmhurst, Illinois, United States
View agency profile
Last updated
Yesterday
First listed
November 17
Listing reference
12810119
Listing status
Based on information submitted to the MLS GRID as of2026. All data is obtained from various sources and may not have been verified by broker or MLS GRID. Supplied Open House Information is subject to change without notice. All information should be independently reviewed and verified for accuracy. Properties may or may not be listed by the office/agent presenting the information.
Similar Properties Nearby
New Listings in Elmhurst





Explore More Homes for Sale
Elmhurst, IL, United States property types
Elmhurst, IL, United States popular searches
- New Builds properties in Elmhurst, IL, United States
- Properties with Tennis Court in Elmhurst, IL, United States
- Properties with Pool in Elmhurst, IL, United States
- Properties with Cinema in Elmhurst, IL, United States
- Properties with Elevator in Elmhurst, IL, United States
- Properties with Sauna in Elmhurst, IL, United States
- Water View properties in Elmhurst, IL, United States
Related Guides & Stories
Trusted by the World's Leading Brokers
The agents behind the world's most exceptional properties list with JamesEdition.
- Listings from Sotheby's, Christie's, BARNES, and Engel & Völkers
- Every listing reviewed before it goes live
- Connect directly with verified listing agents
By continuing you agree to our Terms and Privacy Policy.
Brokerages we
partnered with
partnered with