$3,350,000
Single Family Residence in Elmhurst
- 4 Beds
- 6 Baths
- 4,244 Sqft
- 10,890 Sqft lot
- Updated: November 12
- Source: Midwest Real Estate Data (MRED) MLS#12807047
About the Property
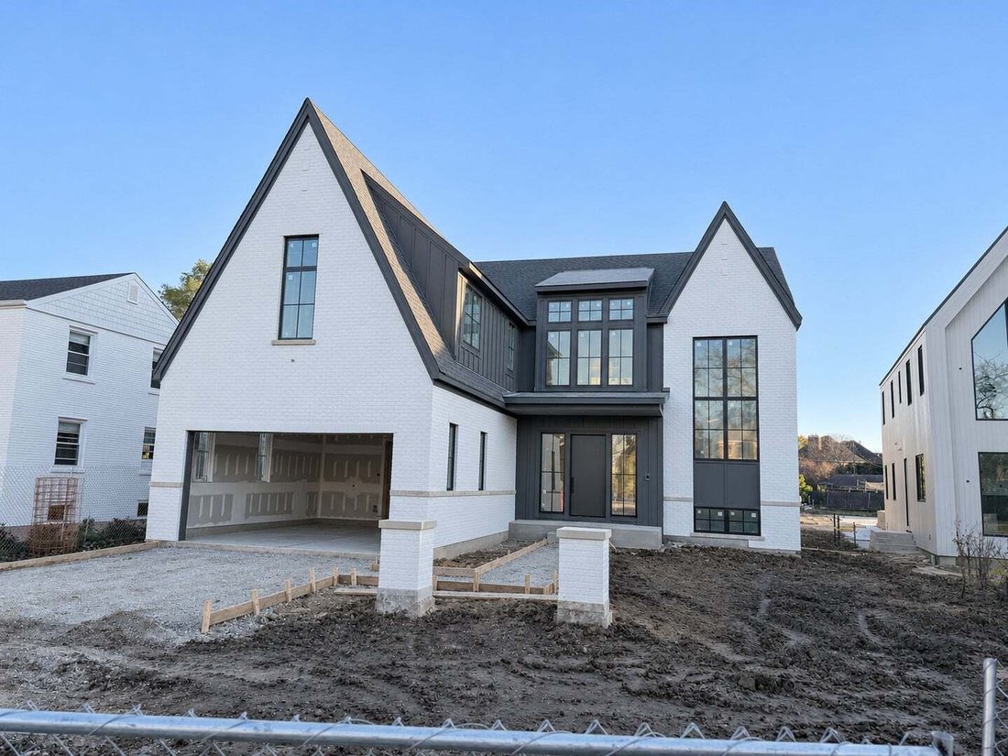
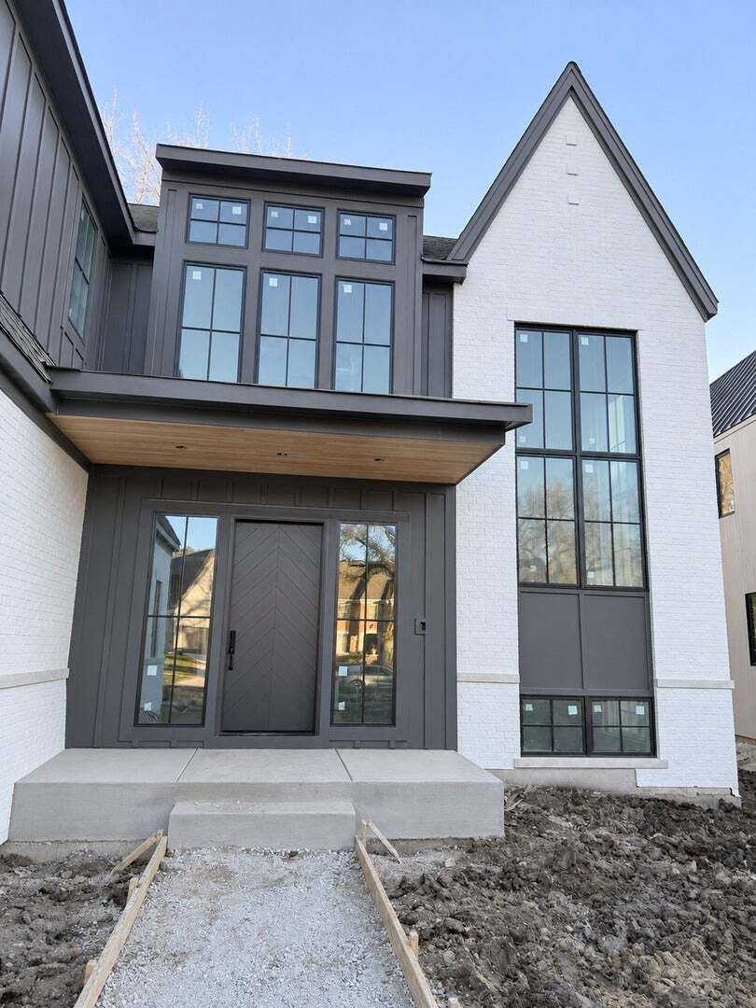
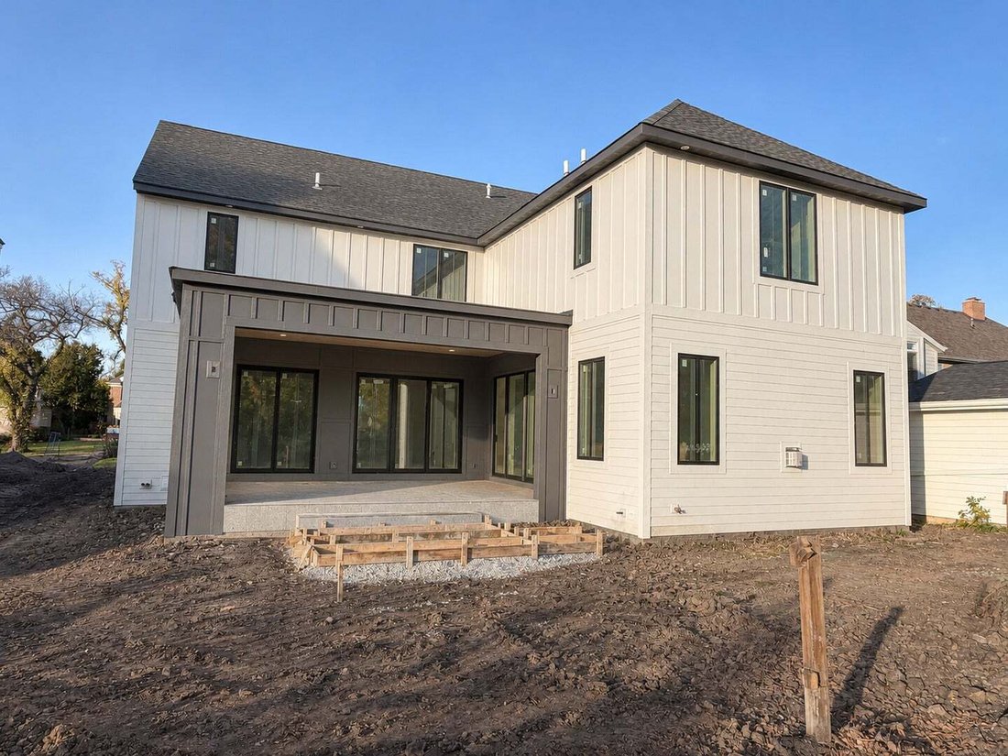
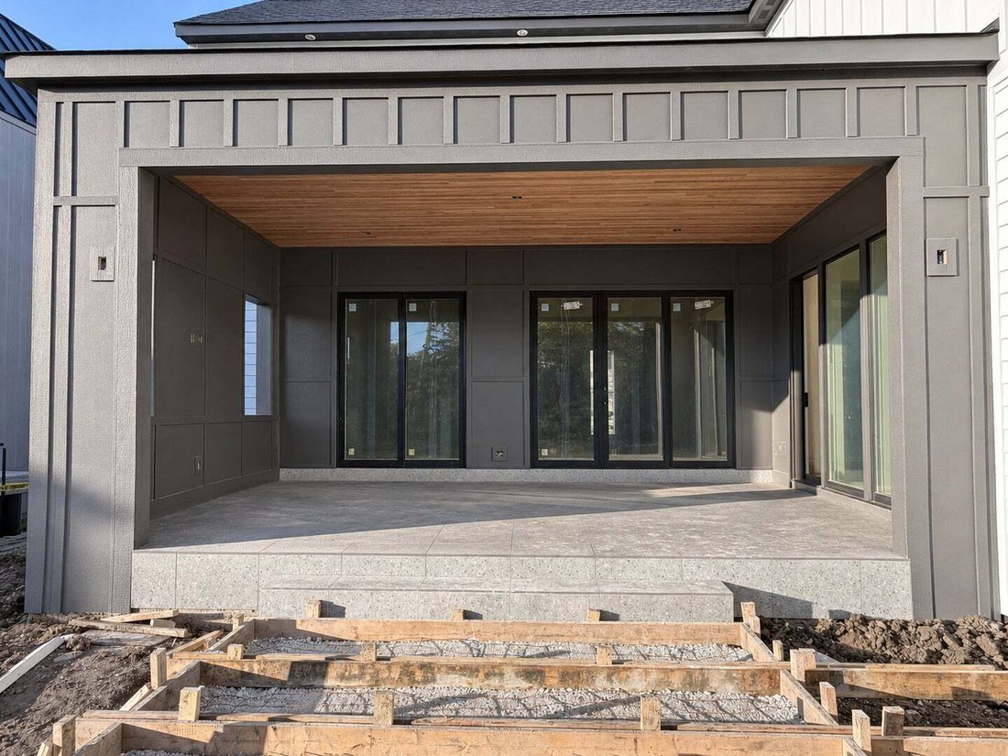
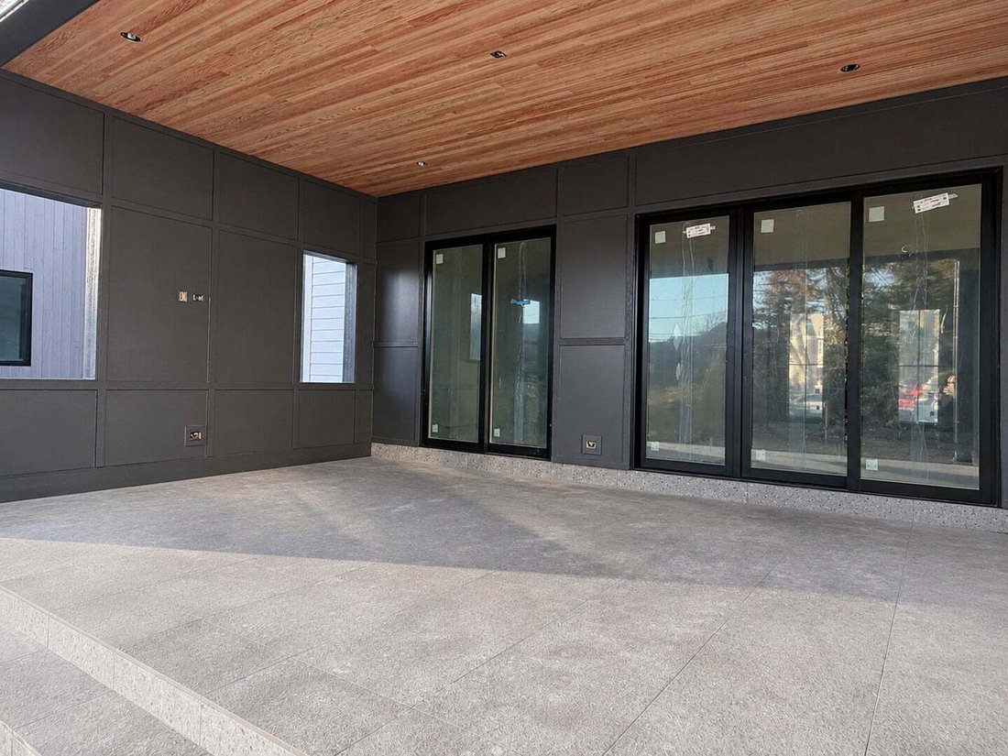
Drywall Complete - Picture taken 11/11 | Welcome to May Street-one of Elmhurst’s most sought-after neighborhoods. This stunning new custom home by a trusted local builder sits on a 60-foot-wide (10,284 sq ft) interior lot, offering a park-like backyard and a 3-car garage. An inviting 15’ x 5’ covered front porch sets the tone. Inside, enjoy soaring 10-foot ceilings, a dramatic 18’ x 12’ open foyer
Drywall Complete - Picture taken 11/11 | Welcome to May Street-one of Elmhurst’s most sought-after neighborhoods. This stunning new custom home by a trusted local builder sits on a 60-foot-wide (10,284 sq ft) interior lot, offering a park-like backyard and a 3-car garage. An inviting 15’ x 5’ covered front porch sets the tone. Inside, enjoy soaring 10-foot ceilings, a dramatic 18’ x 12’ open foyer, and a thoughtfully designed floor plan tailored for today’s lifestyle. The main level features a private home office with black-framed glass doors and peaceful backyard views. The gourmet kitchen is the heart of the home, showcasing a scullery, oversized island, and sunny breakfast nook that flows seamlessly into the expansive family room with fireplace and access to a 23’ x 15’ covered porch (future screened porch option). The second level offers a spacious kids’ loft, four generously sized bedrooms each with private baths, and a luxurious primary suite with a spa-like bath and an oversized walk-in closet. The finished basement includes a large recreation room, game room, full bar, exercise room or fifth bedroom, and abundant storage. All of this is located in the highly acclaimed Edison Elementary, Sandburg Middle, and York High School district-just steps from the Prairie Path and Elmhurst’s vibrant ”Third Uptown” dining and shopping scene, including South Town Dogs, Riley’s, Mamma Maria’s, and Jelly’s Ice Cream
-
Property type
House
-
Year built
2026
-
Price/sqft
$789
Features
- Garage
- Garden
- Fireplace
- Walk In Closet
- Game Room
- Fitness Center / Gym
- Gate
- Office
- High Ceiling
Features
Indoor
- High Ceiling
- Office
- Fireplace
- Kitchen island
- Bar
- Game Room
- Basement
- Walk In Closet
- Fitness Center / Gym
Outdoor
- Garage
- Gate
- Garden
Explore the Area
224 E May Street, Elmhurst, Illinois, United States
View on Google Maps
Price per sqft
Low
High
Joined 1 year ago
You have inquired about this property
The agent will contact you soon by
Listed by
7
Listings
2025
Joined
Book home tour with the agent
Choose a date and whether you'd like a virtual or in-person tour with the agent.
Preferred date
Tour type
@properties Christie�s Internal Real Estate - Elmhurst
Elmhurst, Illinois, United States
View agency profile
Last updated
November 12
First listed
November 12
Listing reference
12807047
Listing status
Based on information submitted to the MLS GRID as of2026. All data is obtained from various sources and may not have been verified by broker or MLS GRID. Supplied Open House Information is subject to change without notice. All information should be independently reviewed and verified for accuracy. Properties may or may not be listed by the office/agent presenting the information.
Similar Properties Nearby
New Listings in Elmhurst



Explore More Homes for Sale
Elmhurst, IL, United States property types
Elmhurst, IL, United States popular searches
- New Builds properties in Elmhurst, IL, United States
- Properties with Tennis Court in Elmhurst, IL, United States
- Properties with Pool in Elmhurst, IL, United States
- Properties with Cinema in Elmhurst, IL, United States
- Properties with Elevator in Elmhurst, IL, United States
- Properties with Sauna in Elmhurst, IL, United States
- Water View properties in Elmhurst, IL, United States
Related Guides & Stories
Trusted by the World's Leading Brokers
The agents behind the world's most exceptional properties list with JamesEdition.
- Listings from Sotheby's, Christie's, BARNES, and Engel & Völkers
- Every listing reviewed before it goes live
- Connect directly with verified listing agents
By continuing you agree to our Terms and Privacy Policy.
Brokerages we
partnered with
partnered with