$1,995,000
Single Family Residence In Elmhurst
- 4 Beds
- 5 Baths
- 3,721 Sqft
- 10,019 Sqft lot
- Updated: October 19
- Source: Midwest Real Estate Data (MRED) MLS#12755509
About the Property
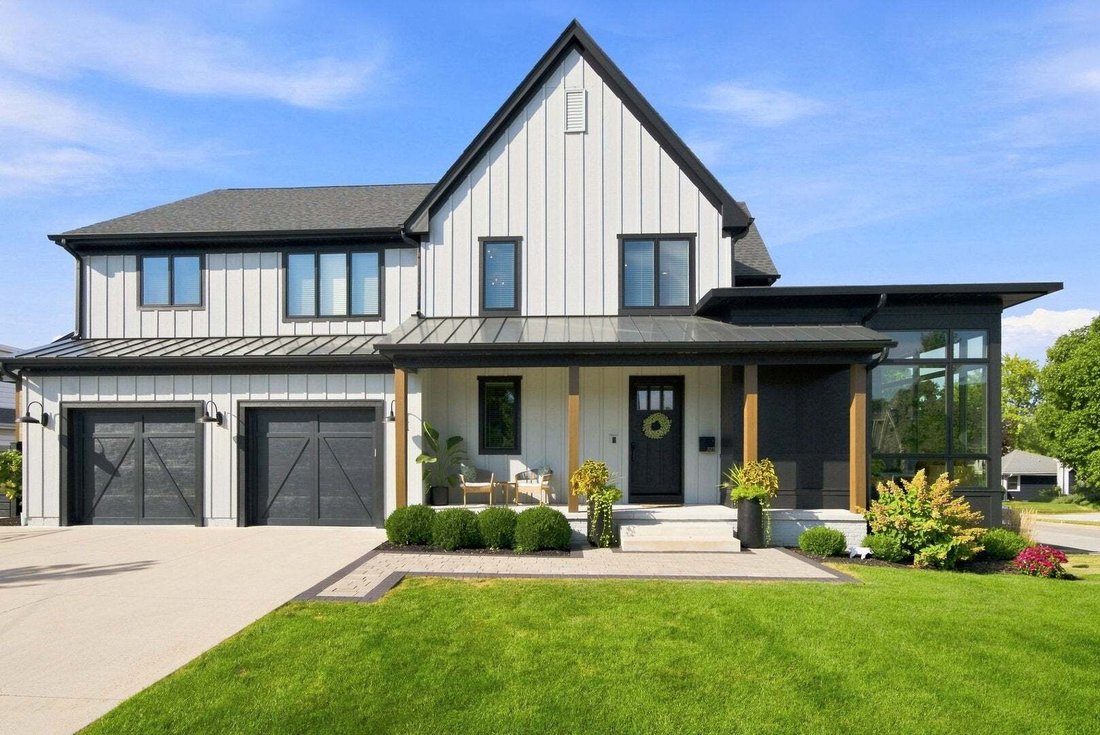
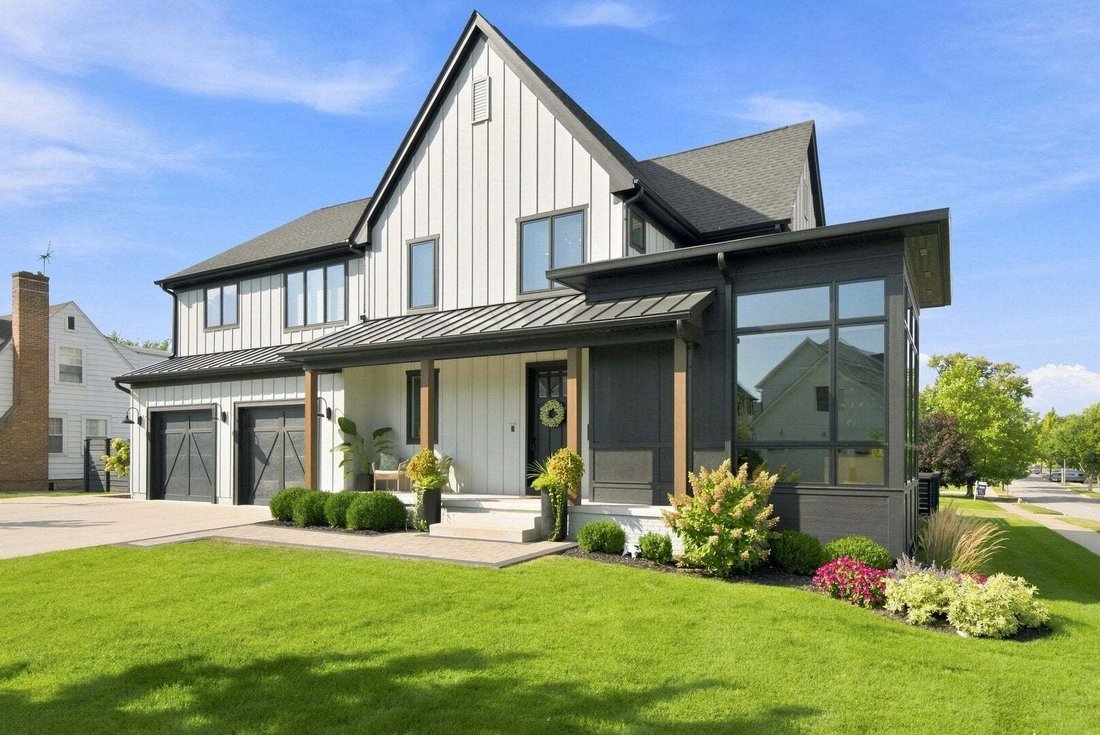
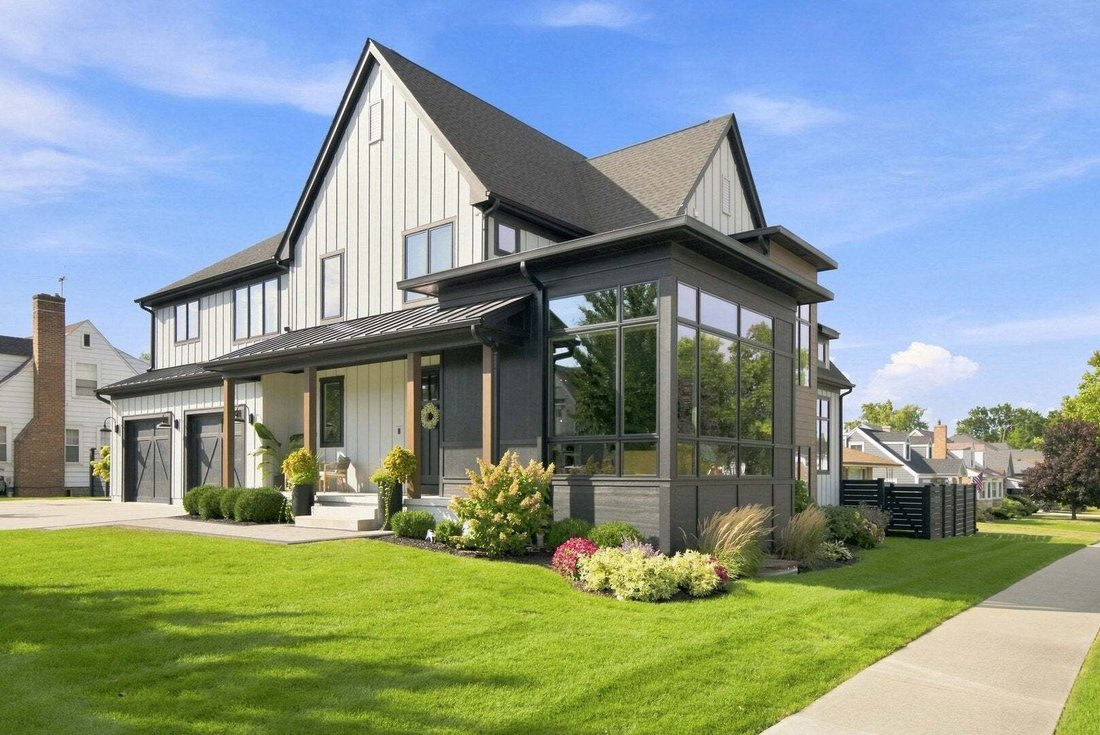
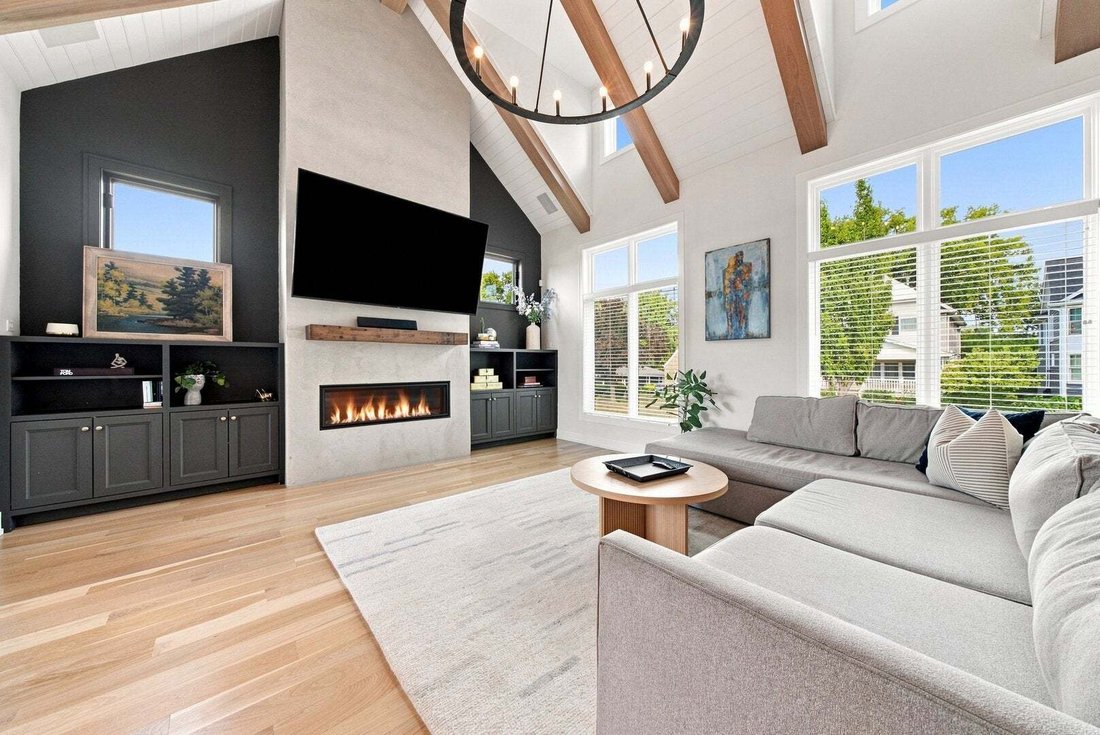
Stunning 2019 custom built home in an amazing walk to town location! Exceptionally designed, built with quality and craftsmanship and truly move in ready. 5 spacious bedrooms, 4.5 Baths, 5,400 square feet of beautifully finished living space on a large 9,975 sq ft corner lot. The first floor features 10ft ceilings, 12ft ceilings in the front office and a 16ft vaulted ceiling in the family room. La
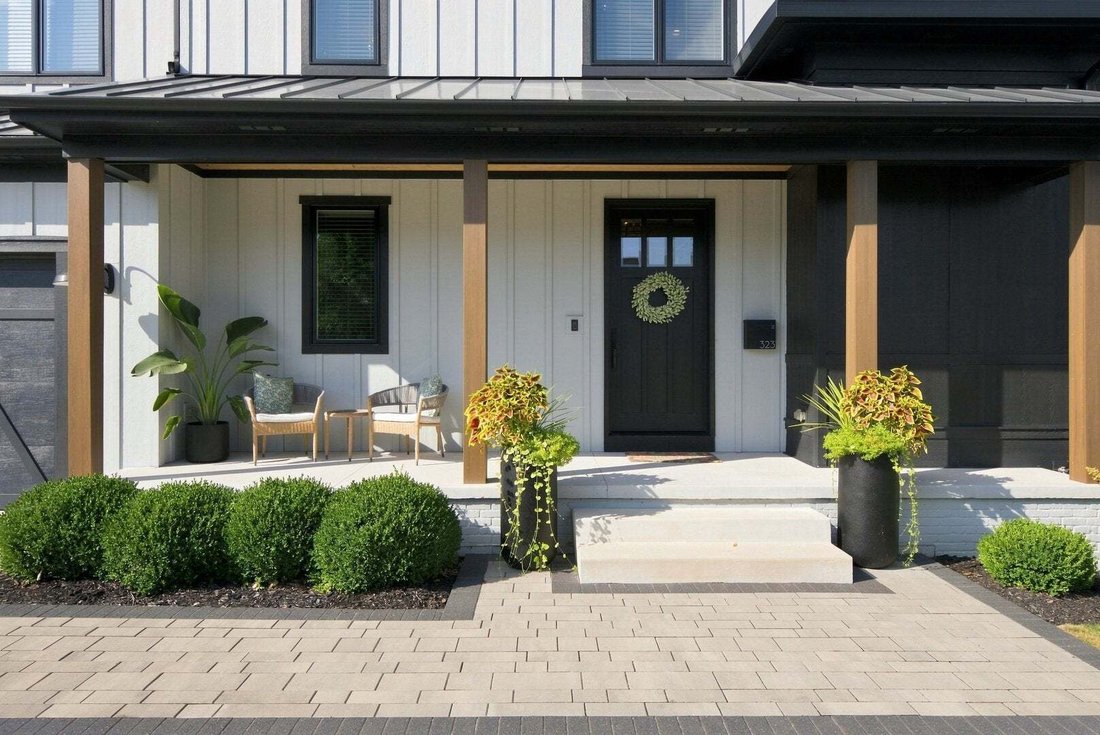
Stunning 2019 custom built home in an amazing walk to town location! Exceptionally designed, built with quality and craftsmanship and truly move in ready. 5 spacious bedrooms, 4.5 Baths, 5,400 square feet of beautifully finished living space on a large 9,975 sq ft corner lot. The first floor features 10ft ceilings, 12ft ceilings in the front office and a 16ft vaulted ceiling in the family room. Large Pella windows throughout the house as well as custom window treatments. The kitchen features custom cabinetry, Wolf & Subzero appliances, and an oversized island with ample seating.. There is a large bank of windows along the kitchen sink, leading to the officette that features a built in book case, desk area with solid surface work space, storage and a pocket door. There is also a walk in pantry / activity space 7x10 with built in shelving, a countertop for small appliances, storage and a pocket door. The open tread, white oak staircase is a focal point with the wall of windows as its backdrop for amazing natural light. The first floor office has a custom rustic door, coffered ceiling, 2 large banks of windows, custom shelving and cabinets with a custom desk that stays with the house. The rare vaulted family room showcases custom timber beams, built in book cases, cozy fireplace, amazing windows, board and batten ceiling design and built in surround sound speakers. The dining space is the center of the open floor plan with a custom wet bar and perfect buffet area for entertaining. 4 spacious bedrooms are on the 2nd level and are filled with natural light and adjacent bathrooms. The spacious serene primary suite has an elevated ceiling, large 13x6 walk in closet and private gleaming bathroom with a spa shower featuring body sprays and a rain head and heated bathroom floors. The finished lower level features a large recreation room with a custom epoxy floor finish and was designed for flexibility. There is the lower level family room as well as a large lower level storage area with built in shelving. The basement also features a 5th bedroom or workout room and a full bath. The large custom mudroom is just off the oversized garage and has plenty of space that can accommodate the fun of each season. The oversized 2.5 car garage has high ceiling that can allow for plenty of drop down storage in the future. Outside features the amazing front and back covered front porches, large rear paver patio with a gas line for a grill, fenced yard, irrigation system, playset and the expanded driveway for more parking and play space. Super walkable location to downtown Elmhurst, the Metra station, East End Park and Pool, shopping, dining, and Field Elementary School. Don’t let this one pass you by! The seller is an IL Licensed Real Estate Broker.
-
Property type
House
-
Year built
2019
-
Price/sqft
$536
Features
- Garage
- Garden
- Fireplace
- Walk In Closet
- Pool
- Playground
- Terrace
- Fire Pit
- Balcony
Features
Indoor
- High Ceiling
- Office
- Fireplace
- Kitchen island
- Gas Stovetop
- Bar
- Basement
- Stone Countertops
- Walk In Closet
Outdoor
- Terrace
- Balcony
- Parking
- Fire Pit
- Pool
- Garage
- Playground
- Outdoor Living Space
- Garden
Explore the Area
323 E 3rd Street, Elmhurst, Illinois, United States
View on Google Maps
Price per sqft
Low
High
Joined 12 months ago
You have inquired about this property
The agent will contact you soon by
Listed by
1
Listings
2025
Joined
Book home tour with the agent
Choose a date and whether you'd like a virtual or in-person tour with the agent.
Preferred date
Tour type
Last updated
October 19
First listed
September 10
Listing reference
12755509
Listing status
Based on information submitted to the MLS GRID as of2026. All data is obtained from various sources and may not have been verified by broker or MLS GRID. Supplied Open House Information is subject to change without notice. All information should be independently reviewed and verified for accuracy. Properties may or may not be listed by the office/agent presenting the information.
Similar Properties Nearby
New Listings in Elmhurst




Explore More Homes for Sale
Elmhurst, IL, United States property types
Elmhurst, IL, United States popular searches
- New Builds properties in Elmhurst, IL, United States
- Properties with Pool in Elmhurst, IL, United States
- Properties with Tennis Court in Elmhurst, IL, United States
- Properties with Cinema in Elmhurst, IL, United States
- Properties with Sauna in Elmhurst, IL, United States
- Properties with Elevator in Elmhurst, IL, United States
- Water View properties in Elmhurst, IL, United States
Related Guides & Stories
Trusted by the World's Leading Brokers
The agents behind the world's most exceptional properties list with JamesEdition.
- Listings from Sotheby's, Christie's, BARNES, and Engel & Völkers
- Every listing reviewed before it goes live
- Connect directly with verified listing agents
By continuing you agree to our Terms and Privacy Policy.
brokerages we
partnered with
partnered with