$2,295,000

Single Family Home/House Elmhurst United States

  • 5 Beds
  • 6 Baths
  • 5,425 Sqft
  • Updated: June 20
  • 3
    Views for last 30 days
  • 2
  • MLS#12677606

About the Property

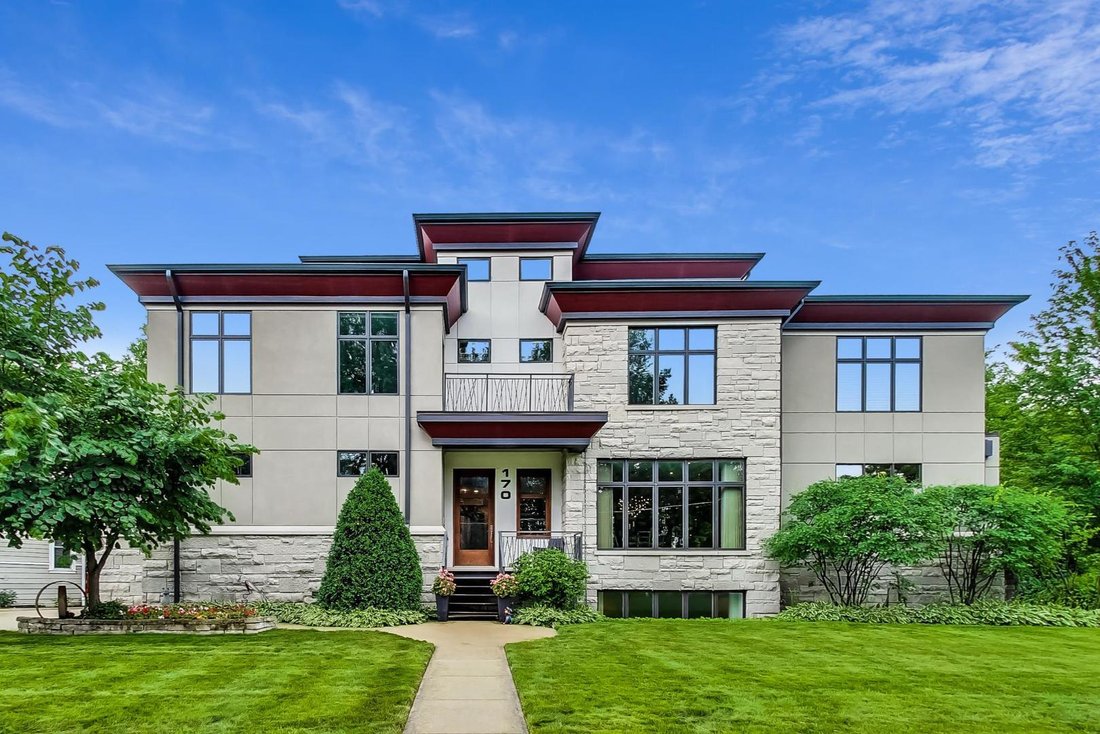
Soft contemporary styling is the backdrop for a truly custom home built to bring the outdoors in. Set on an approx 9,300 sf lot with the Illinois Prairie Path as its backyard neighbor, the site itself drove the architecture, maximizing natural light, privacy, and views of the changing seasons from nearly every room. The side-entry garage design keeps the three-car garage largely out of view, allow
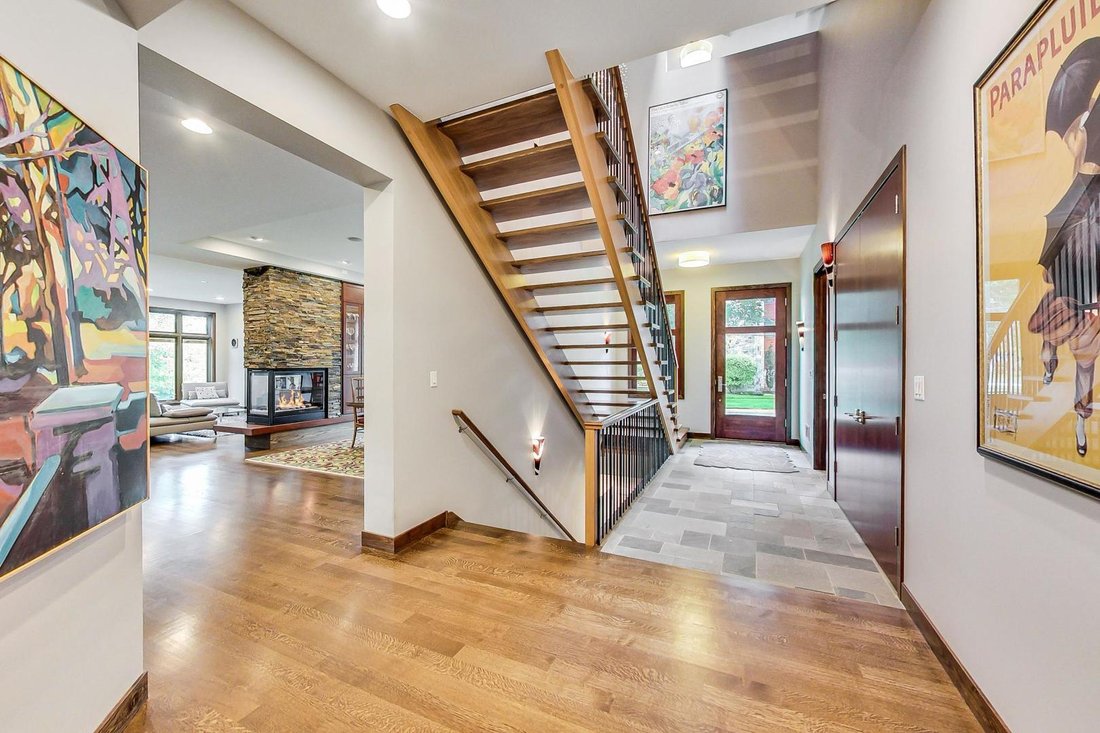
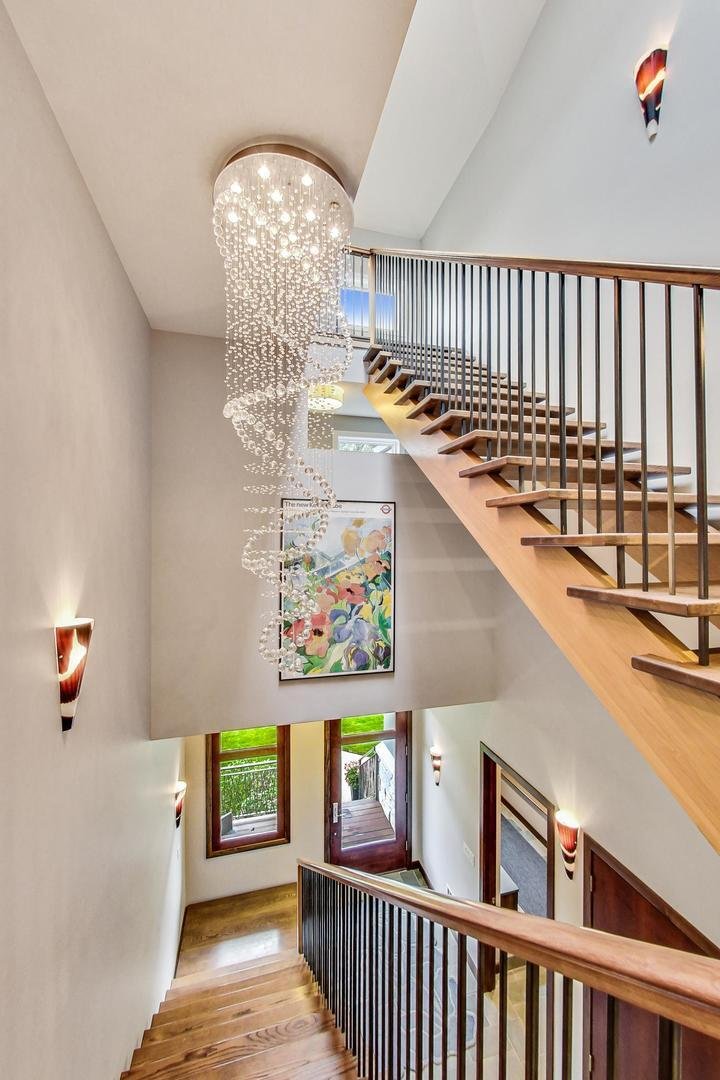
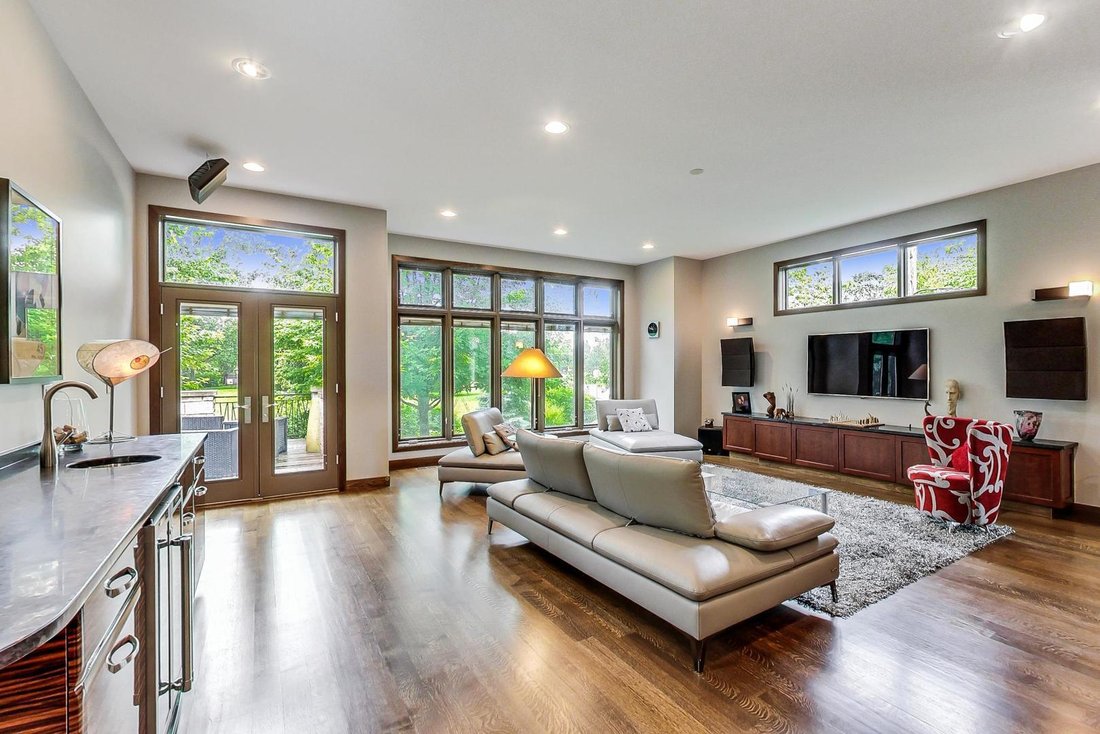
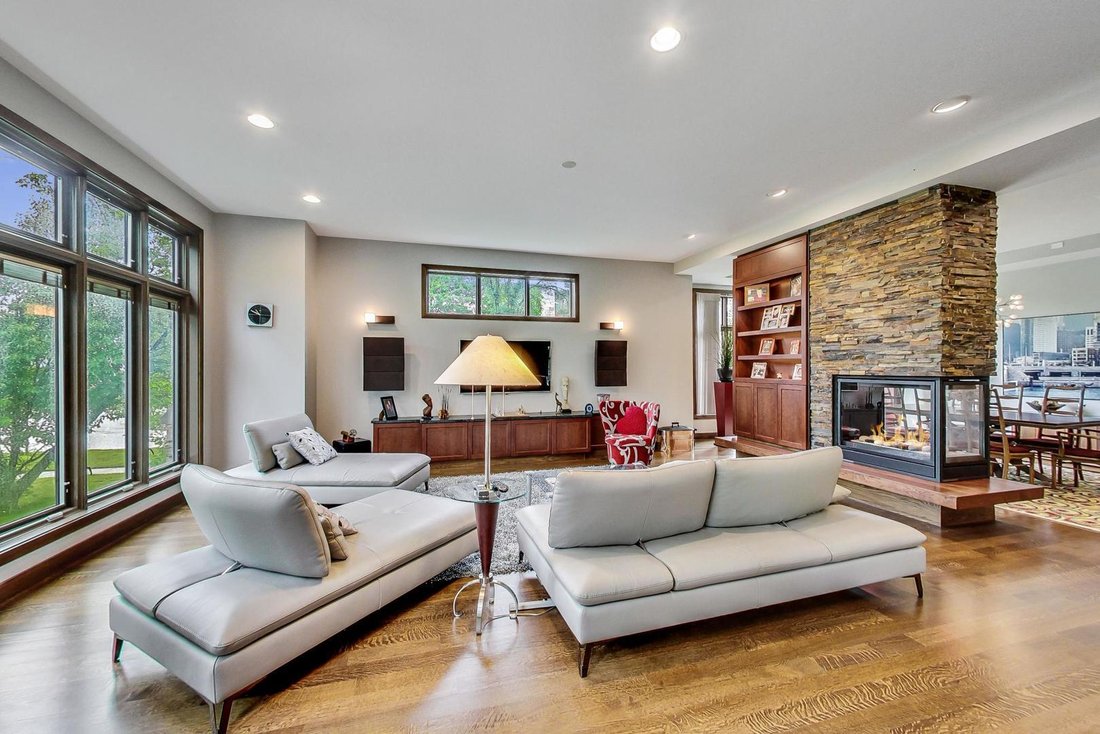
Soft contemporary styling is the backdrop for a truly custom home built to bring the outdoors in. Set on an approx 9,300 sf lot with the Illinois Prairie Path as its backyard neighbor, the site itself drove the architecture, maximizing natural light, privacy, and views of the changing seasons from nearly every room. The side-entry garage design keeps the three-car garage largely out of view, allowing the architecture and professionally landscaped front yard to take center stage. A dramatic floating staircase rises through all three levels beneath a stunning central atrium skylight, creating a striking architectural focal point while filling the home with natural light. Gorgeous quarter-sawn oak flooring provides a warm, neutral palette throughout. The heart of the home is a true great room where the kitchen, dining, and family spaces flow seamlessly together, anchored by a multi-sided fireplace. The oversized kitchen features stunning tigerwood cabinetry, commercial-grade appliances, a full-size refrigerator and freezer, an oversized island, and a well-appointed walk-in pantry. The open design creates a natural gathering place where the kitchen, dining, and family rooms function as one cohesive living space. Outdoor living extends naturally from the main level with a spacious deck featuring a covered grilling area, allowing year-round cooking regardless of the weather. A wet bar with under-counter refrigerator services the family room, while a convenient planning desk and main-floor study add functionality to daily life. The main-floor study offers exceptional flexibility and could easily function as a first-floor bedroom suite, with ample space to create a private bath by incorporating the adjacent oversized closet and existing powder room. On the second floor, the stunning primary suite features a spa-inspired bath, dual walk-in closets, and balcony access. A Jack-and-Jill bath connects two bedrooms, while the fourth bedroom is ensuite with access to a private balcony. All bedrooms feature walk-in closets, and a convenient second-floor laundry room serves the level. The third floor provides wonderful additional living space for guests, extended family, or a nanny suite, complete with a fifth bedroom, full bath, and expansive rooftop terrace. The finished basement is filled with natural light through oversized above-grade lookout windows. Current spaces include a theater area, fitness room, workshop, and wine cellar with distinctive pebbled flooring. Currently configured as a fitness room, this versatile space offers potential for conversion to an additional bedroom or private guest suite. The extra-height three-car garage is designed to accommodate a vehicle lift, offering potential for additional car storage, opens directly to the mud room and offers a second laundry option, completing this exceptional custom residence in a premier South Street location just moments from downtown Elmhurst.
  • Property type

    House

  • Year built

    2012

  • Price/sqft

    $423

Features

  • Garage
  • Garden
  • Walk In Closet
  • Fitness Center / Gym
  • Wine Cellar
  • Outdoor Kitchen
  • Cinema
  • Modern
  • Terrace
Features

Lot

  • Privacy
  • Modern

Indoor

  • Office
  • Kitchen island
  • Bar
  • Laundry Room
  • Wine Cellar
  • Cinema
  • Open Kitchen
  • Basement
  • Walk In Closet
  • Fitness Center / Gym

Outdoor

  • Terrace
  • Garage
  • Outdoor Kitchen
  • Garden

Explore the Area

170 E South Street, Elmhurst, Illinois, United States View on Google Maps
Price per sqft
Low
High

View 70 more listings in Elmhurst

Your message
You have inquired about this property

The agent will contact you soon by

Listed by

Yvonne Despinich
Illinois, United States
View agent profile
Yvonne Despinich Yvonne Despinich background
2
Listings
2025
Joined

Book home tour with Yvonne Despinich

Choose a date and whether you'd like a virtual or in-person tour with the agent.

In-person tour
Preferred date
Tour type
@properties Christie's International Real Estate - Elmhurst
130 W. Park Avenue, 60126, Elmhurst, Illinois, United States
View agency profile

@properties Christie’s International Real Estate’s Elmhurst office is located in the heart of this picturesque w

@properties Christie’s International Real Estate’s Elmhurst office is located in the heart of this picturesque western suburb and has been a trusted part of the community for over a decade. 


With decades of experience serving Elmhurst buyers and sellers, our brokers combine unmatched local knowledge with personalized guidance to make every transaction smooth and successful. 


Known for its charming neighborhoods, top-rated schools, and vibrant downtown, Elmhurst is one of the most desirable towns in Chicago’s western suburbs — and our team is proud to help clients call it home.  


Visit our Elmhurst neighborhood guide to learn more. 

Last updated
June 20
First listed
Jun 20
Agent licence
Listing reference
MRED12677606
Call

Start phone call with:

Hello, I’m calling for the property with the reference MRED12677606, which I discovered on JamesEdition.

After the call, we'll provide your contacts to the agent for easy communication.

brokerages we
partnered with