$950,000
Single Family Detached Elmhurst
- 4 Beds
- 4 Baths
- 2,311 Sqft
- 20,038 Sqft lot
- Updated: Today
- MLS#12758494
About the Property
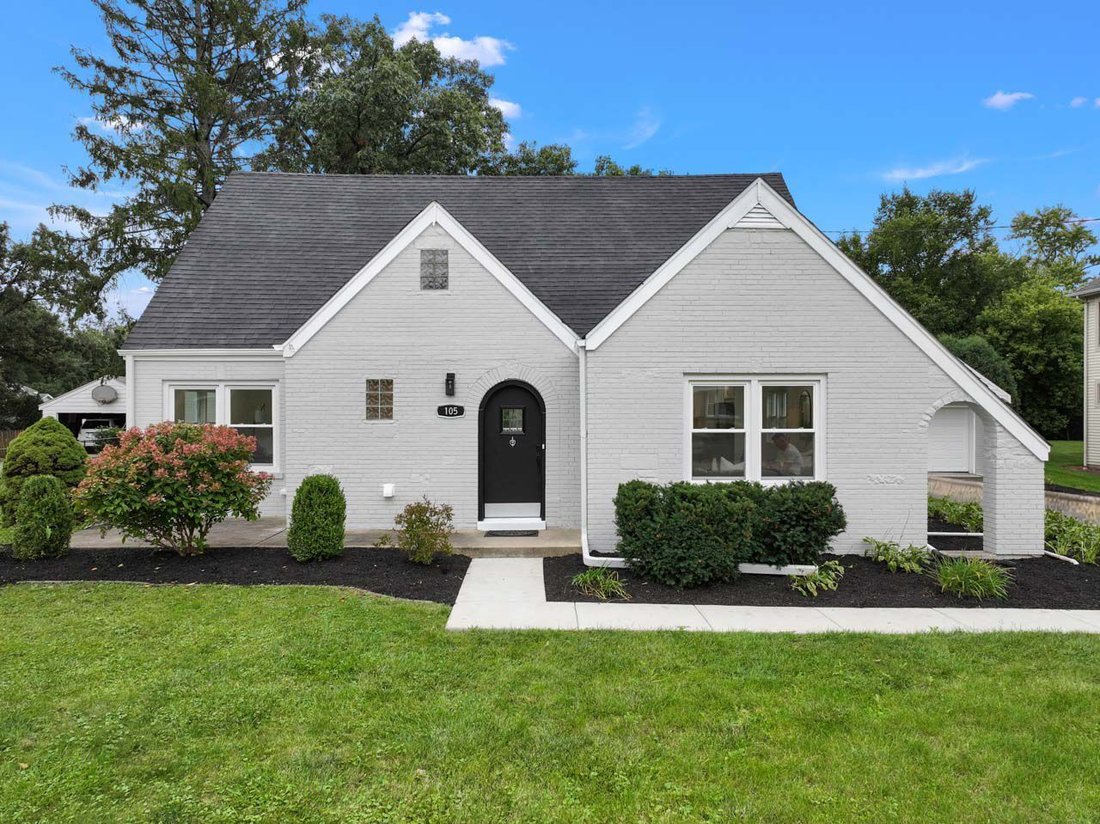
This home offers far more space than you might expect, with a flexible layout designed for everyday living, entertaining, and changing needs. The large open-concept main level features a spacious kitchen with white quartz countertops, stainless steel appliances, a pantry closet, and an oversized island that flows seamlessly into the main living areas. A main-floor bedroom or office with a nearby f
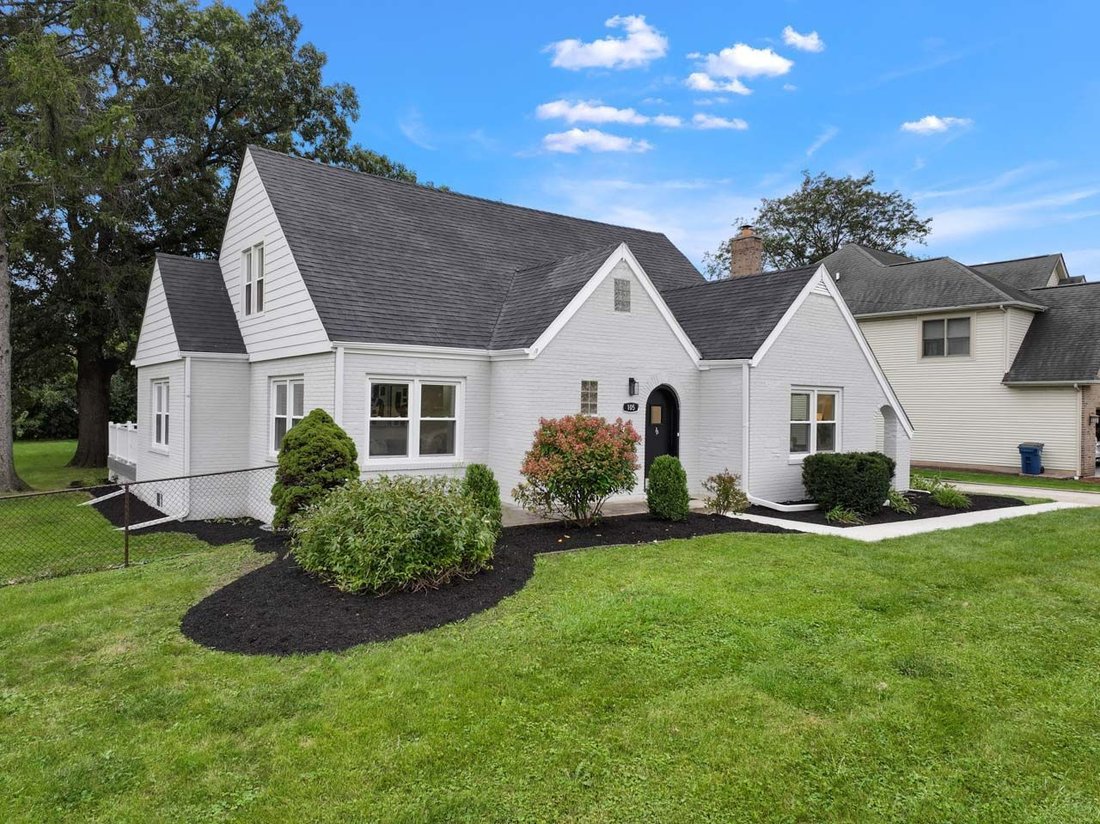
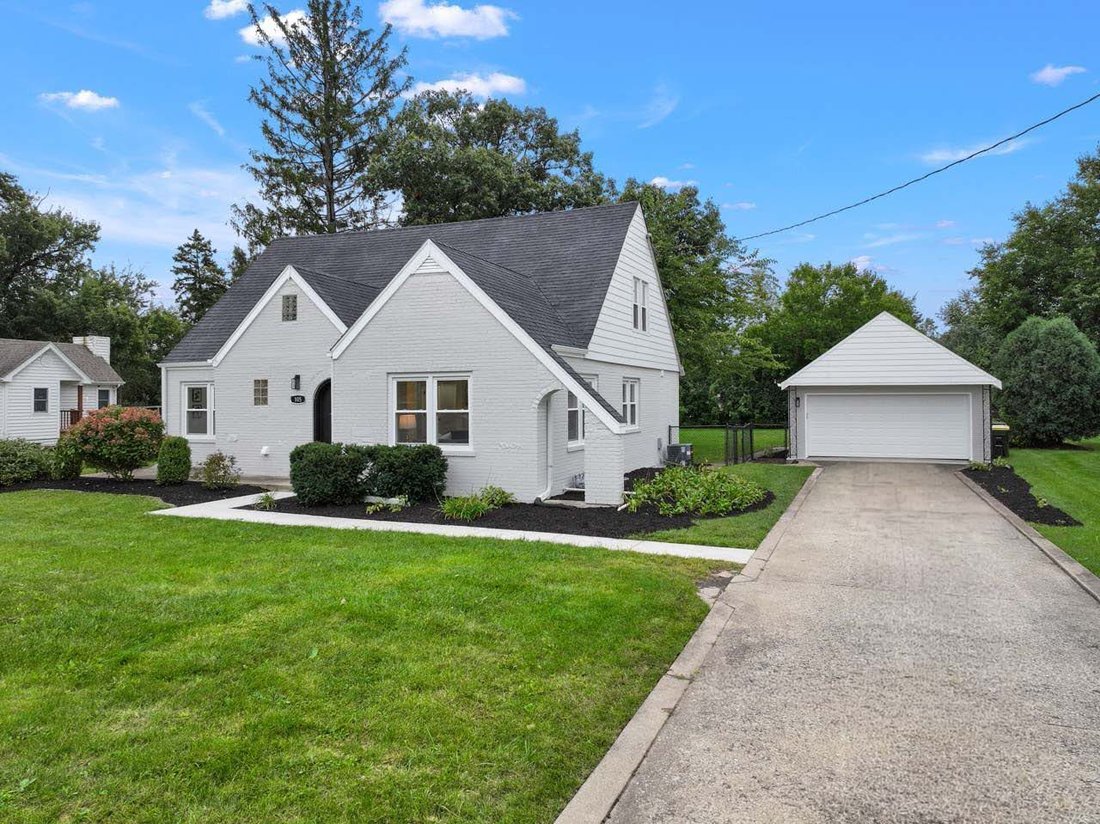
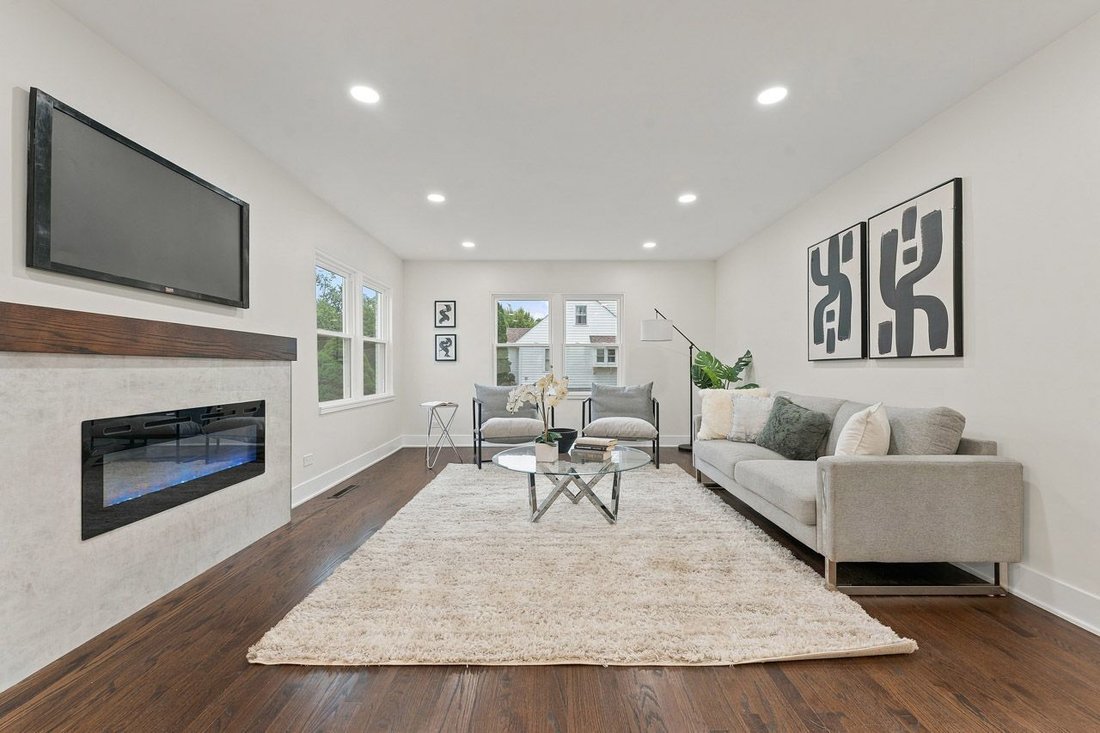
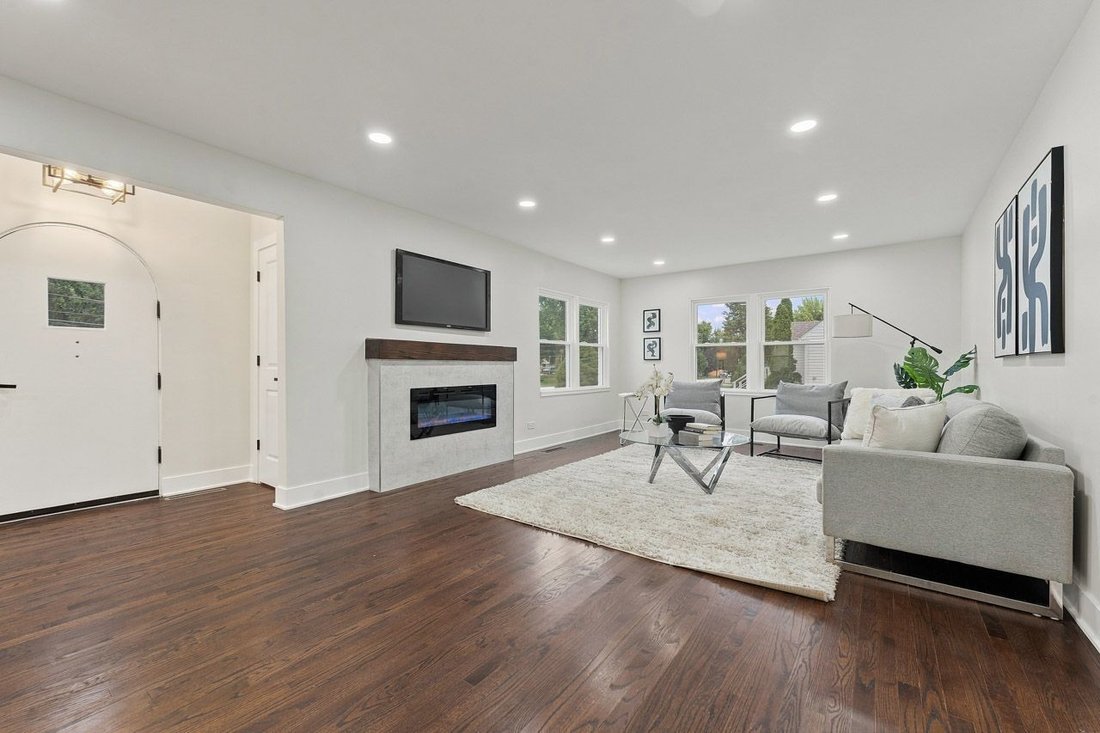
This home offers far more space than you might expect, with a flexible layout designed for everyday living, entertaining, and changing needs. The large open-concept main level features a spacious kitchen with white quartz countertops, stainless steel appliances, a pantry closet, and an oversized island that flows seamlessly into the main living areas. A main-floor bedroom or office with a nearby full bath creates an ideal setup for an in-law suite. Upstairs, the primary suite includes a private ensuite bath and walk-in closet, along with two additional bedrooms and another full bath. The finished basement adds even more living space with a generous family/rec room, office or flex space, full bath, laundry, and an oversized storage/exercise room. Outside, the nearly one-acre property is a standout, offering a fully fenced backyard, large deck for outdoor entertaining, and plenty of room to enjoy the open space or add a future pool. With generous living areas on all three levels, a versatile floor plan, and an exceptional backyard, this home has so much to offer.
-
Property type
House
-
Year built
1953
-
Price/sqft
$411
Features
- Walk In Closet
- Laundry Room
- Office
- Kitchen island
- Basement
Explore the Area
15W105 Harrison Street, Elmhurst, IL 60126, Illinois, United States
View on Google Maps
Price per sqft
Low
High
Joined 4 years ago
You have inquired about this property
The agent will contact you soon by
Listed by
1
Listings
2022
Joined
Book home tour with Marianne Kearney
Choose a date and whether you'd like a virtual or in-person tour with the agent.
Preferred date
Tour type

Last updated
Today
First listed
September 25
Listing reference
2162536915414490
Listing status
Similar Properties Nearby
New Listings in Elmhurst



Explore More Homes for Sale
Elmhurst, IL, United States property types
Elmhurst, IL, United States popular searches
- Properties with Pool in Elmhurst, IL, United States
- New Builds properties in Elmhurst, IL, United States
- Properties with Tennis Court in Elmhurst, IL, United States
- Properties with Cinema in Elmhurst, IL, United States
- Properties with Elevator in Elmhurst, IL, United States
- Properties with Sauna in Elmhurst, IL, United States
Related Guides & Stories
Trusted by the World's Leading Brokers
The agents behind the world's most exceptional properties list with JamesEdition.
- Listings from Sotheby's, Christie's, BARNES, and Engel & Völkers
- Every listing reviewed before it goes live
- Connect directly with verified listing agents
By continuing you agree to our Terms and Privacy Policy.
brokerages we
partnered with
partnered with