$1,249,900
Single Family Detached Elmhurst
- 5 Beds
- 4 Baths
- 3,102 Sqft
- 6,961 Sqft lot
- Updated: September 15
- MLS#12722048
About the Property
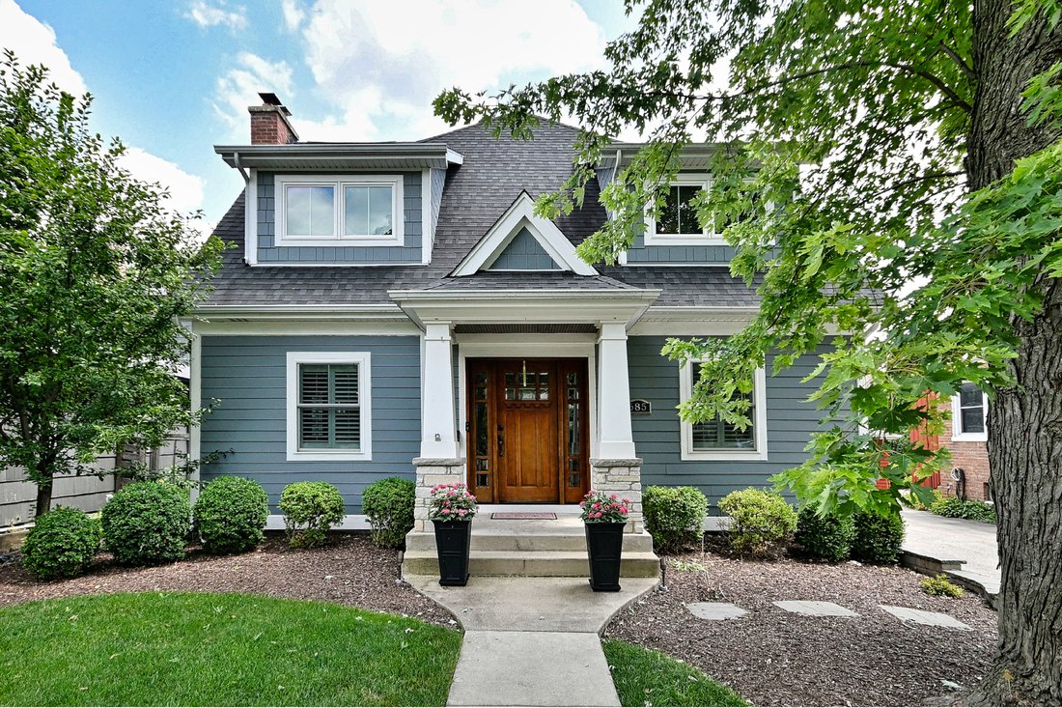
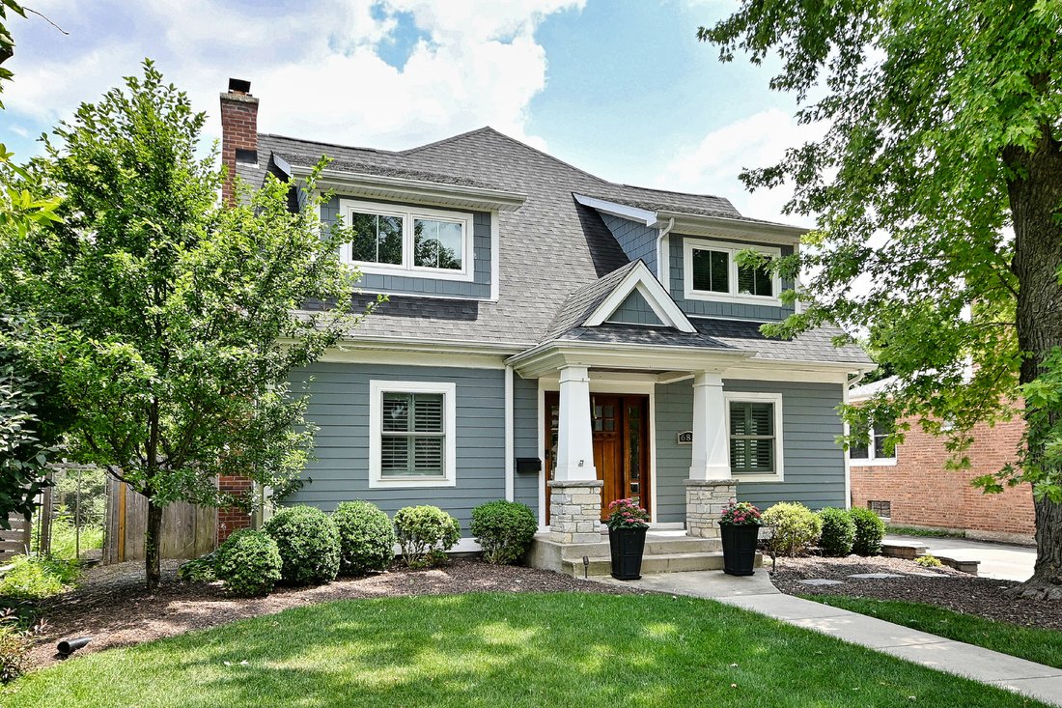
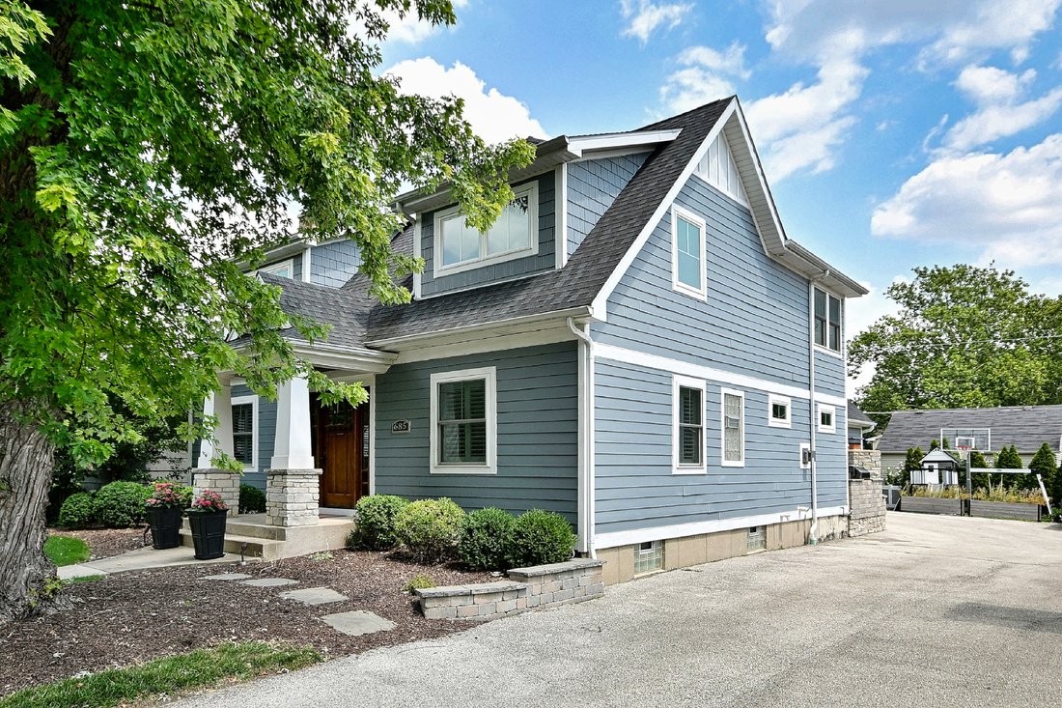
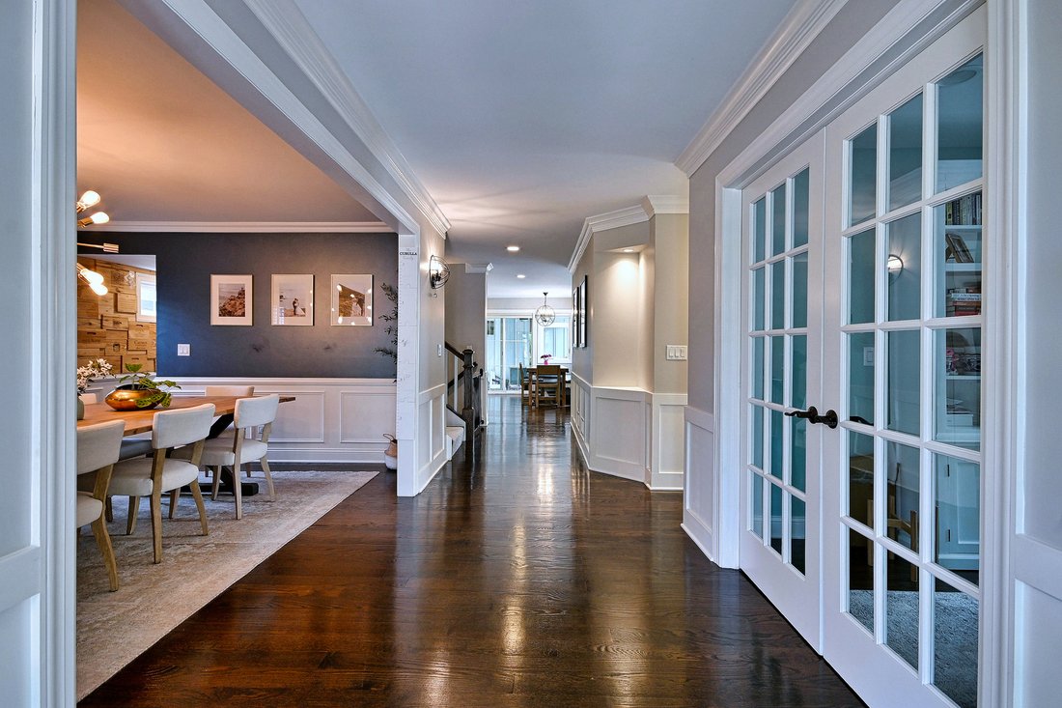
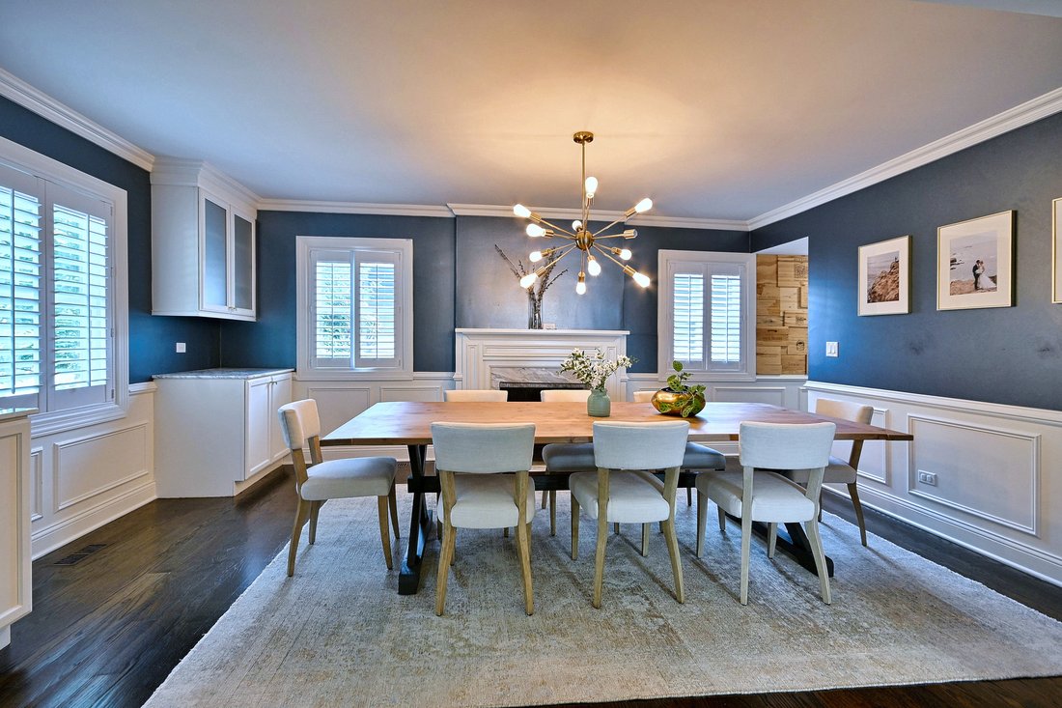
With 3,100 square feet above grade, this beautifully designed home offers the space, style, and flexibility today’s buyers are looking for. The inviting floor plan is equally suited for everyday living and entertaining, featuring a private first-floor office, gracious dining room, and a beautifully appointed kitchen that opens seamlessly to the family room. Upstairs, you’ll find four spacious bedr
With 3,100 square feet above grade, this beautifully designed home offers the space, style, and flexibility today’s buyers are looking for. The inviting floor plan is equally suited for everyday living and entertaining, featuring a private first-floor office, gracious dining room, and a beautifully appointed kitchen that opens seamlessly to the family room. Upstairs, you’ll find four spacious bedrooms and two full baths, including a luxurious primary suite with a versatile bonus room ideal for a home office, fitness space, or private retreat. The finished lower level expands the home to more than 4,500 square feet of living space, complete with a fifth bedroom, full bath, recreation room, and bar area. Filled with natural light and generous room sizes, every space is warm, welcoming, and thoughtfully designed. Outside, the maintenance-free backyard features premium turf, a spacious patio, outdoor fireplace, and TV; perfect for relaxing or entertaining. Lincoln School and walk to the Prairie Path and the shops and restaurants of Spring Road.
-
Property type
House
-
Year built
1954
-
Price/sqft
$402
Features
- Garden
- Fireplace
- Walk In Closet
- Outdoor Kitchen
- Playground
- Gas Stovetop
- Office
- Stone Countertops
- Kitchen island
Features
Indoor
- Office
- Fireplace
- Kitchen island
- Gas Stovetop
- Bar
- Basement
- Stone Countertops
- Walk In Closet
Outdoor
- Playground
- Outdoor Kitchen
- Garden
Explore the Area
685 S Saylor Avenue, Elmhurst, IL 60126, Illinois, United States
View on Google Maps
Price per sqft
Low
High
Joined 2 years ago
You have inquired about this property
The agent will contact you soon by
Listed by
2
Listings
2025
Joined
Book home tour with Kevin Layton
Choose a date and whether you'd like a virtual or in-person tour with the agent.
Preferred date
Tour type

Last updated
September 15
First listed
Sep 11
Listing reference
2157616785181272
Listing status
Active under contract
Similar Properties Nearby
New Listings in Elmhurst






Explore More Homes for Sale
Elmhurst, IL, United States property types
Elmhurst, IL, United States popular searches
- Properties with Pool in Elmhurst, IL, United States
- New Builds properties in Elmhurst, IL, United States
- Properties with Tennis Court in Elmhurst, IL, United States
- Properties with Elevator in Elmhurst, IL, United States
- Properties with Sauna in Elmhurst, IL, United States
- Properties with Cinema in Elmhurst, IL, United States
Related Guides & Stories
Trusted by the World's Leading Brokers
The agents behind the world's most exceptional properties list with JamesEdition.
- Listings from Sotheby's, Christie's, BARNES, and Engel & Völkers
- Every listing reviewed before it goes live
- Connect directly with verified listing agents
By continuing you agree to our Terms and Privacy Policy.
brokerages we
partnered with
partnered with