Single Family Residence In Elm Springs
- 4 Beds
- 3 Baths
- 2,663 Sqft
- 6,534 Sqft lot
- Updated: September 18
- Source: ArkansasONE MLS (Northwest Arkansas Board of REALTORS) MLS#1351688
About the Property
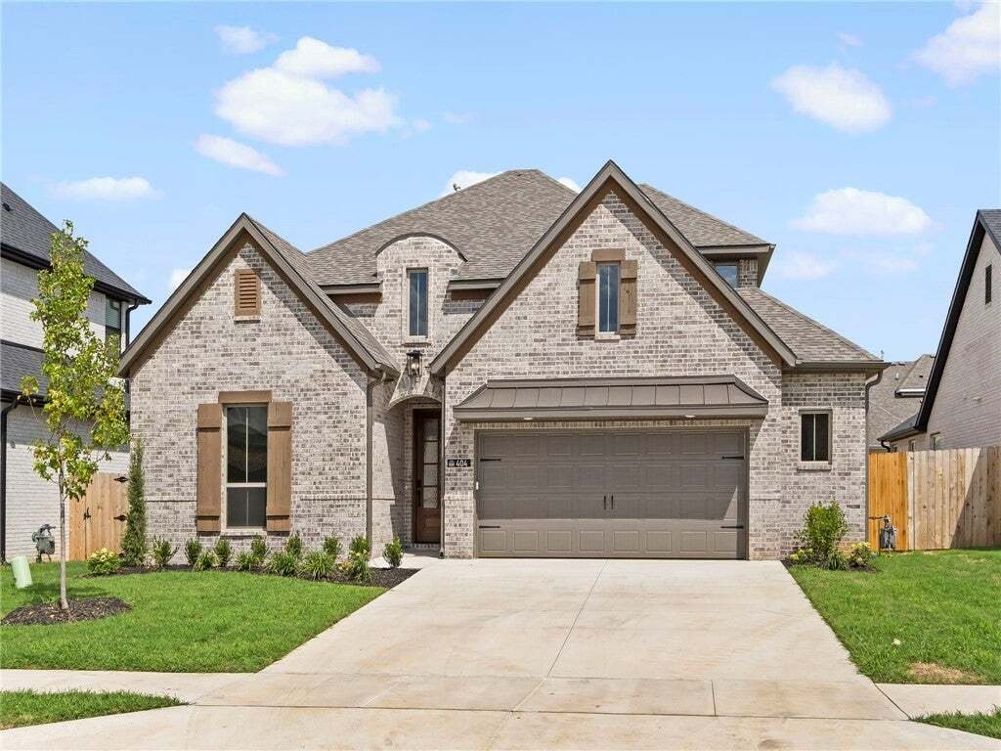
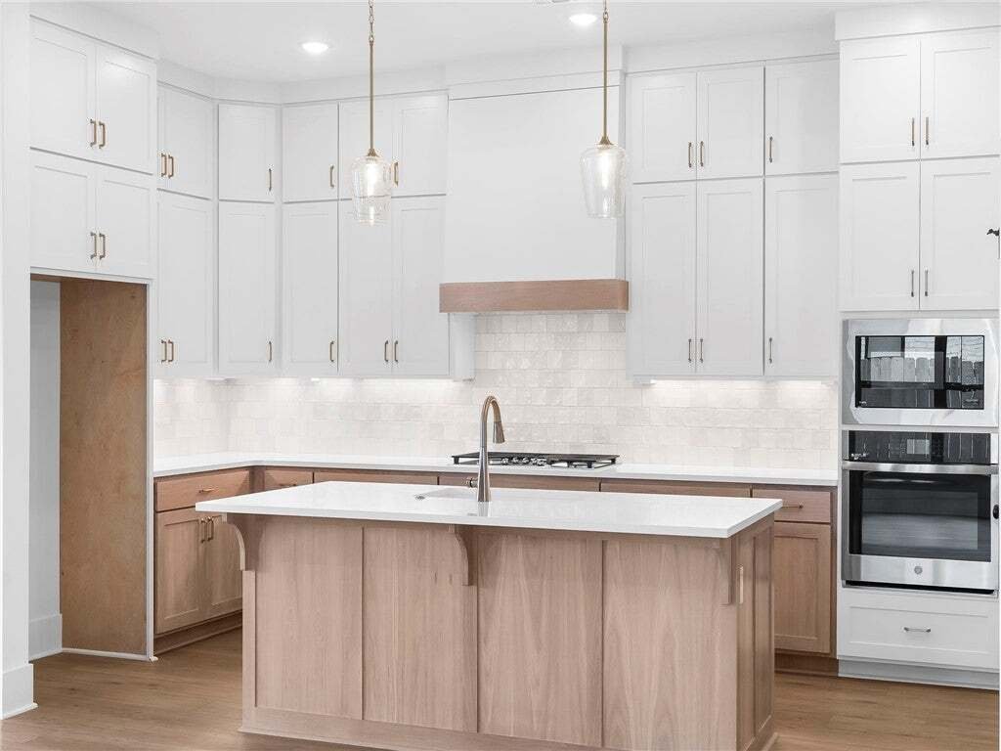
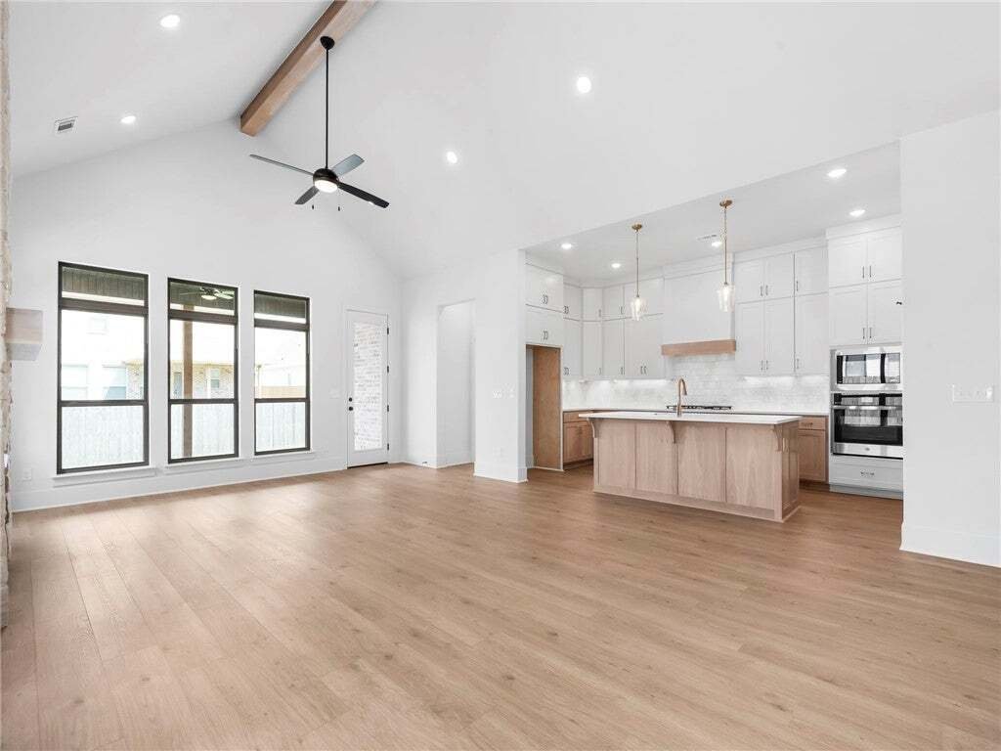
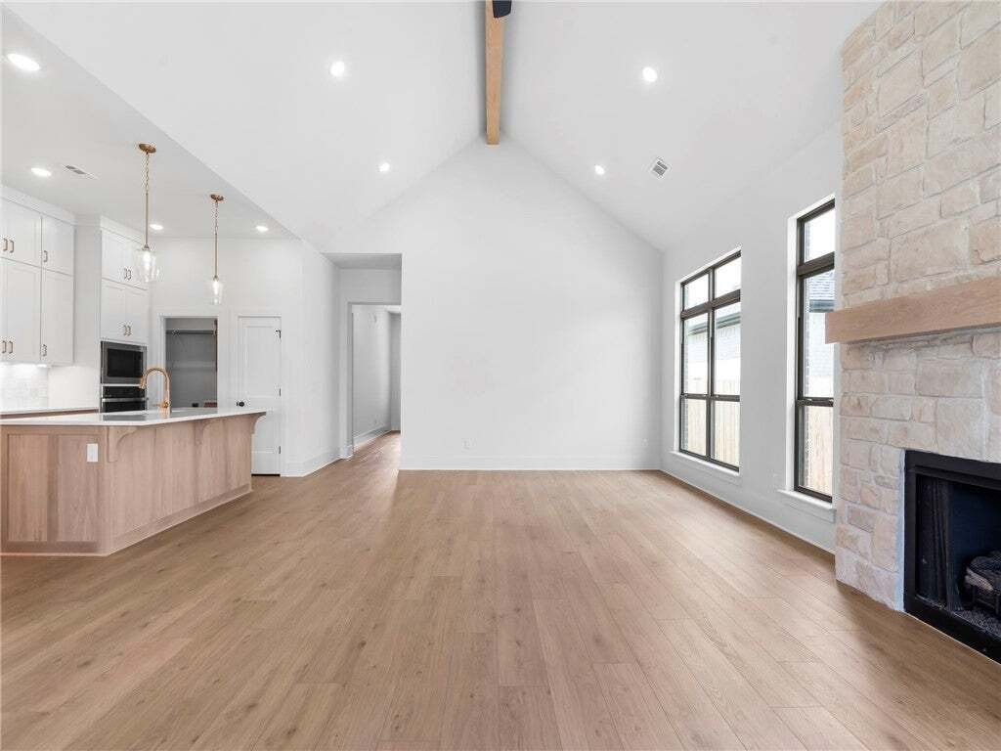
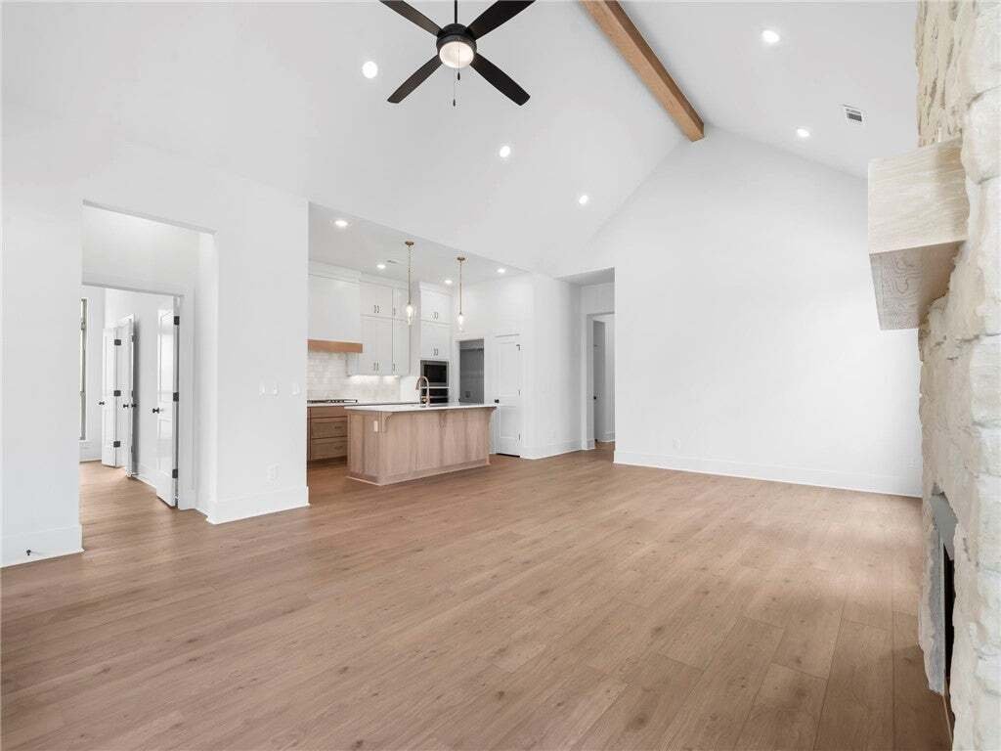
The Dogwood floor plan in Parkside offers 4 bedrooms, 3 bathrooms, and an open-concept layout designed for comfortable everyday living. The spacious kitchen features cabinets to the ceiling, a single wall oven with separate cooktop, and flows seamlessly into the dining and
The Dogwood floor plan in Parkside offers 4 bedrooms, 3 bathrooms, and an open-concept layout designed for comfortable everyday living. The spacious kitchen features cabinets to the ceiling, a single wall oven with separate cooktop, and flows seamlessly into the dining and great room.
The main-level primary suite includes an extended bedroom, expanded walk-in closet, and a freestanding soaking tub. Additional highlights include an enlarged covered patio with an 8-foot rear door, full brick exterior, garage storage, a service door, storage under the stairs, and upgraded staircase detailing.
Conveniently located near shopping, dining, recreation, and other Northwest Arkansas amenities. Taxes to be assessed upon completion of construction.
-
Property type
House
-
Floors
2
-
Year built
2026
-
Price/sqft
$241
Features
- Garage
- Walk In Closet
- Open Kitchen
- High Ceiling
- Stone Countertops
Explore the Area
The agent will contact you soon by
Listed by
Book home tour with the agent
Choose a date and whether you'd like a virtual or in-person tour with the agent.
The data relating to real estate for sale on this website comes in part from the Internet Data exchange (IDX) program of the Northwest Arkansas Board of REALTORS®. IDX information is provided exclusively for consumers' personal, non-commercial use and may not be used for any purpose other than to identify prospective properties consumers may be interested in purchasing. Information deemed reliable but not guaranteed. Copyright © 2026 Northwest Arkansas Board of REALTORS®. All Rights Reserved.
Similar Properties Nearby
New Listings in Tontitown

Explore More Homes for Sale
Tontitown, AR, United States property types
Tontitown, AR, United States popular searches
- Properties with Open Kitchen in Tontitown, AR, United States
- Properties with Game Room in Tontitown, AR, United States
- Properties with Balcony in Tontitown, AR, United States
- Properties with Cinema in Tontitown, AR, United States
- Properties with Terrace in Tontitown, AR, United States
- New Builds properties in Tontitown, AR, United States
- Water View properties in Tontitown, AR, United States
- Properties with Fitness Center / Gym in Tontitown, AR, United States
- Modern properties in Tontitown, AR, United States
- Properties with Elevator in Tontitown, AR, United States
- Renovated properties in Tontitown, AR, United States
- Equestrian properties in Tontitown, AR, United States
- Gated Community properties in Tontitown, AR, United States
- Properties with Library in Tontitown, AR, United States
- Properties with Sauna in Tontitown, AR, United States
- Panoramic / Scenic View properties in Tontitown, AR, United States
- Properties with Outdoor Kitchen in Tontitown, AR, United States
- Investment Property properties in Tontitown, AR, United States
- Properties with Tennis Court in Tontitown, AR, United States
- Properties with Wine Cellar in Tontitown, AR, United States
Related Guides & Stories
Trusted by the World's Leading Brokers
The agents behind the world's most exceptional properties list with JamesEdition.
- Listings from Sotheby's, Christie's, BARNES, and Engel & Völkers
- Every listing reviewed before it goes live
- Connect directly with verified listing agents
By continuing you agree to our Terms and Privacy Policy.
partnered with