Hochwertige 86 M² 3 Zimmer Garten Eigentumswohnung In Ellmau
- 2 Beds
- 2 Baths
- 926 Sqft
- Updated: September 12
About the Property
Stylish 86 m² of living space meets 110 m² of private garden and terrace area.
Some properties impress with their architecture. Others with their location. And then there are those rare places where both combine with an extraordinary feeling of life.
This special condominium is one such place.
On approximately 86
Stylish 86 m² of living space meets 110 m² of private garden and terrace area.
Some properties impress with their architecture. Others with their location. And then there are those rare places where both combine with an extraordinary feeling of life.
This special condominium is one such place.
On approximately 86 m² of living space, high-quality materials, precise craftsmanship, and thoughtful room design come together to create a home with a distinctive character. The focus is not only on the stylish interior but especially on the exceptional connection between living and nature.
Right outside the living rooms, a 110 m² green terrace opens up—spacious, private, and designed with great attention to detail.
A personal outdoor space that offers new possibilities in every season.
110 M² OF FREEDOM FOR THE GOOD LIFE
The terrace is much more than an outdoor area. It is an extension of the living space and creates its own unique center of life.
Three harmoniously designed seating areas give the outdoor space different facets: an elegant lounge for relaxed hours, a generous dining area for shared evenings, and a cozy breakfast nook for quiet mornings in the greenery.
Here, the day begins with fresh air and perhaps ends with a glass of wine under the open sky.
Whether a private breakfast, summer meals with friends, or relaxing hours in the sun—this exceptional outdoor area adds a very special quality to everyday life.
Privacy, nature, and spaciousness—right at your doorstep.
ARCHITECTURE WITH ATMOSPHERE
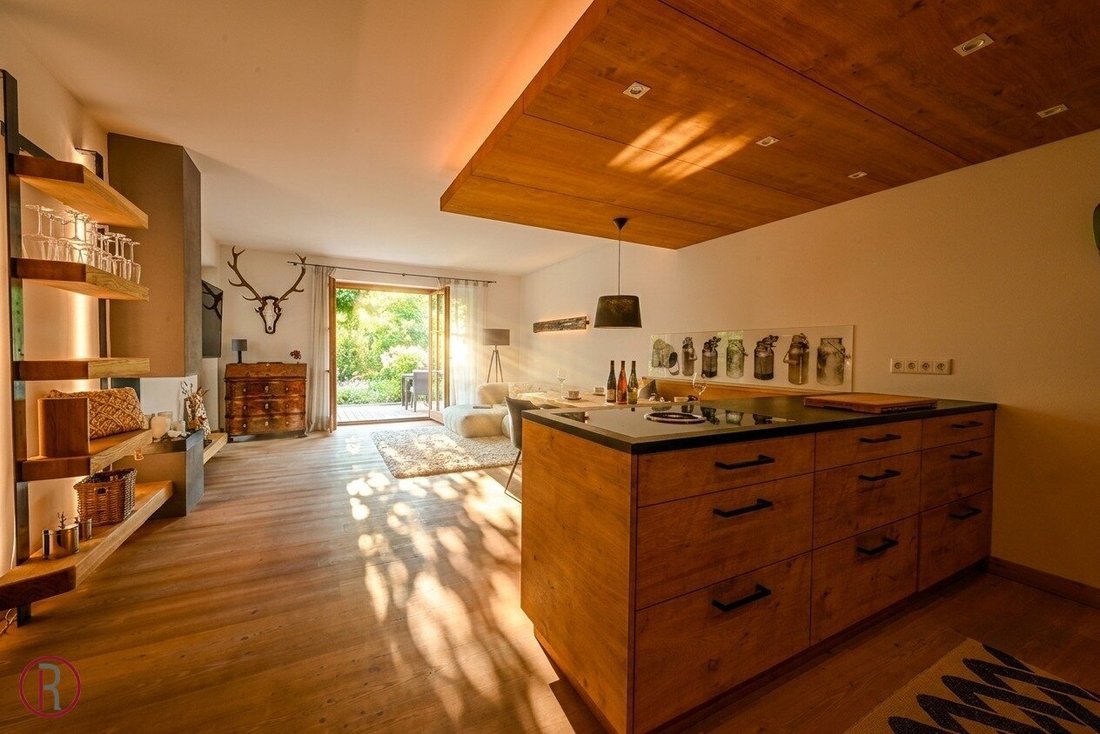
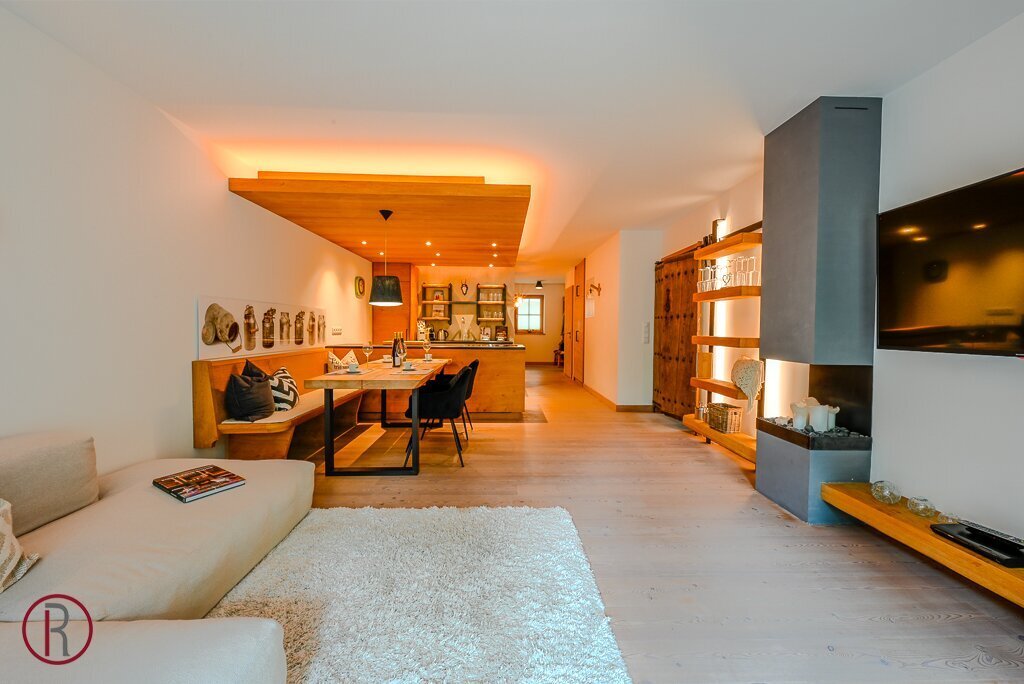
Inside, an open floor plan naturally connects living, cooking, and dining.
Warm wood tones meet elegant materials and a clear, contemporary design language. The result is an interior that feels representative without losing its homely charm.
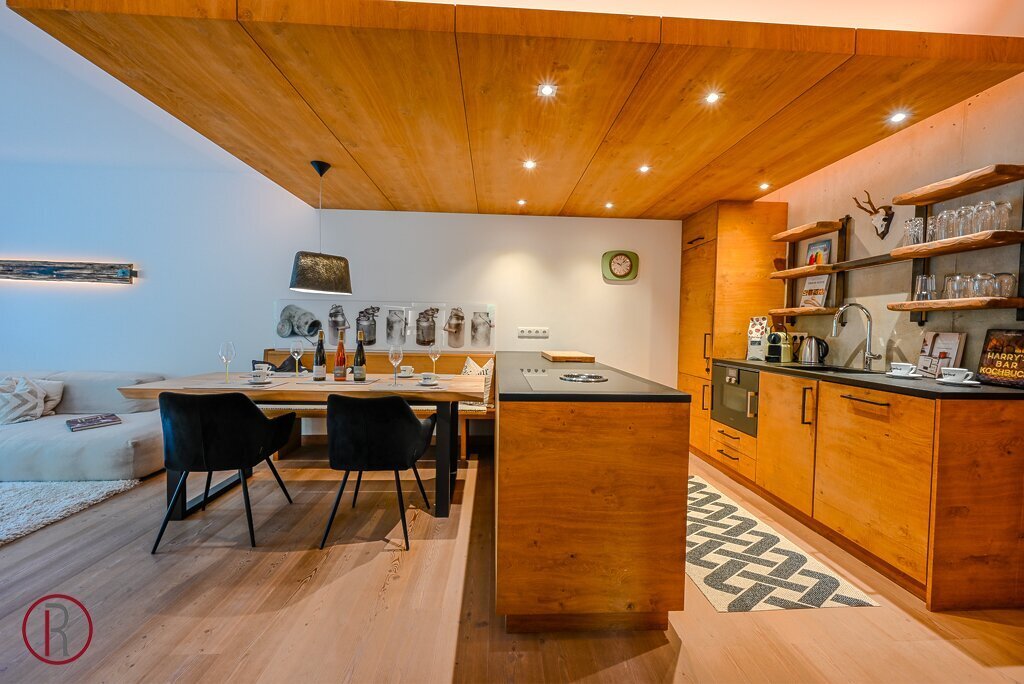
The modern kitchen blends harmoniously into the open layout and impresses with generous work surfaces. The direct transition to the terrace creates a seamless connection between indoors and outdoors.
Large windows let in plenty of daylight and bring the surrounding nature right into the home.
This creates a living experience characterized by light, spaciousness, and tranquility.
INDIVIDUALLY CRAFTED WITH ATTENTION TO DETAIL
What makes this apartment special is also evident in the details.
The high-quality joinery by a local master craftsman was individually tailored to the rooms. Custom-built installations, noble surfaces, and carefully executed details give the home a personal and distinctive touch.
High-quality wooden floors create a natural, warm atmosphere. Underfloor heating ensures pleasant comfort and modern living standards.
This home focuses not on the interchangeable but on the individual.
Craftsmanship that creates character—and quality you experience every day.
THE BEDROOM AS A PRIVATE RETREAT
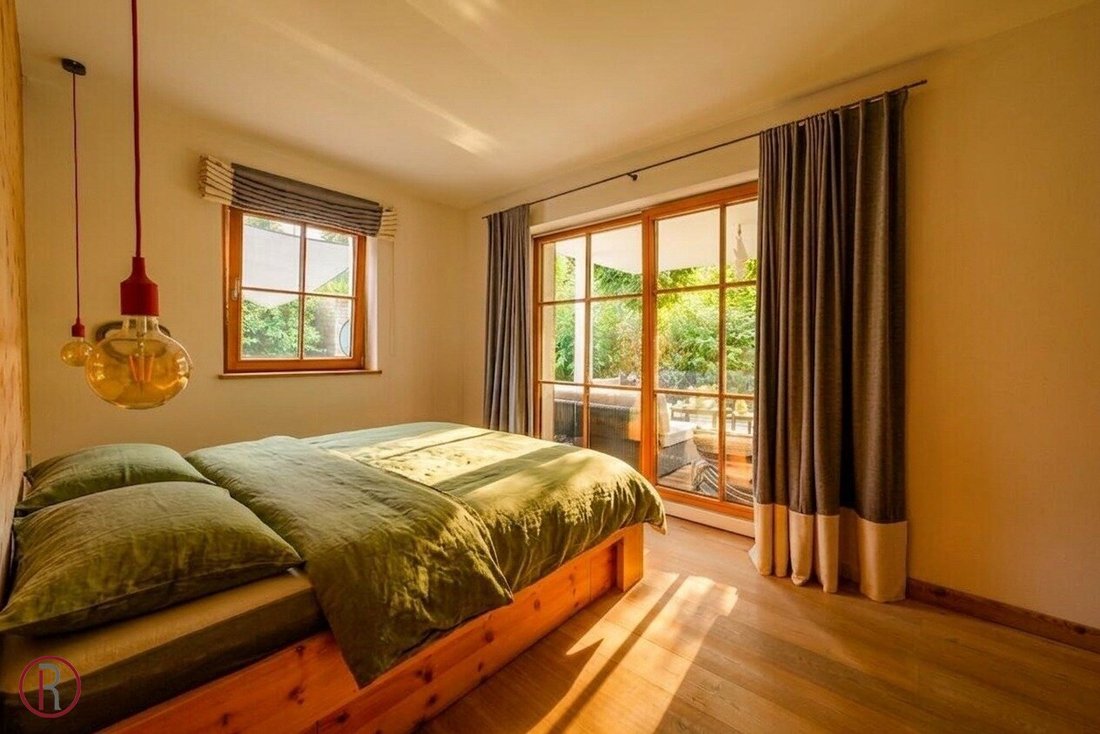
The spacious master bedroom offers a peaceful retreat and has a special advantage: direct access to the expansive terrace.
Step outside first thing in the morning. Enjoy a few minutes of fresh air. Or unwind in the evening under the open sky.
It is these small moments that turn a high-quality property into a truly personal home.
PRIVATE WELLNESS WITHIN YOUR OWN FOUR WALLS
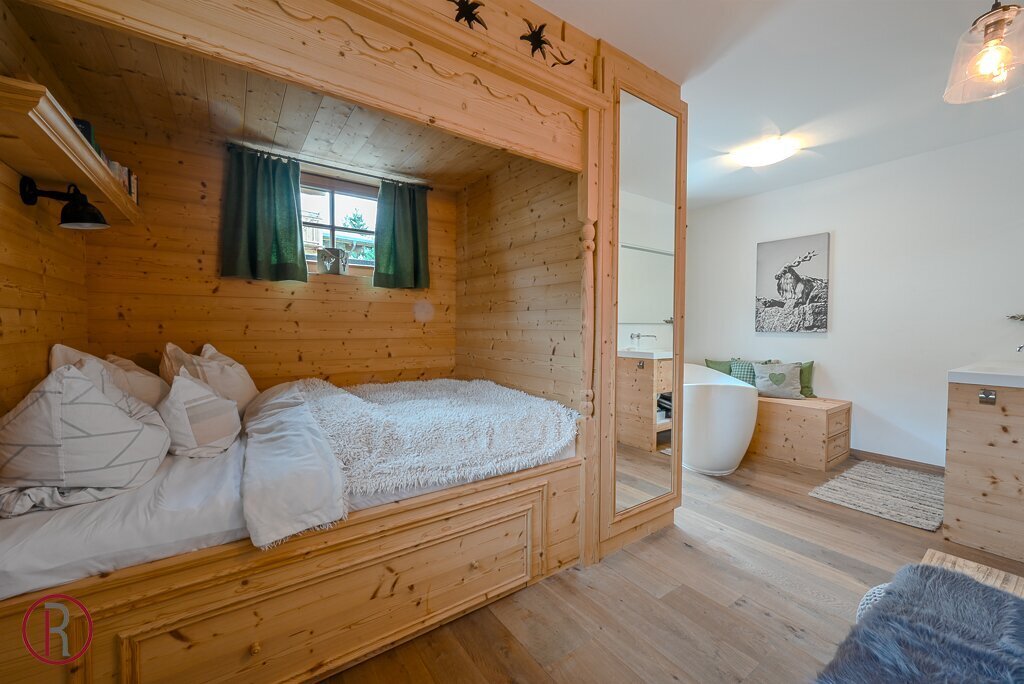
A special surprise awaits in the youth or guest room.
Here, an extraordinary space has been created that elegantly combines sleeping and wellness. A freestanding bathtub and a private sauna transform this area into a personal oasis of well-being.
Whether as a comfortable guest area, retreat, or completely private spa space—this creates a feeling usually found only in exclusive hotels.
Arrive. Switch off. Recharge. Completely private.
TIMELESS ELEGANCE IN THE DAYLIGHT BATHROOM
The bathroom also follows the clear and high-quality design of the entire living concept.
A shower, a modern washbasin, toilet, and a window provide functionality and a bright, friendly atmosphere. Natural daylight emphasizes the room’s timeless aesthetic.
THOUGHTFUL DOWN TO THE LAST DETAIL
The apartment includes a underground parking space, an additional outdoor parking spot, and a cellar compartment.
This home combines sophisticated design with practical everyday usability—a combination that makes the property a special retreat for the long term.
A PLACE THAT LASTS
This apartment represents a form of living that goes far beyond mere square meters.
86 m² of individually designed living space.
110 m² of private garden and terrace area.
Three lovingly designed outdoor areas.
High-quality joinery.
Noble materials and wooden floors.
A modern, open-plan kitchen.
Private sauna and freestanding bathtub.
Direct access to greenery.
And an atmosphere where peace and privacy become natural.
A home for people with a sense of quality, aesthetics, and special life moments.
For those who are not just looking for an apartment but a place that fits their life.
**A place for long summer evenings.
For quiet mornings.
For gatherings.
Note according to the Energy Performance Certificate Presentation Act: An energy certificate has not yet been presented by the owner or seller, despite our clarification about the general obligation to present one and the request to prepare it. Therefore, at least an overall energy efficiency corresponding to the age and type of the building is assumed. We assume no guarantee or liability for the actual energy efficiency of the offered property.
-
Property type
Apartment
-
Price/sqft
$1,103
Features
- Terrace
- Garage
- Elevator
- Sauna
- Open Kitchen
- Garden
- Basement
- Kitchen island
- Outdoor Living Space
Indoor
- Kitchen island
- Sauna
- Elevator
- Open Kitchen
- Basement
Outdoor
- Terrace
- Parking
- Garage
- Outdoor Living Space
- Garden
Explore the Area
The agent will contact you soon by
Listed by
Book home tour with the agent
Choose a date and whether you'd like a virtual or in-person tour with the agent.
Trusted by the World's Leading Brokers
The agents behind the world's most exceptional properties list with JamesEdition.
- Listings from Sotheby's, Christie's, BARNES, and Engel & Völkers
- Every listing reviewed before it goes live
- Connect directly with verified listing agents
By continuing you agree to our Terms and Privacy Policy.