$754,000
4 Bedrooms Other Residential
- 4 Beds
- 5 Baths
- 3,592 Sqft
- Updated: June 9
- MLS#10781938
About the Property
Welcome to a one-of-a-kind home where elegance meets creativity. Thoughtfully designed with abundant natural light, spacious living areas, and flexible living options, this property offers comfort, style, and endless possibilities. The main level welcomes you with a bright, open foyer and an inviting floor plan featuring 2 bedrooms, including a spacious primary ensuite, 2 1/2bathrooms, and a conve
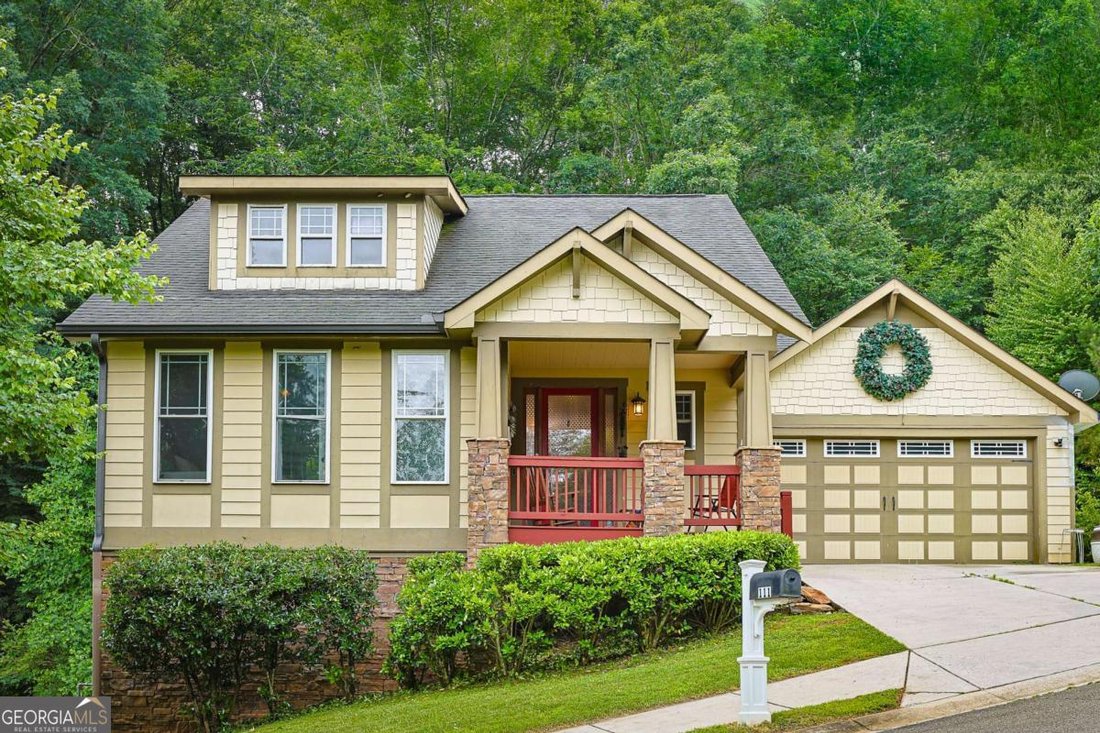
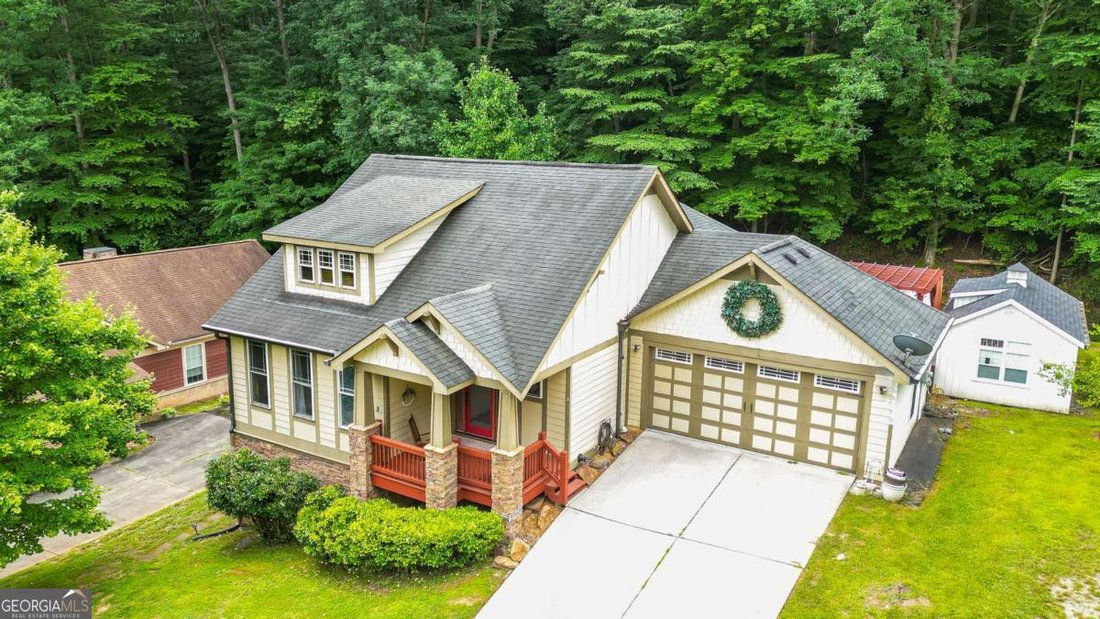
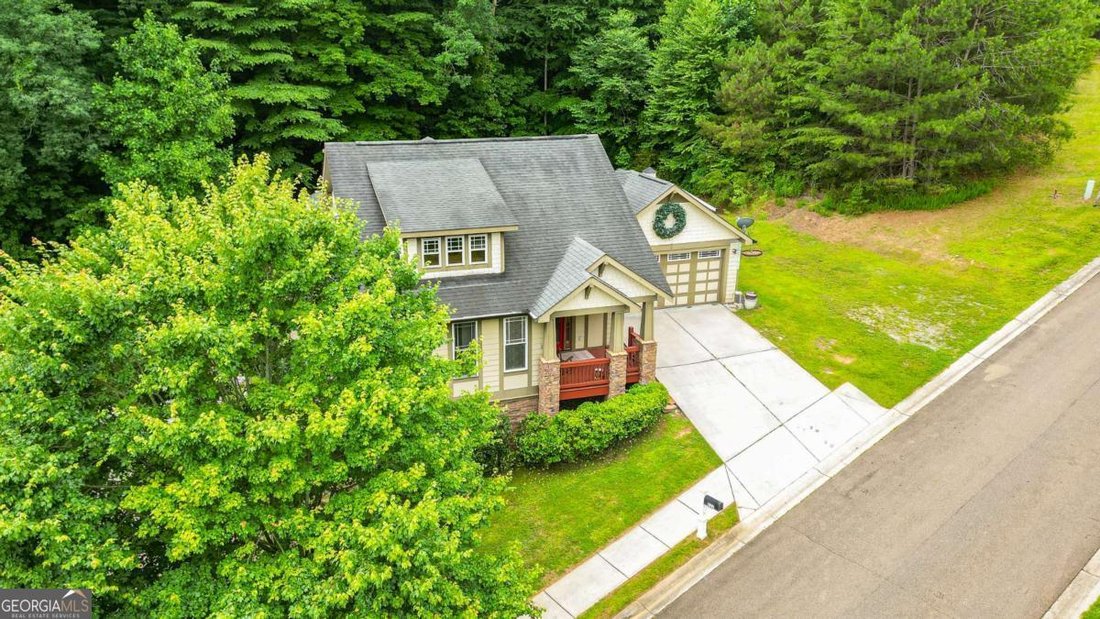
Welcome to a one-of-a-kind home where elegance meets creativity. Thoughtfully designed with abundant natural light, spacious living areas, and flexible living options, this property offers comfort, style, and endless possibilities. The main level welcomes you with a bright, open foyer and an inviting floor plan featuring 2 bedrooms, including a spacious primary ensuite, 2 1/2bathrooms, and a convenient laundry/mud room located just off the attached two-car garage. Large windows throughout the home fill the space with natural light, creating a warm and welcoming atmosphere. The kitchen is designed for both everyday living and entertainment, featuring granite countertops, built in oven, ample cabinetry and a large pantry. The open-concept layout allows flexibility for breakfast, dining, and living areas to fit your lifestyle. Step outside to enjoy the expansive deck and pergola. Creative minds will especially appreciate the charming ”She Shed,” currently used as an art studio and creative retreat-an inspiring space for hobbies, projects, or a private getaway. A private elevator connects both levels of the home, leading to a fully equipped lower level that functions as a complete second living space. With both interior and exterior entrances. Downstairs you’ll find a spacious living room, dining area, large kitchen, 2 additional bedrooms, and 1 bathrooms, including a classic clawfoot tub. Large walk-in showers on both levels provide comfort and convenience. A full-size laundry area with additional storage adds to the functionality of the lower level. The outdoor living continues with a separate lower-level deck and an additional storage shed. Located just minutes from town, this property offers the freedom of no HOA fees while providing rare flexibility for a large family, mother-in-law suite, home business, or income-producing opportunity. This is more than a home-it’s a lifestyle filled with creativity, comfort, and possibilities.
-
Property type
Other
-
Year built
2008
-
Price/sqft
$209
Features
- Garage
- Walk In Closet
- Open Kitchen
- Elevator
- Pergola
- Outdoor Living Space
- Stone Countertops
- Basement
- Laundry Room
Explore the Area
111 Summit View Drive, Ellijay, GA 30540, Georgia, United States
View on Google Maps
Price per sqft
Low
High
Joined 6 years ago
You have inquired about this property
The agent will contact you soon by
Listed by
23
Listings
2020
Joined
Book home tour with the agent
Choose a date and whether you'd like a virtual or in-person tour with the agent.
Preferred date
Tour type
Better Homes and Gardens Real Estate Metro Brokers
Blue Ridge, Georgia, United States
View agency profile
Last updated
June 9
First listed
June 9
Listing reference
69zhyb
Similar Properties Nearby
New Listings in Ellijay



Explore More Homes for Sale
Ellijay, GA, United States property types
Ellijay, GA, United States popular searches
- Properties with Garage in Ellijay, GA, United States
- Mountain View properties in Ellijay, GA, United States
- Properties with Pool in Ellijay, GA, United States
- Gated Community properties in Ellijay, GA, United States
- Investment Property properties in Ellijay, GA, United States
- Properties with Vineyard / Winery in Ellijay, GA, United States
- Waterfront properties in Ellijay, GA, United States
- Riverfront properties in Ellijay, GA, United States
- Lake View properties in Ellijay, GA, United States
- Hilltop properties in Ellijay, GA, United States
- Golf View properties in Ellijay, GA, United States
- Mansion properties in Ellijay, GA, United States
- City View properties in Ellijay, GA, United States
- Duplex properties in Ellijay, GA, United States
- High Altitude properties in Ellijay, GA, United States
- Properties with Private Airport in Ellijay, GA, United States
Related Guides & Stories
Trusted by the World's Leading Brokers
The agents behind the world's most exceptional properties list with JamesEdition.
- Listings from Sotheby's, Christie's, BARNES, and Engel & Völkers
- Every listing reviewed before it goes live
- Connect directly with verified listing agents
By continuing you agree to our Terms and Privacy Policy.
brokerages we
partnered with
partnered with