$795,000
Single Family Detached Ellicottville
- 4 Beds
- 4 Baths
- 2,988 Sqft
- 33,616 Sqft lot
- Updated: September 24
- MLS#B1716789
About the Property
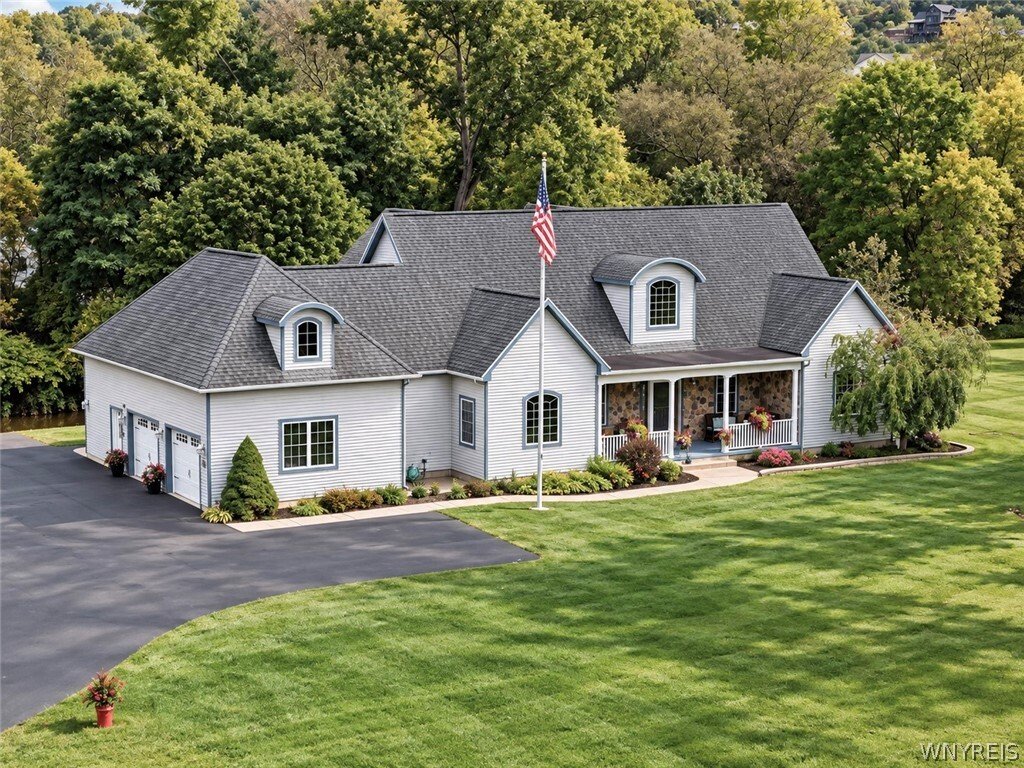
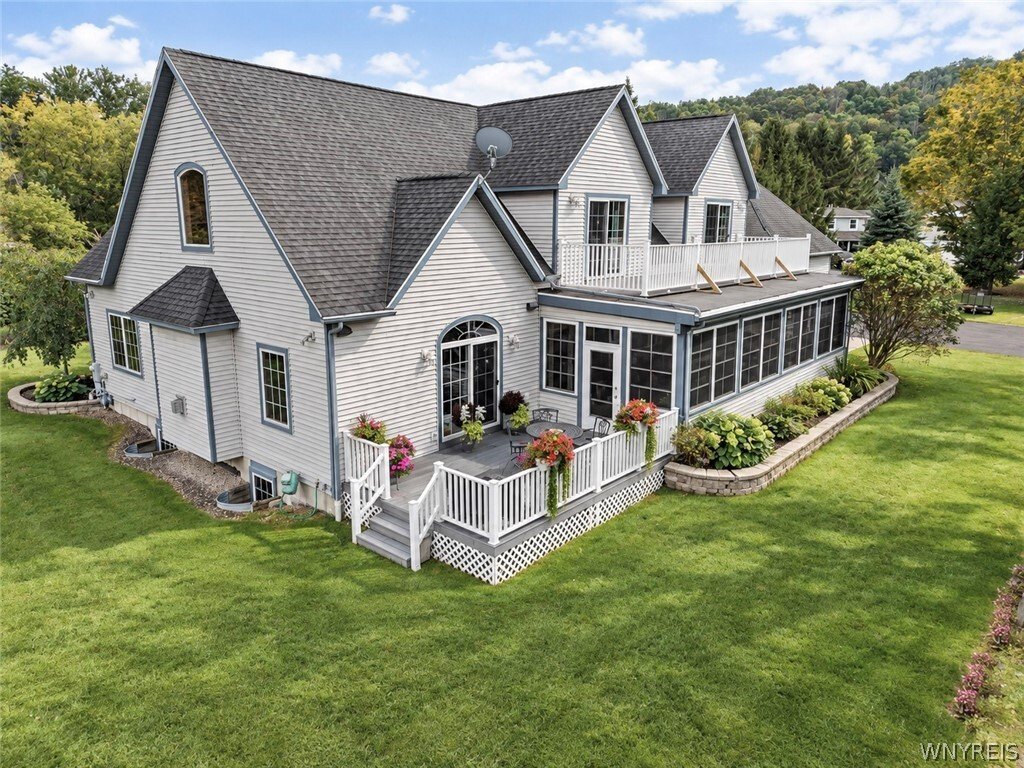
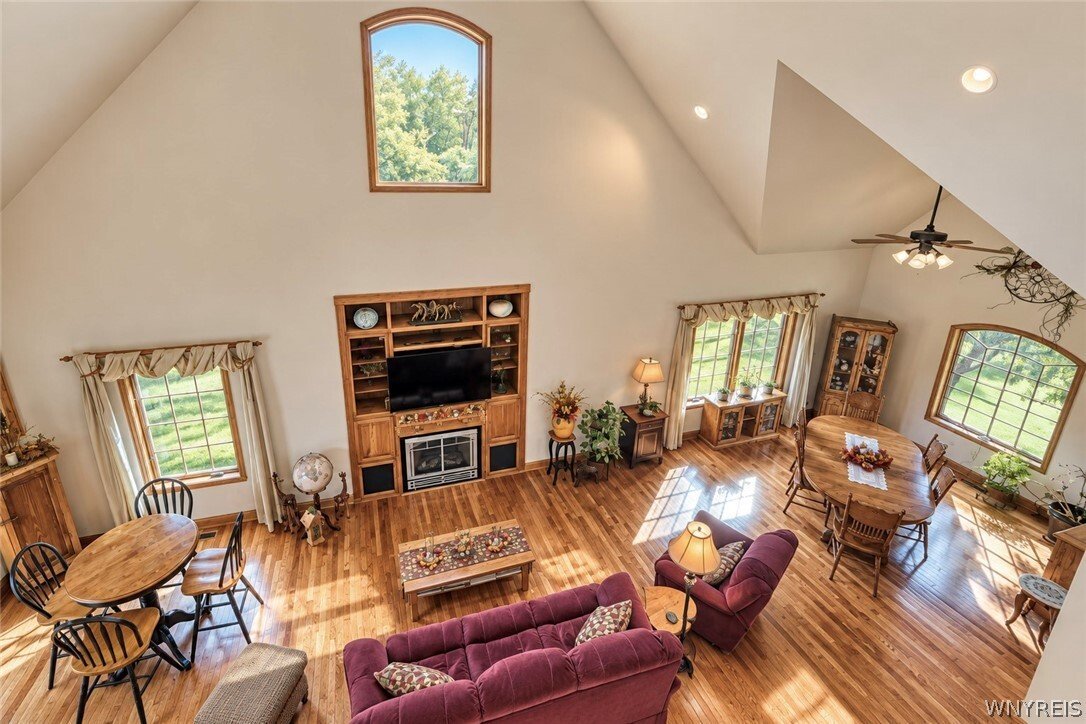
Stately custom-built Traditional home situated on a beautifully landscaped lot with mature greenery and a paved driveway leading to an attached 2-car garage featuring a 3rd door for extra utility. The open-concept main level features dramatic soaring cathedral ceilings, rich hardwood flooring, and abundant natural light from large sunlit windows and arched architectural accents. A spacious great r
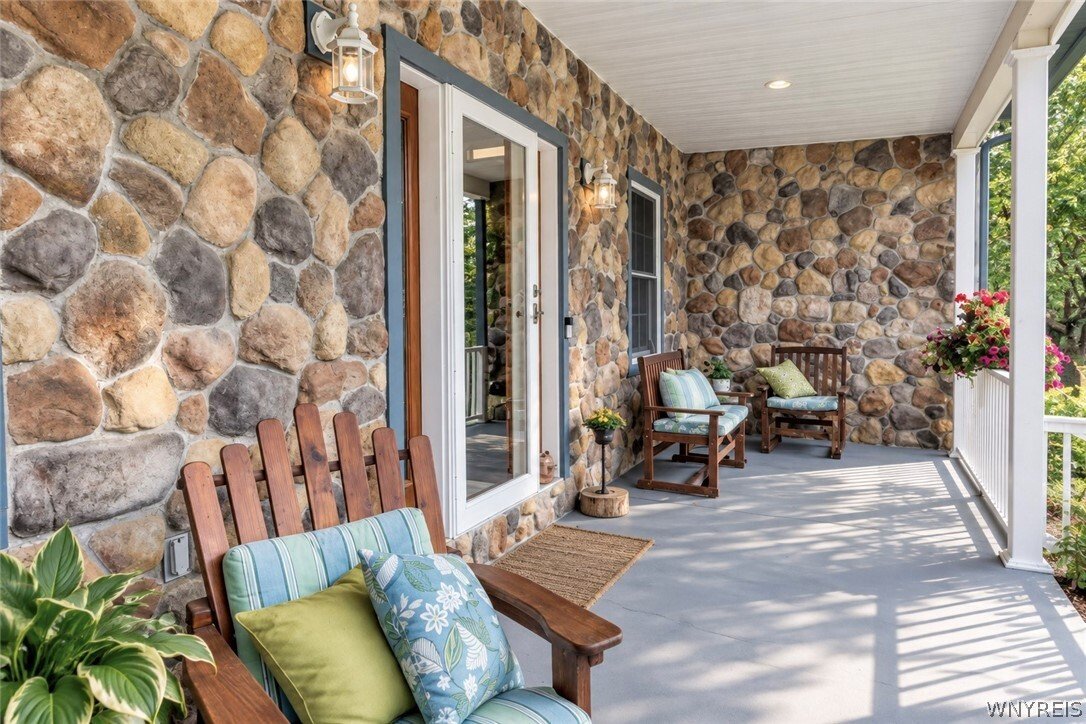
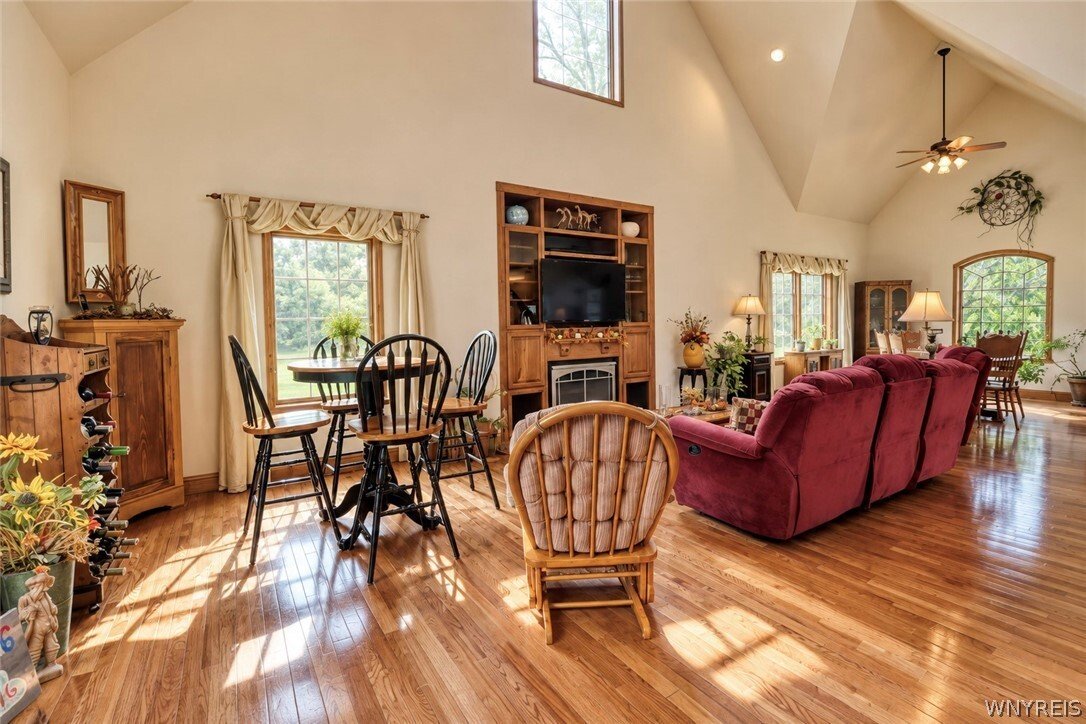
Stately custom-built Traditional home situated on a beautifully landscaped lot with mature greenery and a paved driveway leading to an attached 2-car garage featuring a 3rd door for extra utility. The open-concept main level features dramatic soaring cathedral ceilings, rich hardwood flooring, and abundant natural light from large sunlit windows and arched architectural accents. A spacious great room flows seamlessly into formal and informal dining areas, highlighted by custom built-in cabinetry and a cozy gas fireplace centerpiece. The gourmet kitchen is designed for entertaining, complete with solid wood cabinetry, granite countertops, a central island with seating, double wall ovens, a gas cooktop, and a dedicated wet bar area with a built-in wine cooler. Conveniently located on the main floor, you will also find a functional pantry/laundry room and direct access to the garage, as well as a half bath. Outdoor living spaces abound, including an expansive Trex deck off the main level and an enclosed, screened-in Sun Room with ceiling fans for year-round relaxation. The generous main-floor primary suite features plush carpeting, a walk-in closet, and direct sliding glass door access to the outdoor Sun Room. The luxurious en-suite bathroom boasts a dual-sink vanity, tile flooring, a glass-enclosed walk-in shower, and a large deep soaking tub with surrounding tile. There is also a 2nd bedroom on the main floor currently used as office space. The upper level offers two spacious bedrooms connected by a beautiful exterior deck overlooking the tranquil creek, along with a full bathroom & loft area. Downstairs, the basement is ready to be finished to your personal vision, with a finished full bath already in place—the possibilities are truly endless! Additional features include Heated floors in the basement & 1st floor with 6-zone heating plus forced air with central A/C, built-in surround sound system, and a quick walk to Holiday Valley Resort or everything the Village of Ellicottville has to offer. Meticulously maintained and move-in ready, this home offers exceptional craftsmanship and pride of ownership throughout.
-
Property type
House
-
Year built
2006
-
Price/sqft
$266
Features
- Garden
- Fireplace
- Garage
- Walk In Closet
- Air Conditioning
- Office
- Gas Stovetop
- Laundry Room
- Balcony
Features
Indoor
- High Ceiling
- Office
- Fireplace
- Air Conditioning
- Kitchen island
- Gas Stovetop
- Bar
- Laundry Room
- Basement
- Walk In Closet
Outdoor
- Balcony
- Garage
- Garden
Explore the Area
8 Aspen Drive, Ellicottville, NY 14731, New York, United States
View on Google Maps
Price per sqft
Low
High
Joined 1 year ago
You have inquired about this property
The agent will contact you soon by
Listed by
4
Listings
2025
Joined
Book home tour with David Blanchard
Choose a date and whether you'd like a virtual or in-person tour with the agent.
Preferred date
Tour type

Last updated
September 24
First listed
September 24
Agent licence
#10301201493
Listing reference
2162518529383876
Listing status
Similar Properties Nearby
New Listings in Ellicottville

Explore More Homes for Sale
Ellicottville, NY, United States popular searches
- Properties with Open Kitchen in Ellicottville, NY, United States
- Properties with Sauna in Ellicottville, NY, United States
- Ski-In / Ski-Out properties in Ellicottville, NY, United States
- Hilltop properties in Ellicottville, NY, United States
- Waterfront properties in Ellicottville, NY, United States
- Privacy properties in Ellicottville, NY, United States
Related Guides & Stories
Trusted by the World's Leading Brokers
The agents behind the world's most exceptional properties list with JamesEdition.
- Listings from Sotheby's, Christie's, BARNES, and Engel & Völkers
- Every listing reviewed before it goes live
- Connect directly with verified listing agents
By continuing you agree to our Terms and Privacy Policy.
brokerages we
partnered with
partnered with