$875,000
Single Family Detached Ellicott City
- 5 Beds
- 4 Baths
- 4,544 Sqft
- 23,523 Sqft lot
- Updated: September 12
- MLS#MDHW2073670
About the Property
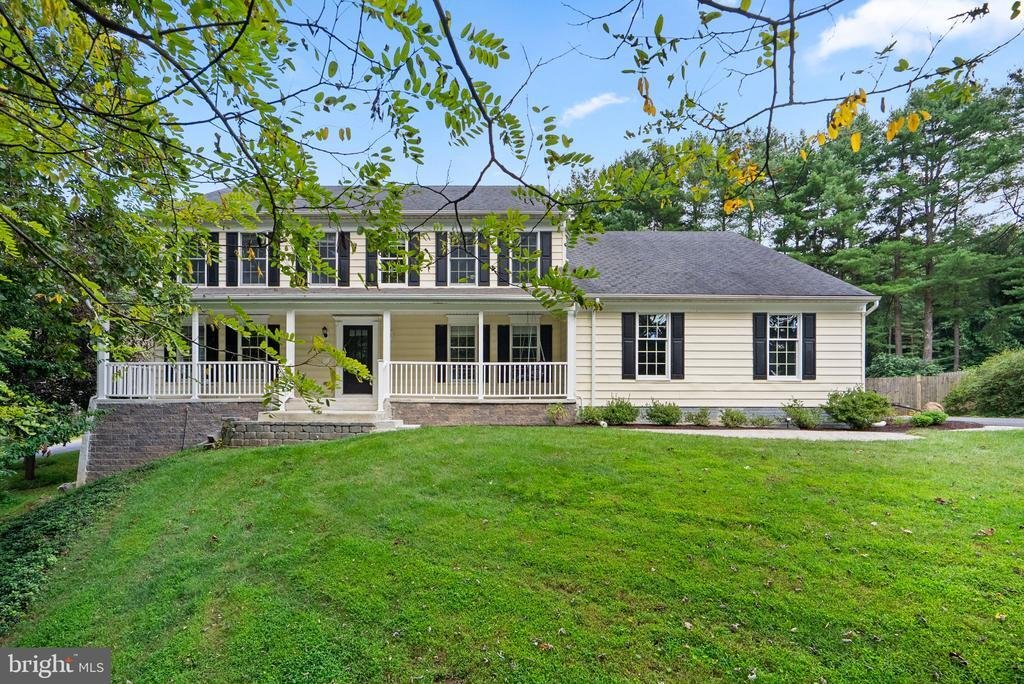
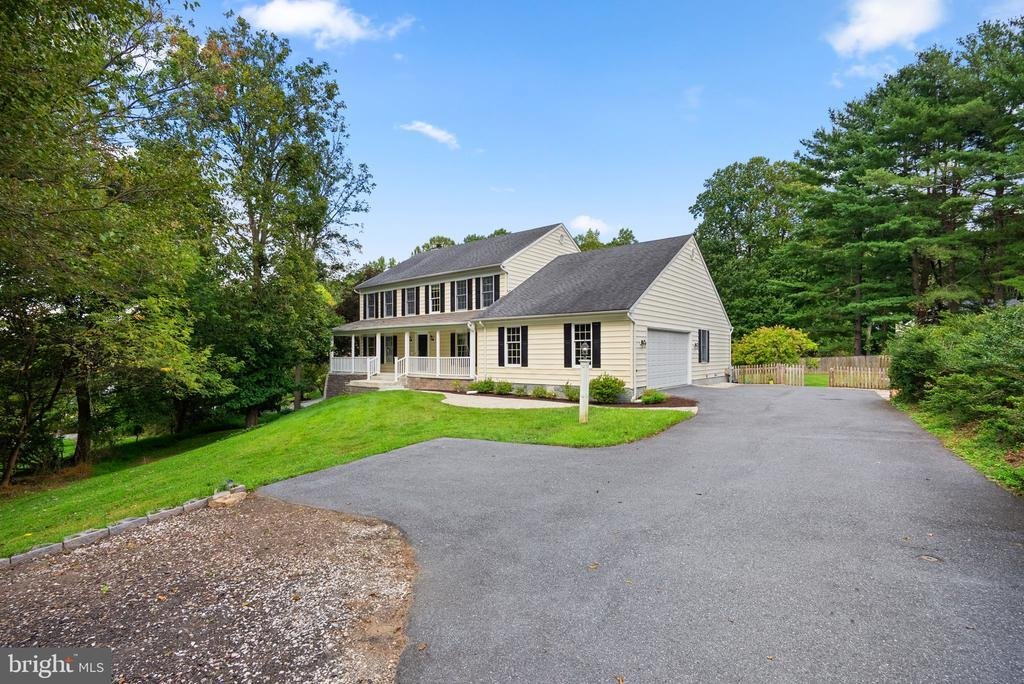
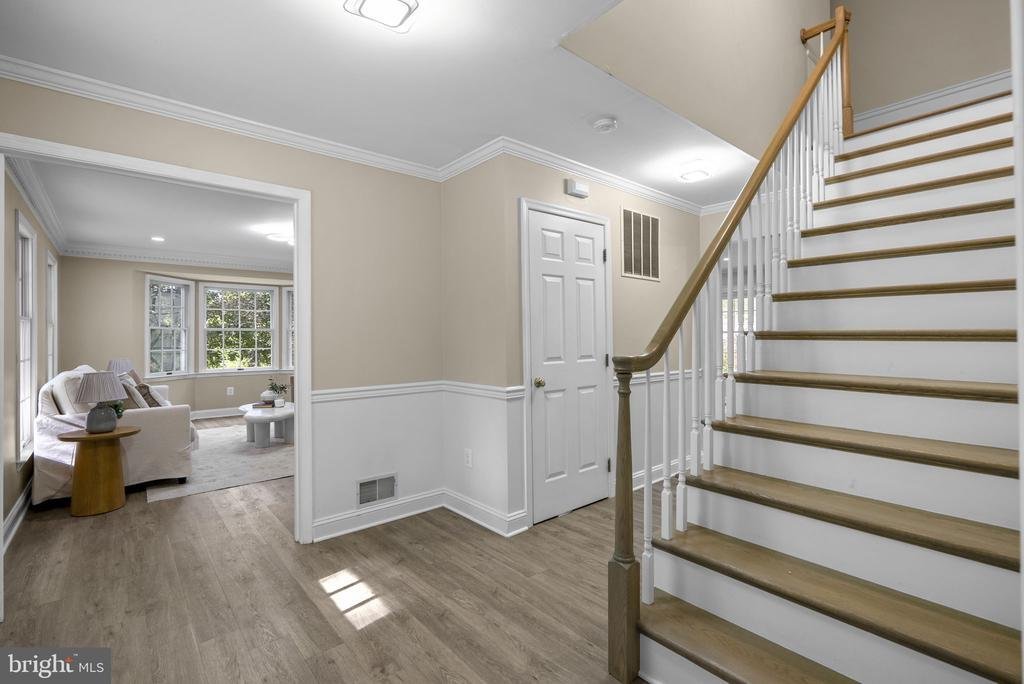
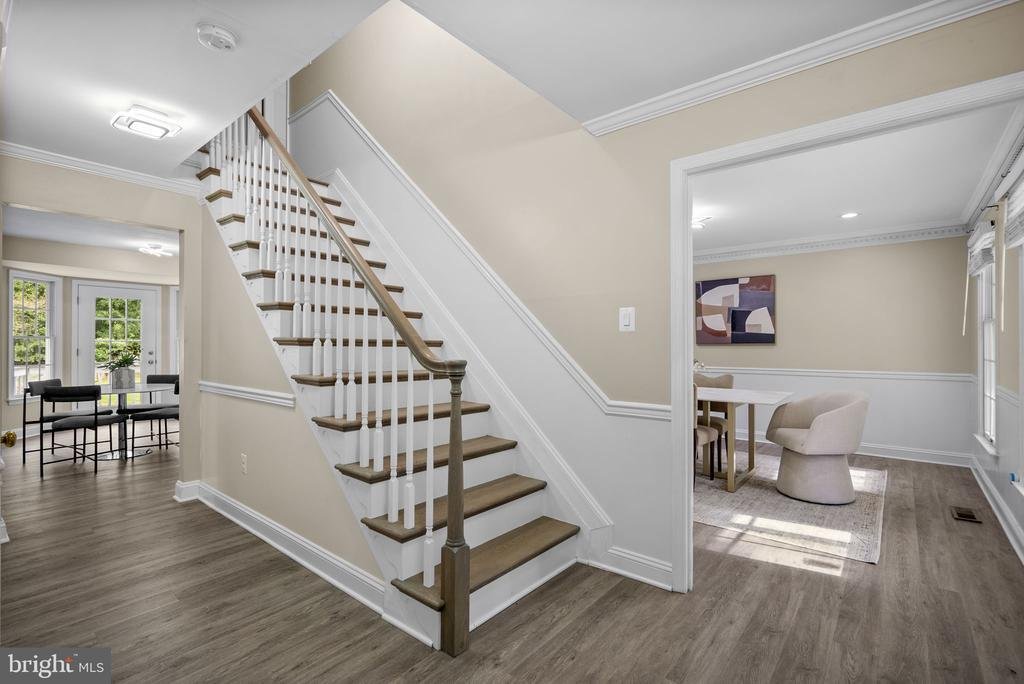
Spacious Colonial-style residence offering 3,472 finished square feet in picturesque Maple Forest, set on a gorgeous wooded lot surrounded by mature trees and landscaping. Hardwood floors and dentil crown molding throughout add timeless character to the home’s inviting interior. // A spacious front porch welcomes you inside the traditional main-level floor plan, beginning in the foyer accented by
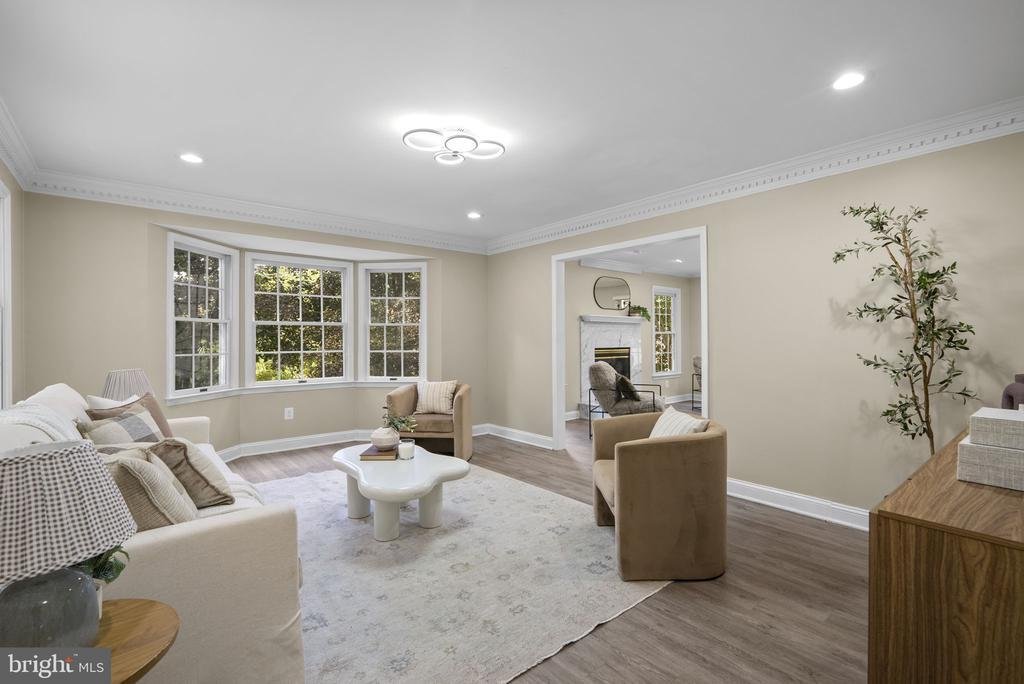
Spacious Colonial-style residence offering 3,472 finished square feet in picturesque Maple Forest, set on a gorgeous wooded lot surrounded by mature trees and landscaping. Hardwood floors and dentil crown molding throughout add timeless character to the home’s inviting interior. // A spacious front porch welcomes you inside the traditional main-level floor plan, beginning in the foyer accented by crown molding and chair rail detailing. To the left, the space opens to the formal living room, where a bay window fills the room with natural light. Continue into the open-concept heart of the home, anchored by a generous family room featuring a stacked-stone wood-burning fireplace and modern chandelier. // Completely open to the family room is a cozy breakfast area with bay architecture and direct access to the deck. The space flows effortlessly into the beautifully updated eat-in kitchen, showcasing a central island with breakfast bar seating and a striking waterfall countertop, sparkling pendant lighting, quartzite countertops, crisp white cabinetry, and stainless steel appliances updated in 2024 including a smart refrigerator. Just off the kitchen is the formal dining room, highlighted by an eye-catching floral-shaped chandelier. // Also located on the main level is a bedroom with an attached full bathroom, providing a flexible arrangement for guests or multigenerational living, as well as a convenient laundry room with a stacked washer and dryer updated in 2024. // Upstairs, the expansive owner’s suite features a walk-in closet and private ensuite bathroom complete with dual vanities, a separate jetted tub, and a standalone shower. Three additional bedrooms and another full bathroom complete the upper level, with the secondary bedrooms offering plenty of flexibility for sleeping quarters, a home office, or other personalized uses. // The fully finished lower level expands the home’s entertaining and recreational possibilities with a spacious recreation room ideal for gaming, lounging, and hosting. A full wet bar makes entertaining easy, while a well-appointed home theater creates a dedicated space for movie nights. A full bathroom and ample storage areas complete this versatile level. // Outside, the spectacular wooded setting offers multiple spaces to relax and entertain. An elevated deck with stairs leads to the backyard and a paver patio framed by a retaining wall. The expansive yard offers a wonderful sense of privacy, complemented by fencing, mature pine trees, established landscaping, and a nearby path
-
Property type
House
-
Year built
1991
-
Price/sqft
$192
Features
- Fireplace
- Garden
- Walk In Closet
- Open Kitchen
- Game Room
- Cinema
- Jacuzzi
- Washer Dryer
- Laundry Room
Features
Lot
- Privacy
Indoor
- Fireplace
- Kitchen island
- Jacuzzi
- Washer Dryer
- Bar
- Laundry Room
- Game Room
- Cinema
- Open Kitchen
- Basement
- Stone Countertops
- Walk In Closet
Outdoor
- Garden
Explore the Area
10144 BRACKEN DRIVE, ELLICOTT CITY, MD 21042, West Friendship, Maryland, United States
View on Google Maps
Price per sqft
Low
High

Joined 5 years ago
You have inquired about this property
The agent will contact you soon by
Listed by
44
Listings
2022
Joined
Book home tour with Bob Lucido
Choose a date and whether you'd like a virtual or in-person tour with the agent.
Preferred date
Tour type

Last updated
September 12
First listed
Sep 12
Agent licence
#17628
Listing reference
2155127987817048
Listing status
Active-bright
Similar Properties Nearby
New Listings in West Friendship







Explore More Homes for Sale
West Friendship, MD, United States property types
West Friendship, MD, United States popular searches
- Properties with Terrace in West Friendship, MD, United States
- Properties with Open Kitchen in West Friendship, MD, United States
- Properties with Pool in West Friendship, MD, United States
- Gated Community properties in West Friendship, MD, United States
- New Builds properties in West Friendship, MD, United States
- Mansion properties in West Friendship, MD, United States
- Properties with Steam Room in West Friendship, MD, United States
- Properties with Outdoor Kitchen in West Friendship, MD, United States
Related Guides & Stories
Trusted by the World's Leading Brokers
The agents behind the world's most exceptional properties list with JamesEdition.
- Listings from Sotheby's, Christie's, BARNES, and Engel & Völkers
- Every listing reviewed before it goes live
- Connect directly with verified listing agents
By continuing you agree to our Terms and Privacy Policy.
brokerages we
partnered with
partnered with