$1,250,000
Single Family Detached Ellicott City
- 5 Beds
- 6 Baths
- 5,078 Sqft
- 25,701 Sqft lot
- Updated: August 10
-
10
Views for last 30 days
- MLS#MDHW2072298
About the Property
Set on a private, wooded homesite at the end of a quiet no-through street in highly desirable Ellicott City, this stately Colonial offers over 5,500 square feet of refined living, where timeless architecture meets thoughtful design. Rich maple hardwood floors, intricate millwork, classic columns, and a soft, neutral palette create a sense of understated sophistication throughout. // A gracious foy
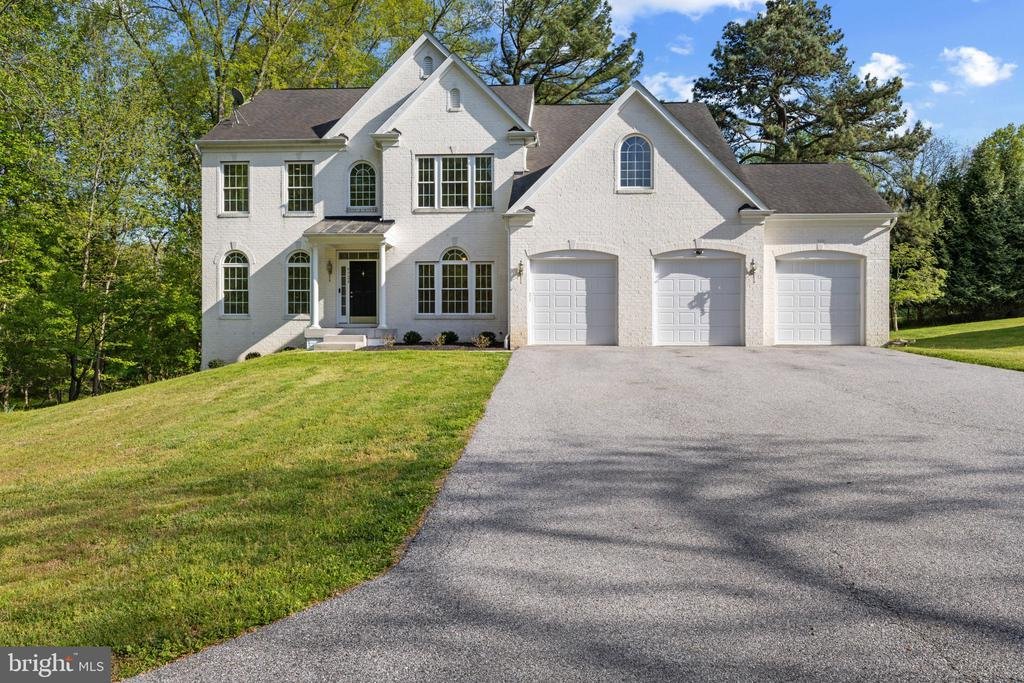
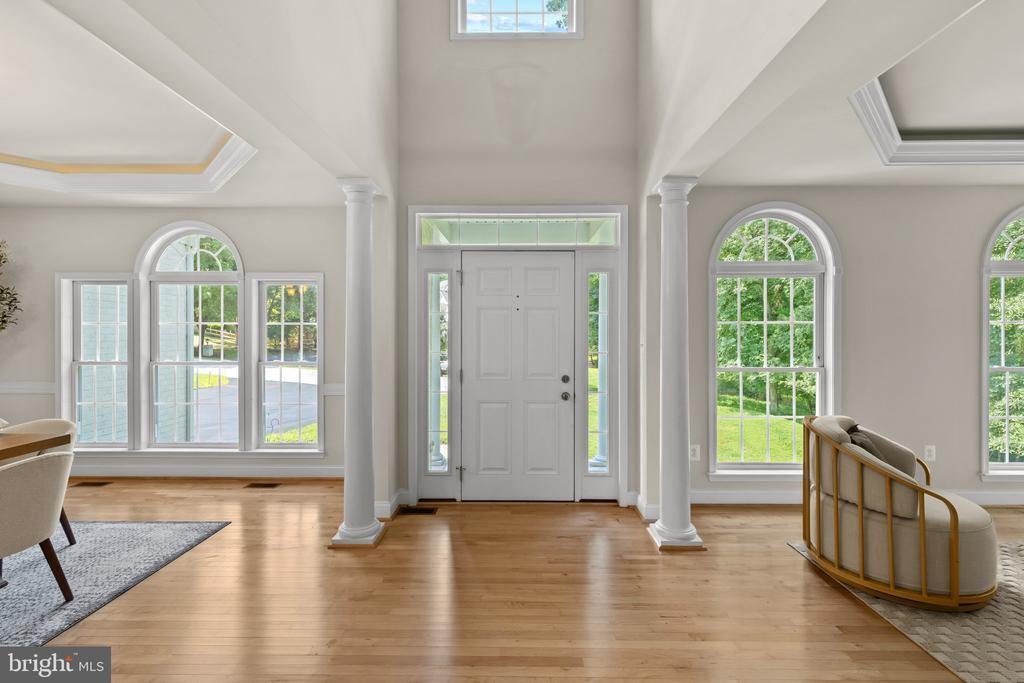
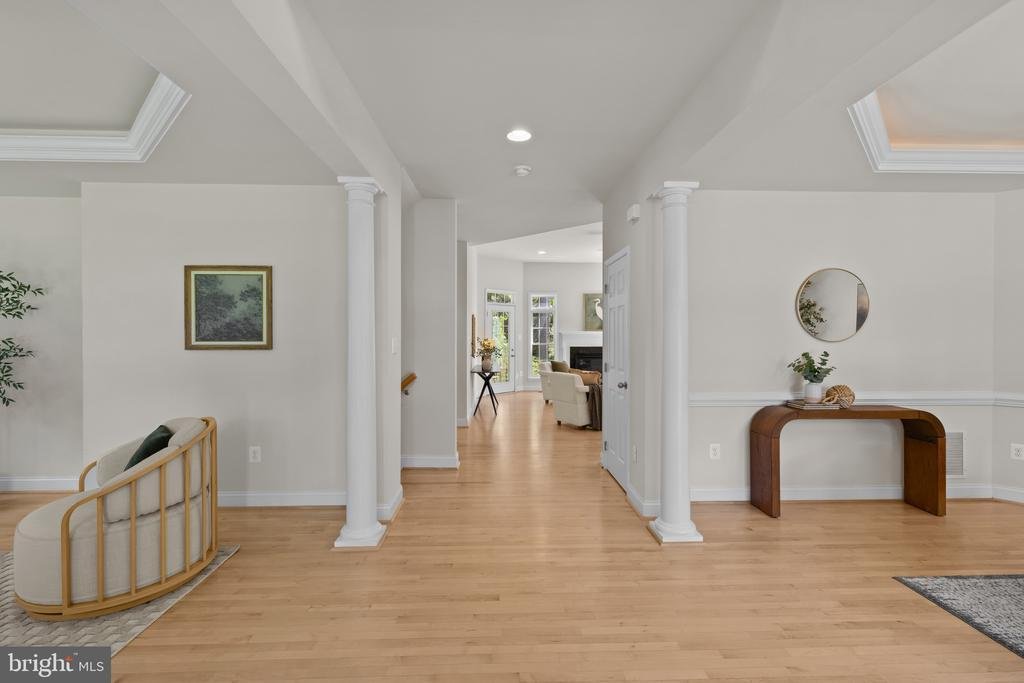
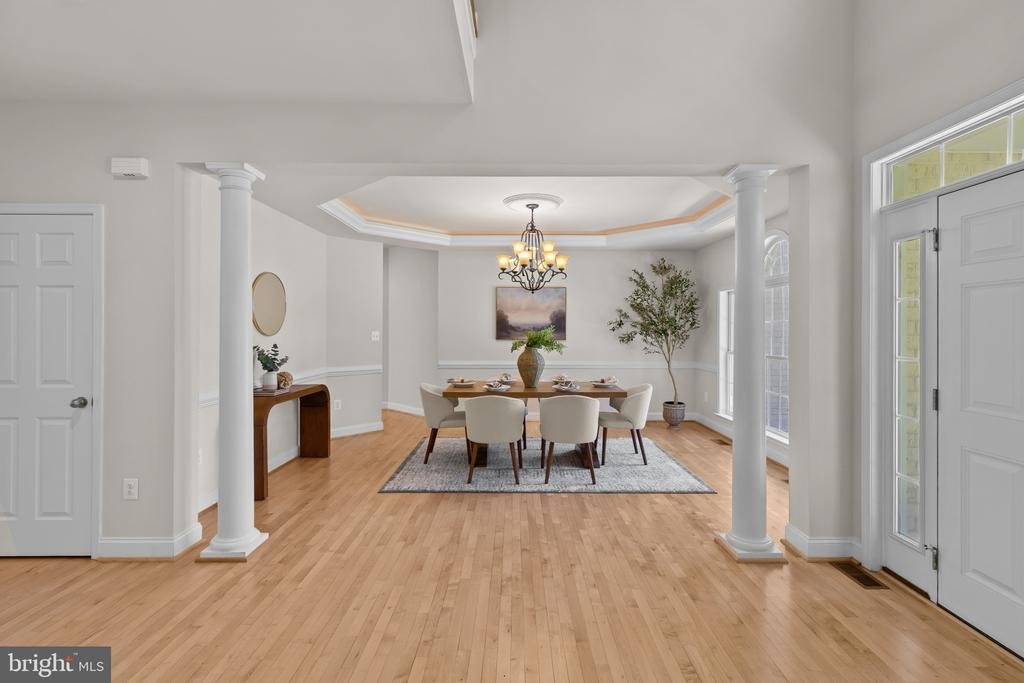
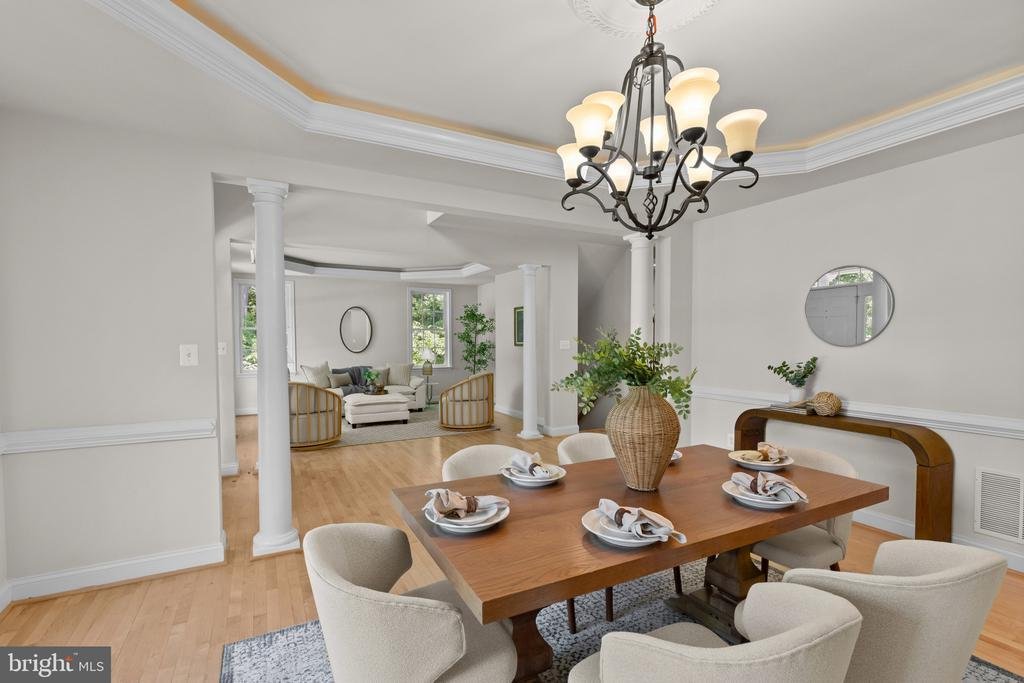
Set on a private, wooded homesite at the end of a quiet no-through street in highly desirable Ellicott City, this stately Colonial offers over 5,500 square feet of refined living, where timeless architecture meets thoughtful design. Rich maple hardwood floors, intricate millwork, classic columns, and a soft, neutral palette create a sense of understated sophistication throughout. // A gracious foyer introduces the home, elegantly framed by formal living and dining rooms, each adorned with striking tray ceilings. The living room is enhanced by graceful arched windows, while the dining room is illuminated by Palladian windows, accented with a classic chair rail and a statement chandelier that sets the tone for elevated entertaining. // At the heart of the home, the expansive great room unfolds with a beautifully appointed family room designed for both comfort and connection. Anchored by a gas fireplace, the space is filled with natural light from transom windows and enhanced by architectural bay detailing, all overlooking serene wooded views with seamless access to the outdoors. // The adjoining gourmet kitchen is designed to impress, featuring premium GE Monogram appliances, including a six-burner gas cooktop, double ovens, and a built-in griddle. A substantial center island with breakfast seating and designer lighting anchors the space, complemented by granite surfaces, custom maple cabinetry, a walk-in pantry, and a sunlit breakfast area with exterior access. A butler’s pantry, refreshed laundry room, and a private main-level bedroom with dual-access full bath add both convenience and flexibility. // Upstairs, the primary suite offers a true retreat, complete with a private sitting room and three closets, including two walk-ins. The spa-inspired bath features dual vanities, a deep soaking tub, an oversized walk-in shower, and a private water closet, creating a serene, restorative space. Secondary bedrooms are generously proportioned, including a shared bath arrangement with walk-in closets and an additional ensuite bedroom offering privacy and comfort for guests or family. // The fully finished walkout lower level extends the home’s versatility, featuring an expansive recreation area, multiple bonus spaces, and a full bath. An additional room with a closet and dual-access bath provides an ideal setting for guests, a home office, or extended living. // Surrounded by mature trees along the side and rear, the outdoor setting offers exceptional privacy and a peaceful natural backdrop—an ideal extension of the home’s refined interior. Select photos feature virtual staging
-
Property type
House
-
Year built
2011
-
Price/sqft
$246
Features
- Fireplace
- Garden
- Walk In Closet
- Privacy
- Kitchen island
- Bar
- Office
- Laundry Room
- Stone Countertops
Features
Lot
- Privacy
Indoor
- Office
- Fireplace
- Kitchen island
- Bar
- Laundry Room
- Basement
- Stone Countertops
- Walk In Closet
Outdoor
- Garden
Explore the Area
9724 CENTENNIAL MEADOWS LANE, ELLICOTT CITY, MD 21042, West Friendship, Maryland, United States
View on Google Maps
Price per sqft
Low
High

Joined 4 years ago
You have inquired about this property
The agent will contact you soon by
Listed by
64
Listings
2022
Joined
Book home tour with Bob Lucido
Choose a date and whether you'd like a virtual or in-person tour with the agent.
Preferred date
Tour type

Last updated
August 10
First listed
Jul 31
Agent licence
#4037
Listing reference
2143053762259558
Listing status
Active-bright
Similar Properties Nearby
New Listings in West Friendship




Explore More Homes for Sale
West Friendship, MD, United States property types
West Friendship, MD, United States popular searches
- Properties with Terrace in West Friendship, MD, United States
- Properties with Pool in West Friendship, MD, United States
- Properties with Open Kitchen in West Friendship, MD, United States
- Gated Community properties in West Friendship, MD, United States
- New Builds properties in West Friendship, MD, United States
- Properties with Steam Room in West Friendship, MD, United States
Related Guides & Stories
Trusted by the World's Leading Brokers
The agents behind the world's most exceptional properties list with JamesEdition.
- Listings from Sotheby's, Christie's, BARNES, and Engel & Völkers
- Every listing reviewed before it goes live
- Connect directly with verified listing agents
By continuing you agree to our Terms and Privacy Policy.
brokerages we
partnered with
partnered with