$999,900
Single Family Detached Ellicott City
- 4 Beds
- 4 Baths
- 4,072 Sqft
- 20,038 Sqft lot
- Updated: August 12
- MLS#MDHW2070014
About the Property
Back on the market! The BUYERS did not fulfill on their end.
Nestled on approximately half an acre on a quiet cul-de-sac in the desirable community of Burleigh Manor, this beautifully maintained Colonial showcases timeless brick curb appeal accented by classic red shutters, lush landscaping, and a long private driveway. // Step inside to a welcoming foyer that opens to a well-appointed study,
Nestled on approximately half an acre on a quiet cul-de-sac in the desirable community of Burleigh Manor, this beautifully maintained Colonial showcases timeless brick curb appeal accented by classic red shutters, lush landscaping, and a long private driveway. // Step inside to a welcoming foyer that opens to a well-appointed study,
Back on the market! The BUYERS did not fulfill on their end.
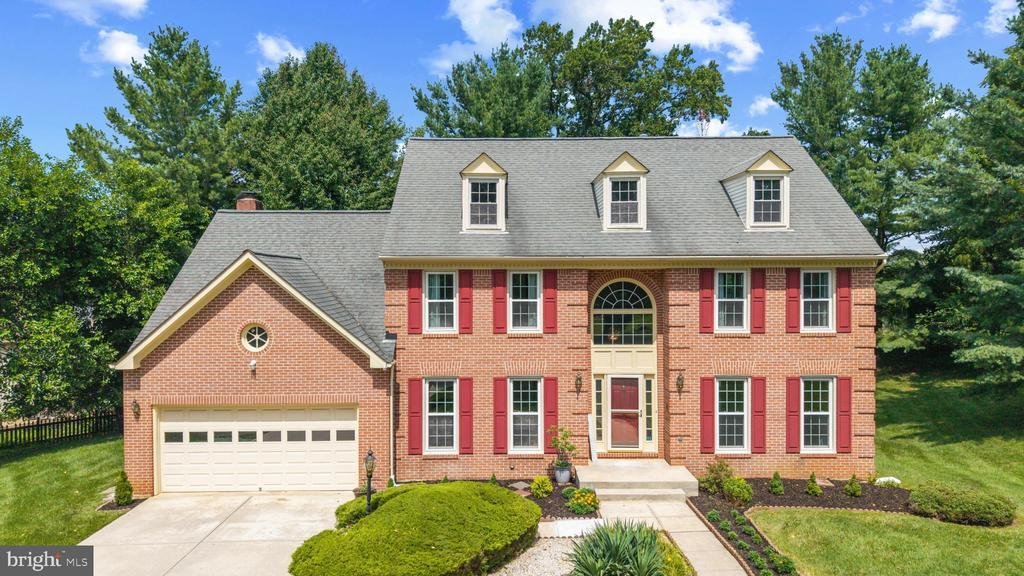
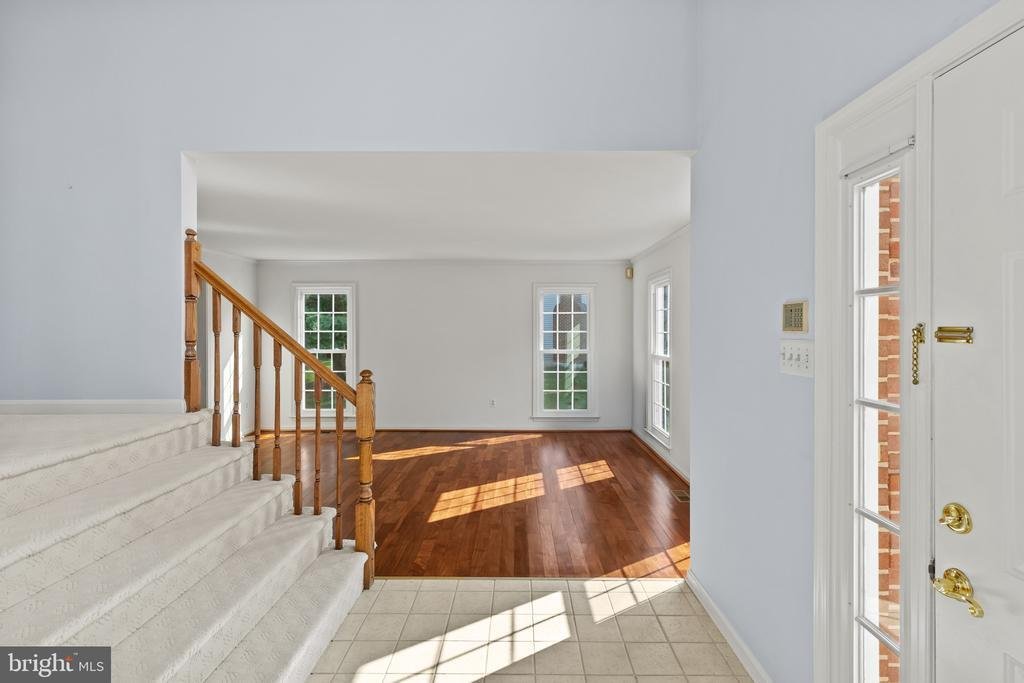
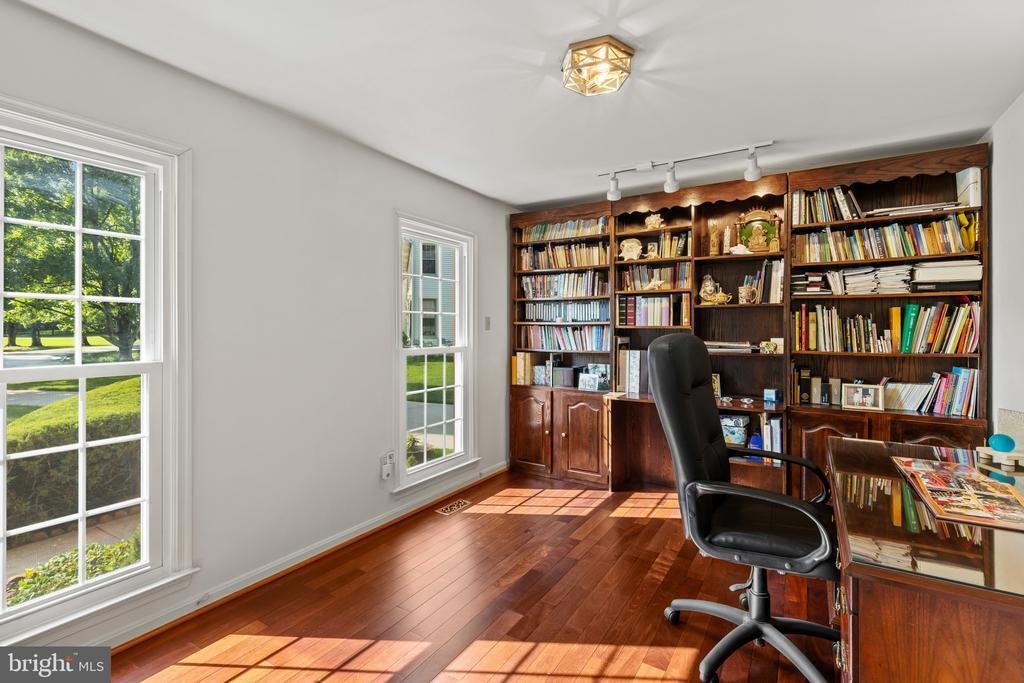
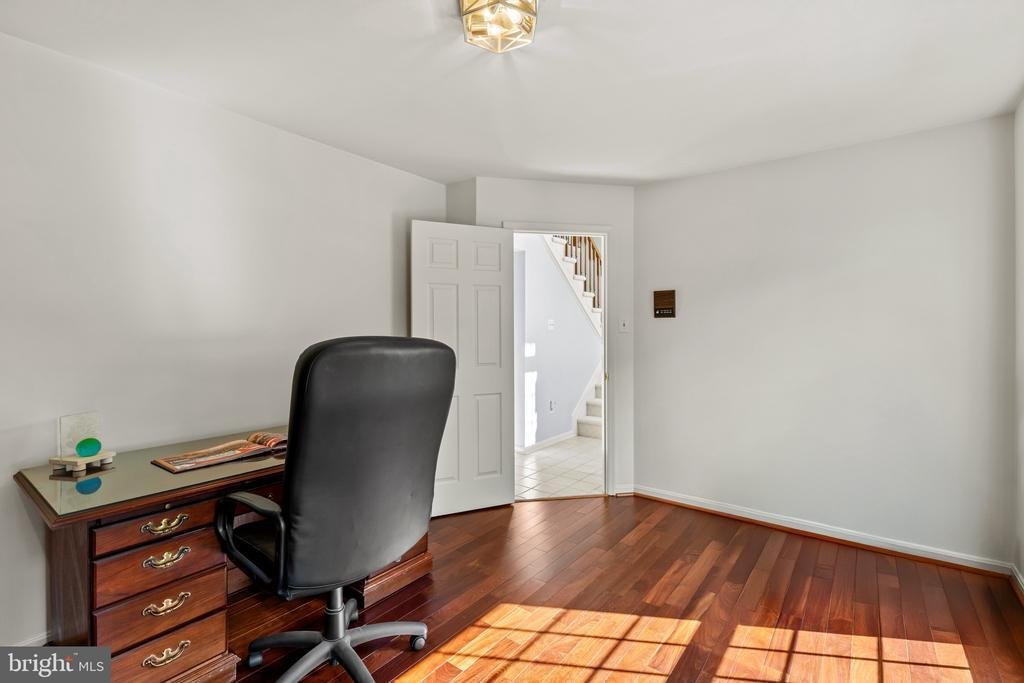
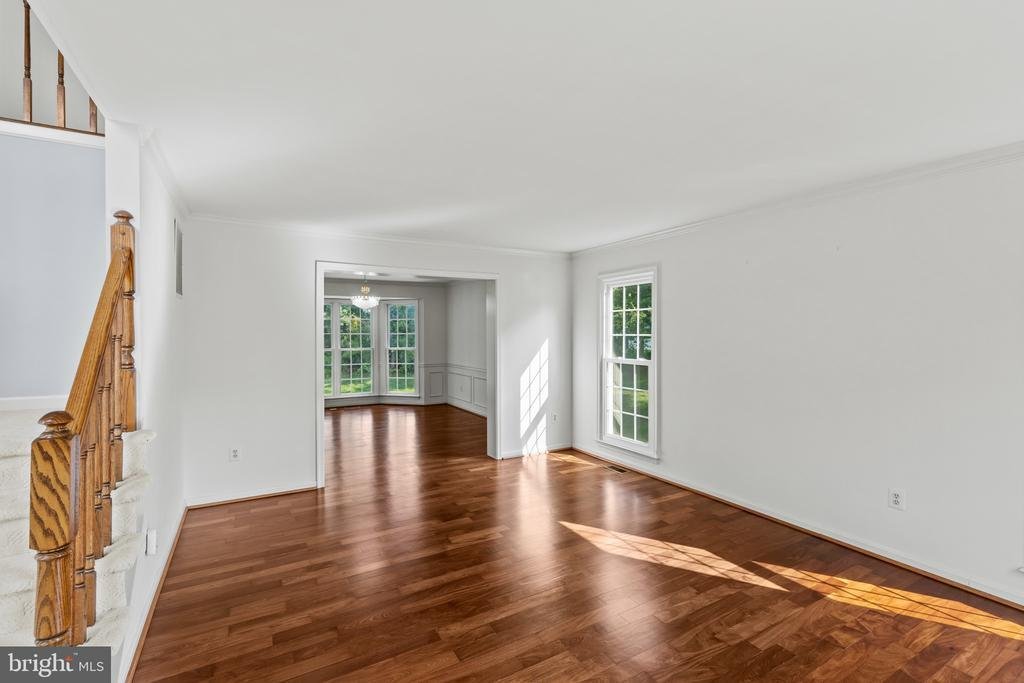
Nestled on approximately half an acre on a quiet cul-de-sac in the desirable community of Burleigh Manor, this beautifully maintained Colonial showcases timeless brick curb appeal accented by classic red shutters, lush landscaping, and a long private driveway. // Step inside to a welcoming foyer that opens to a well-appointed study, complete with hardwood floors and charming built-in shelving—perfect for a home office or library. To the right, the formal living room features hardwood flooring that continues seamlessly into the elegant dining room, highlighted by a bay window, classic wainscoting, chair rail molding, and a timeless chandelier. // From the foyer, pass a thoughtfully updated powder room (2024) to the spacious eat-in kitchen, renovated in 2017 and designed for both everyday living and entertaining. The kitchen features a center island with breakfast bar seating, chic black appliances, abundant rich wood cabinetry, a custom tile backsplash, a built-in writing station, a walk-in pantry, and a second breakfast bar. Filled with natural light from picturesque windows, the breakfast room provides access to the laundry room, complete with a washer and dryer replaced in 2020. // Open to the breakfast room, the inviting family room impresses with soaring vaulted ceilings accented by skylights, plush carpeting, and a striking floor-to-ceiling brick wood-burning fireplace. // Occupying the entire right wing of the upper level, the expansive owner’s suite offers vaulted ceilings, a spacious walk-in closet, and an ensuite bathroom renovated in 2024, featuring a dual-sink vanity, a jetted soaking tub, and a separate shower. A second full hall bathroom, also tastefully updated in 2024, and three additional carpeted bedrooms complete the upper level, including one with double closets. // The fully finished walk-out lower level is an entertainer’s dream, offering a spacious recreation room with a full wet bar and a dedicated theater area. A versatile bonus room with an attached walk-in cedar closet and dual-entry access to a full bathroom creates the perfect setup for guest accommodations. A utility room and two additional storage rooms complete the lower level. // Outside, enjoy the expansive backyard from the concrete patio, offering plenty of space for outdoor entertaining and recreation. An attached two-car garage, featuring a garage door opener updated in 2026, completes this exceptional property. // Select images have been virtually staged for illustrative purposes. Stop by 11-1pm Sat 8/1 snocone social from Kono Ice!
Offer deadline Aug 3 at 9pm. The sellers may accepted any incoming offers before the deadline. Thank you
Nestled on approximately half an acre on a quiet cul-de-sac in the desirable community of Burleigh Manor, this beautifully maintained Colonial showcases timeless brick curb appeal accented by classic red shutters, lush landscaping, and a long private driveway. // Step inside to a welcoming foyer that opens to a well-appointed study, complete with hardwood floors and charming built-in shelving—perfect for a home office or library. To the right, the formal living room features hardwood flooring that continues seamlessly into the elegant dining room, highlighted by a bay window, classic wainscoting, chair rail molding, and a timeless chandelier. // From the foyer, pass a thoughtfully updated powder room (2024) to the spacious eat-in kitchen, renovated in 2017 and designed for both everyday living and entertaining. The kitchen features a center island with breakfast bar seating, chic black appliances, abundant rich wood cabinetry, a custom tile backsplash, a built-in writing station, a walk-in pantry, and a second breakfast bar. Filled with natural light from picturesque windows, the breakfast room provides access to the laundry room, complete with a washer and dryer replaced in 2020. // Open to the breakfast room, the inviting family room impresses with soaring vaulted ceilings accented by skylights, plush carpeting, and a striking floor-to-ceiling brick wood-burning fireplace. // Occupying the entire right wing of the upper level, the expansive owner’s suite offers vaulted ceilings, a spacious walk-in closet, and an ensuite bathroom renovated in 2024, featuring a dual-sink vanity, a jetted soaking tub, and a separate shower. A second full hall bathroom, also tastefully updated in 2024, and three additional carpeted bedrooms complete the upper level, including one with double closets. // The fully finished walk-out lower level is an entertainer’s dream, offering a spacious recreation room with a full wet bar and a dedicated theater area. A versatile bonus room with an attached walk-in cedar closet and dual-entry access to a full bathroom creates the perfect setup for guest accommodations. A utility room and two additional storage rooms complete the lower level. // Outside, enjoy the expansive backyard from the concrete patio, offering plenty of space for outdoor entertaining and recreation. An attached two-car garage, featuring a garage door opener updated in 2026, completes this exceptional property. // Select images have been virtually staged for illustrative purposes. Stop by 11-1pm Sat 8/1 snocone social from Kono Ice!
Offer deadline Aug 3 at 9pm. The sellers may accepted any incoming offers before the deadline. Thank you
-
Property type
House
-
Year built
1989
-
Price/sqft
$245
Features
- Fireplace
- Garage
- Garden
- Walk In Closet
- Library
- Balcony
- Renovated
- Washer Dryer
- Gas Stovetop
Features
Lot
- Renovated
Indoor
- High Ceiling
- Office
- Fireplace
- Kitchen island
- Gas Stovetop
- Washer Dryer
- Bar
- Laundry Room
- Library
- Basement
- Stone Countertops
- Walk In Closet
Outdoor
- Balcony
- Garage
- Garden
Explore the Area
10210 BRIGHTSTONE PLACE, ELLICOTT CITY, MD 21042, West Friendship, Maryland, United States
View on Google Maps
Price per sqft
Low
High

Joined 4 years ago
You have inquired about this property
The agent will contact you soon by
Listed by
64
Listings
2022
Joined
Book home tour with Bob Lucido
Choose a date and whether you'd like a virtual or in-person tour with the agent.
Preferred date
Tour type

Last updated
August 12
First listed
Jul 30
Agent licence
#4037
Listing reference
2129576770387166
Listing status
Active under contract-bright
Similar Properties Nearby
New Listings in West Friendship




Explore More Homes for Sale
West Friendship, MD, United States property types
West Friendship, MD, United States popular searches
- Properties with Terrace in West Friendship, MD, United States
- Properties with Pool in West Friendship, MD, United States
- Properties with Open Kitchen in West Friendship, MD, United States
- Gated Community properties in West Friendship, MD, United States
- New Builds properties in West Friendship, MD, United States
- Properties with Steam Room in West Friendship, MD, United States
Related Guides & Stories
Trusted by the World's Leading Brokers
The agents behind the world's most exceptional properties list with JamesEdition.
- Listings from Sotheby's, Christie's, BARNES, and Engel & Völkers
- Every listing reviewed before it goes live
- Connect directly with verified listing agents
By continuing you agree to our Terms and Privacy Policy.
brokerages we
partnered with
partnered with