$799,000
Single Family Detached Ellicott City
- 4 Beds
- 3 Baths
- 3,790 Sqft
- 26,136 Sqft lot
- Updated: August 5
-
5
Views for last 30 days
- MLS#MDHW2071786
About the Property
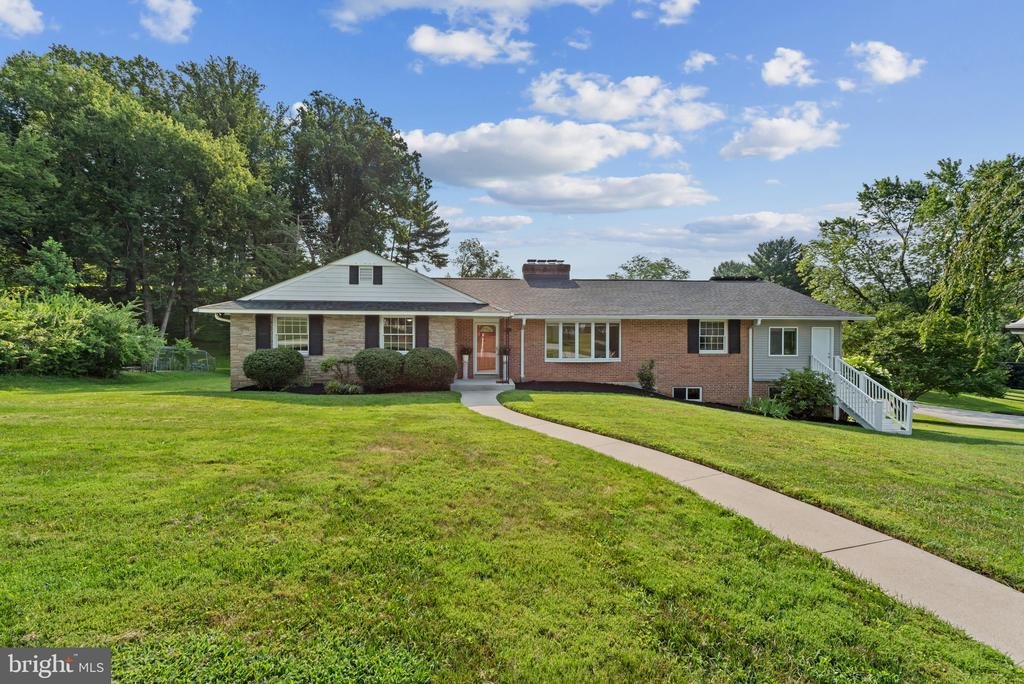
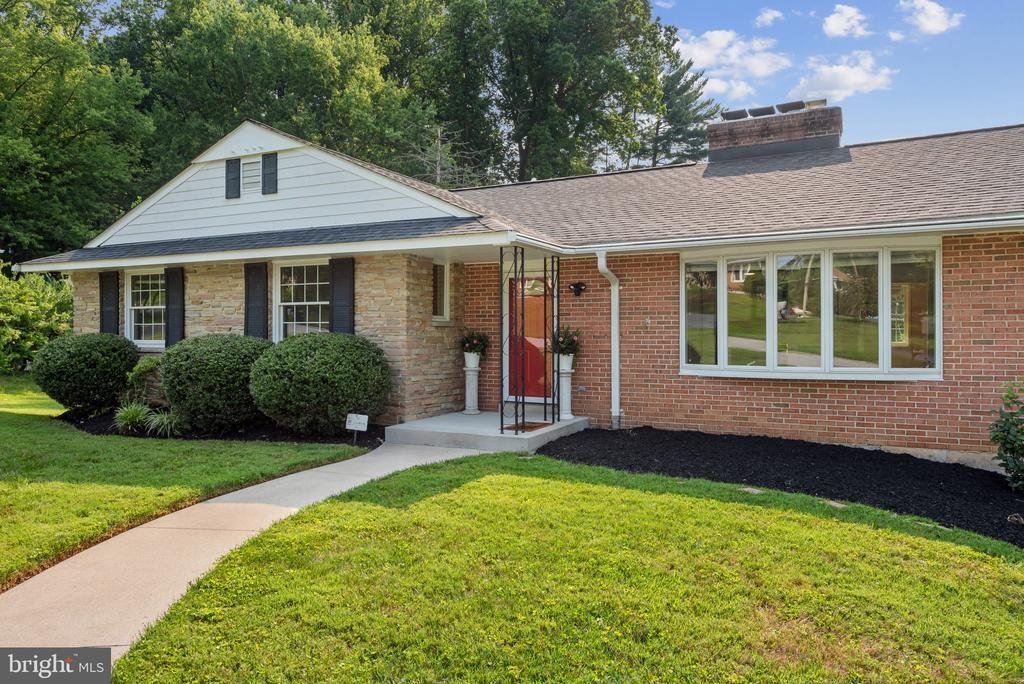
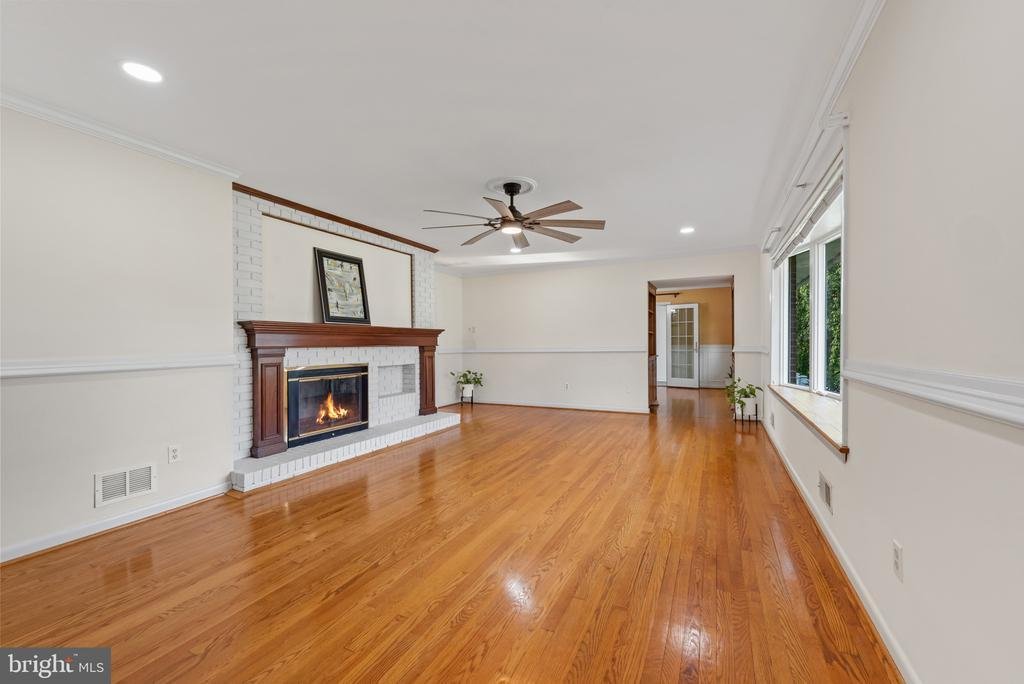
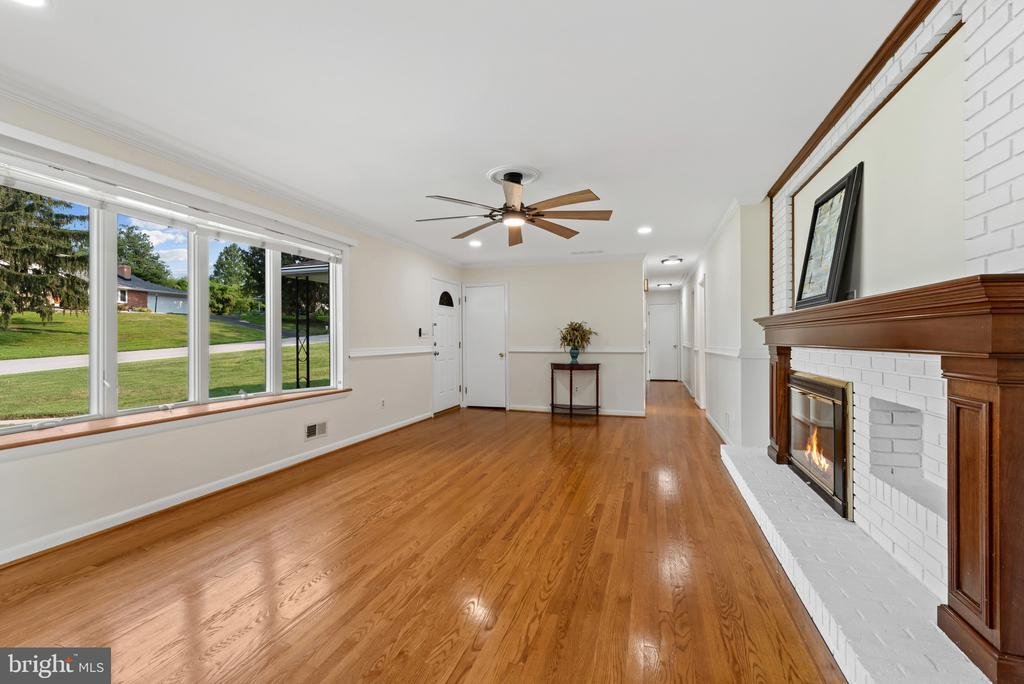
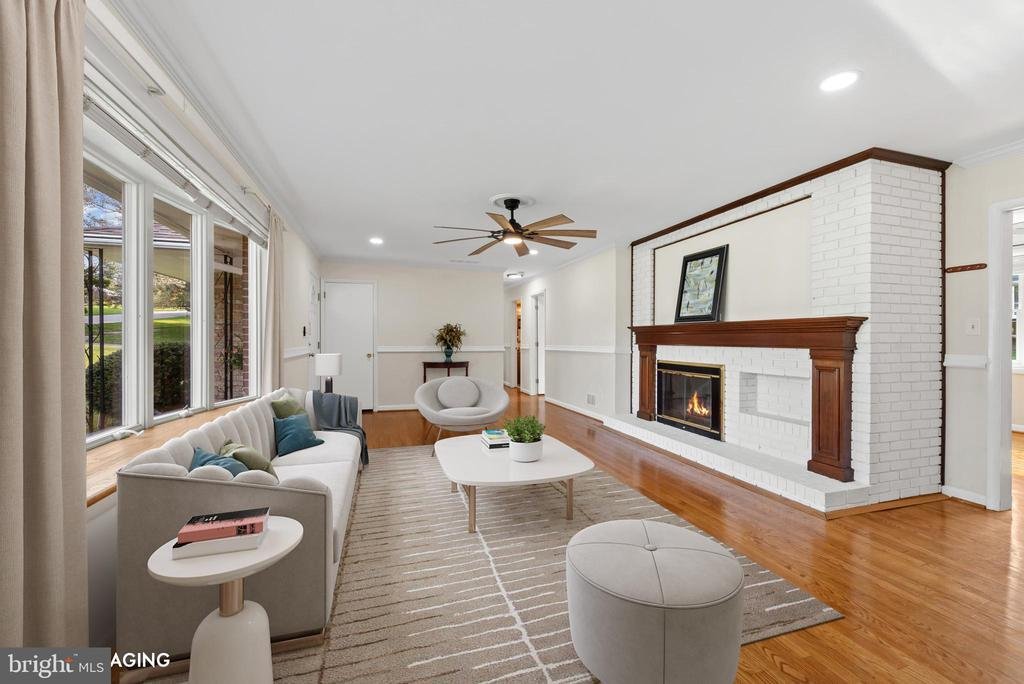
Inviting ranch-style residence offering 4 bedrooms, 3 bathrooms, and 3,466 finished square feet in desirable Ellicott City. // Step inside the traditional main level, where hardwood flooring extends throughout the spacious living room. A whitewashed brick-surround wood-burning fireplace with a rustic wood mantel and built-in firewood storage serves as the focal point, while bow windows fill the sp
Inviting ranch-style residence offering 4 bedrooms, 3 bathrooms, and 3,466 finished square feet in desirable Ellicott City. // Step inside the traditional main level, where hardwood flooring extends throughout the spacious living room. A whitewashed brick-surround wood-burning fireplace with a rustic wood mantel and built-in firewood storage serves as the focal point, while bow windows fill the space with abundant natural light and a chair rail adds timeless architectural character. // Continue into the formal dining room, enhanced by lower wainscoting and French doors that open to a versatile glass-enclosed sunroom, perfect as a sitting room, home office, or additional entertaining space. This light-filled bonus area features separate exterior access, electrical service, expansive windows, and dual ceiling fans. // The charming eat-in kitchen is appointed with stainless steel appliances, upgraded countertops, abundant wood cabinetry with select glass-front doors and built-in shelving, and a cozy breakfast area that flows seamlessly into the inviting family room, where a second wood-burning fireplace creates a warm gathering space. // Hardwood flooring continues throughout all four main-level bedrooms, including the spacious owner’s suite with a private ensuite bathroom. A second full bathroom is conveniently located to serve the remaining bedrooms. // The finished lower level provides exceptional additional living space with luxury vinyl tile flooring throughout the expansive recreation room. Entertain with ease at the full wet bar featuring pendant lighting and a striking stone accent wall, then unwind in the adjacent lounge area highlighted by a fireplace and architecturally distinctive ceilings. Also on this level are a versatile bonus area with walk-out exterior access, a versatile bonus room ideal for a guest room, a third full bathroom, and a spacious laundry room complete with a second kitchen. // Outside, the expansive backyard offers plenty of room for outdoor enjoyment, complete with a paver patio and retaining wall, a dedicated garden area, and a detached storage shed. Completing the home is the convenience of a lower-level attached 2-car garage. // Select photos have been virtually staged for illustrative purposes only
-
Property type
House
-
Year built
1959
-
Price/sqft
$210
Features
- Fireplace
- Garage
- Garden
- Gas Stovetop
- Laundry Room
- Stone Countertops
- Bar
- Office
- Basement
Explore the Area
2841 MONTCLAIR DRIVE, ELLICOTT CITY, MD 21043, Maryland, United States
View on Google Maps
Price per sqft
Low
High

Joined 4 years ago
You have inquired about this property
The agent will contact you soon by
Listed by
64
Listings
2022
Joined
Book home tour with Bob Lucido
Choose a date and whether you'd like a virtual or in-person tour with the agent.
Preferred date
Tour type

Last updated
August 5
First listed
Jul 30
Agent licence
#4037
Listing reference
2139173227170084
Listing status
Active-bright
Similar Properties Nearby
New Listings in Ellicott City





Explore More Homes for Sale
Ellicott City, MD, United States property types
Ellicott City, MD, United States popular searches
- Properties with Pool in Ellicott City, MD, United States
- Renovated properties in Ellicott City, MD, United States
- Properties with Outdoor Kitchen in Ellicott City, MD, United States
- Properties with Elevator in Ellicott City, MD, United States
- Properties with Library in Ellicott City, MD, United States
- Investment Property properties in Ellicott City, MD, United States
Related Guides & Stories
Trusted by the World's Leading Brokers
The agents behind the world's most exceptional properties list with JamesEdition.
- Listings from Sotheby's, Christie's, BARNES, and Engel & Völkers
- Every listing reviewed before it goes live
- Connect directly with verified listing agents
By continuing you agree to our Terms and Privacy Policy.
brokerages we
partnered with
partnered with