


$799,000
Single Family Detached Ellicott City
- 4 Beds
- 4 Baths
- 2,652 Sqft
- 20,909 Sqft lot
- Updated: August 10
-
1
Views for last 30 days
- MLS#MDHW2066552
About the Property
Spacious Colonial residence offering 4 bedrooms, 3.5 bathrooms, 2,652 finished square feet, and a 2-car garage in established Chateau Valley. Designed with flexibility in mind, this unique property features a desirable main-level suite, expansive outdoor living spaces, and an inviting layout ideal for a variety of living arrangements. // The traditional main level begins in a welcoming foyer with
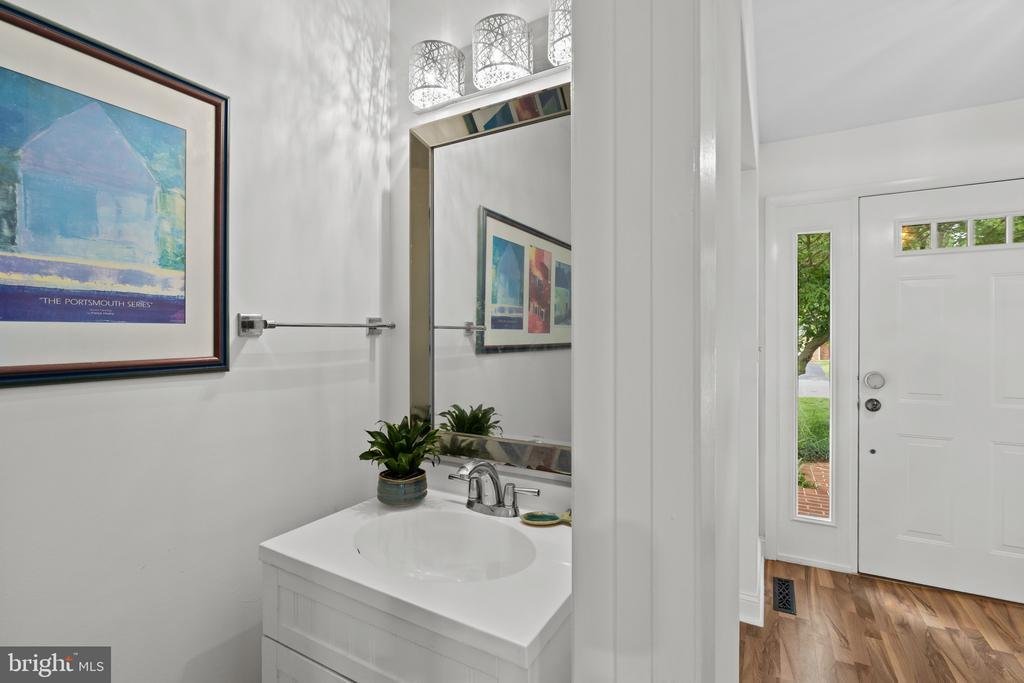
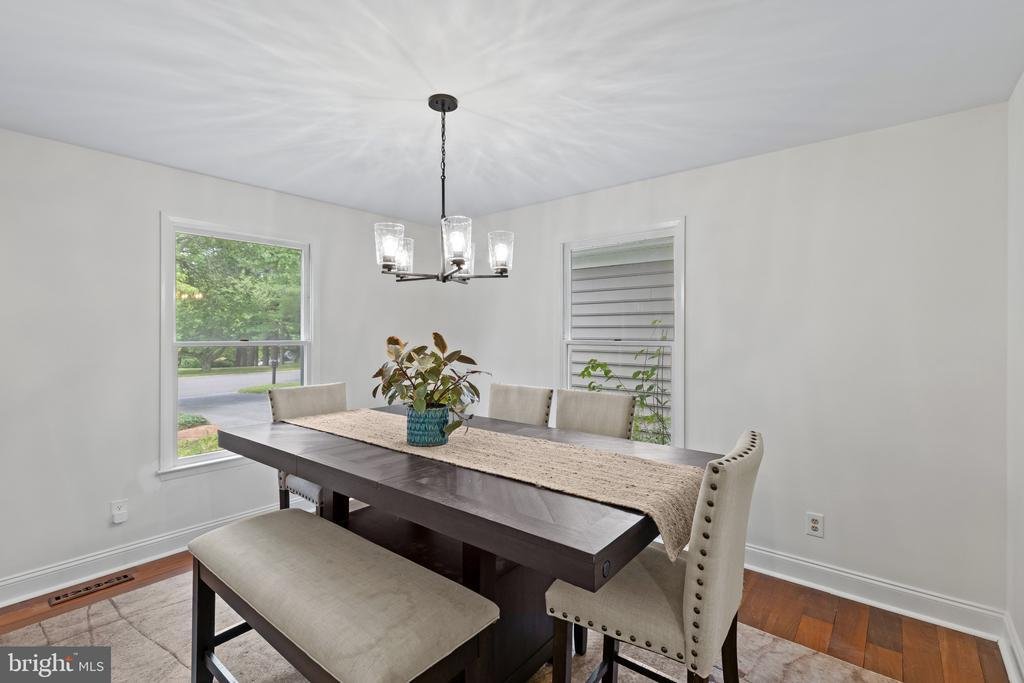
Spacious Colonial residence offering 4 bedrooms, 3.5 bathrooms, 2,652 finished square feet, and a 2-car garage in established Chateau Valley. Designed with flexibility in mind, this unique property features a desirable main-level suite, expansive outdoor living spaces, and an inviting layout ideal for a variety of living arrangements. // The traditional main level begins in a welcoming foyer with a convenient powder room nearby. To one side, the formal living room is filled with natural light, creating an inviting space for gathering. Opposite, the formal dining room is enhanced by a timeless chandelier, providing an elegant setting for meals. At the heart of the home, the open-concept living area is designed for both everyday comfort and entertaining. The family room offers exterior access and flows seamlessly into the eat-in kitchen, which features a center island with breakfast bar seating, stainless steel appliances, abundant counter space, and charming cabinetry. // French doors lead to a remarkable main-level suite that offers exceptional privacy and versatility. This separate wing includes a spacious living area with bay windows, soaring vaulted ceilings, and private exterior access. The suite also features a generously sized bedroom and a well-appointed full bathroom with a large walk-in shower and built-in bench seating. With both interior and exterior access, the space can function as privately or as openly as desired, making it ideal for multigenerational living, an in-law or guest suite, a private primary retreat, an au pair arrangement, or other flexible lifestyle needs. // The upper level offers three additional bedrooms, including a suite with a private attached full bathroom showcasing custom tilework. A third full bathroom in the hallway serves the remaining bedrooms. The lower level provides abundant storage and future potential with a largely unfinished basement, while a finished bonus room offers the perfect space for a home office, exercise room, hobby area, or additional flex space. // Outdoor living is a true highlight of the property. The backyard retreat features an in-ground pool with a built-in hot tub, surrounded by multiple patio and deck areas designed for both entertaining and relaxation. One outdoor gathering area includes a built-in bench and partial overhead covering, while another is enclosed with fencing for added safety. Overlooking it all is a lush, spacious fenced backyard that provides plenty of room for recreation and outdoor enjoyment. Additional highlights include rooftop solar panels, offering energy efficiency and potential utility cost savings. // Select photos are virtually staged for illustrative purposes only. Open houses Sat/Sun cancelled sellers recvd offer
-
Property type
House
-
Year built
1979
-
Price/sqft
$301
Features
- Garage
- Jacuzzi
- Pool
- Privacy
- Bar
- Office
- Basement
Explore the Area
10025 CENTURY DRIVE, ELLICOTT CITY, MD 21042, West Friendship, Maryland, United States
View on Google Maps
Price per sqft
Low
High

Joined 4 years ago
You have inquired about this property
The agent will contact you soon by
Listed by
64
Listings
2022
Joined
Book home tour with Bob Lucido
Choose a date and whether you'd like a virtual or in-person tour with the agent.
Preferred date
Tour type

Last updated
August 10
First listed
Jun 26
Agent licence
#4037
Listing reference
2100945251792190
Listing status
Pending-bright
Similar Properties Nearby
New Listings in West Friendship




Explore More Homes for Sale
West Friendship, MD, United States property types
West Friendship, MD, United States popular searches
- Properties with Terrace in West Friendship, MD, United States
- Properties with Pool in West Friendship, MD, United States
- Properties with Open Kitchen in West Friendship, MD, United States
- Gated Community properties in West Friendship, MD, United States
- New Builds properties in West Friendship, MD, United States
- Properties with Steam Room in West Friendship, MD, United States
Related Guides & Stories
Trusted by the World's Leading Brokers
The agents behind the world's most exceptional properties list with JamesEdition.
- Listings from Sotheby's, Christie's, BARNES, and Engel & Völkers
- Every listing reviewed before it goes live
- Connect directly with verified listing agents
By continuing you agree to our Terms and Privacy Policy.
brokerages we
partnered with
partnered with