$950,000
Price decreased by $50,000 on Jul 29, 2026
Single Family Detached Ellicott City
- 5 Beds
- 5 Baths
- 4,400 Sqft
- 6,534 Sqft lot
- Updated: August 5
- MLS#MDHW2068524
About the Property
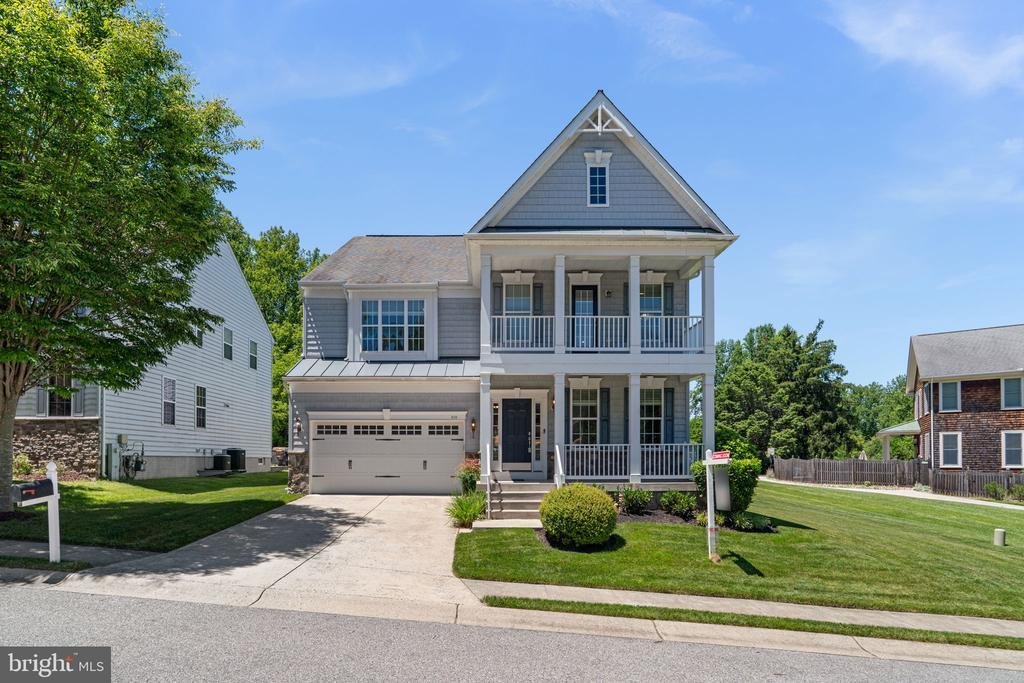
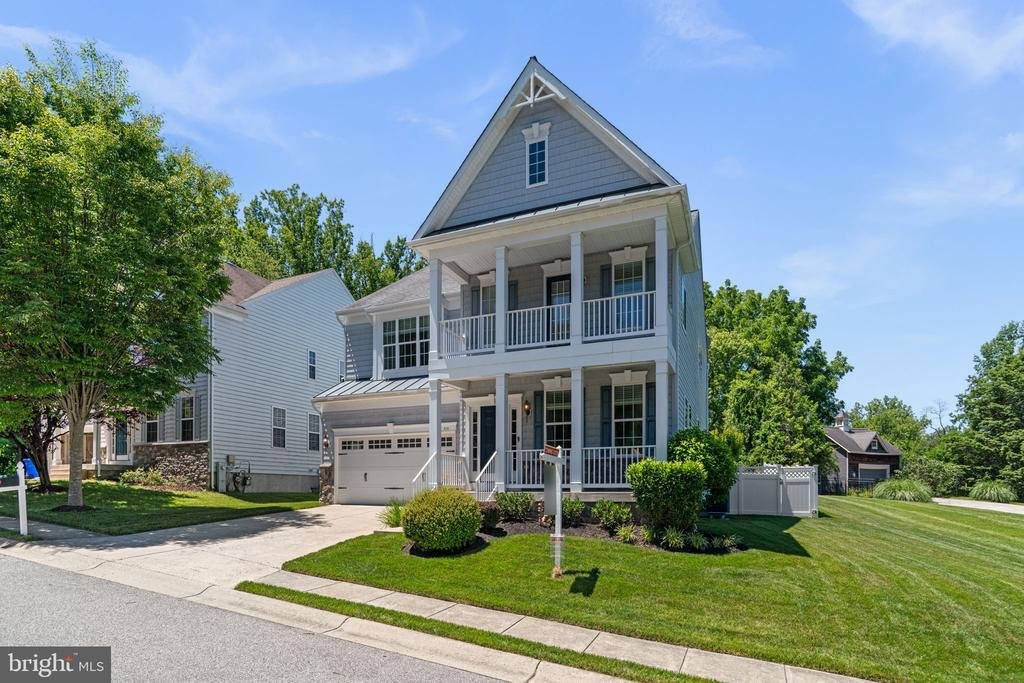
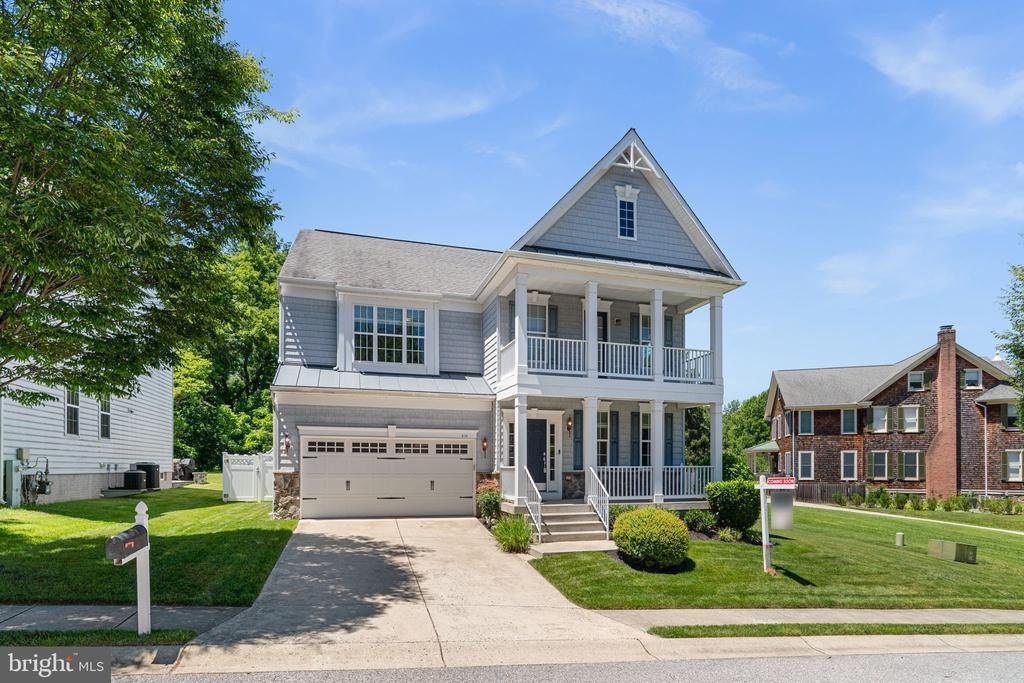
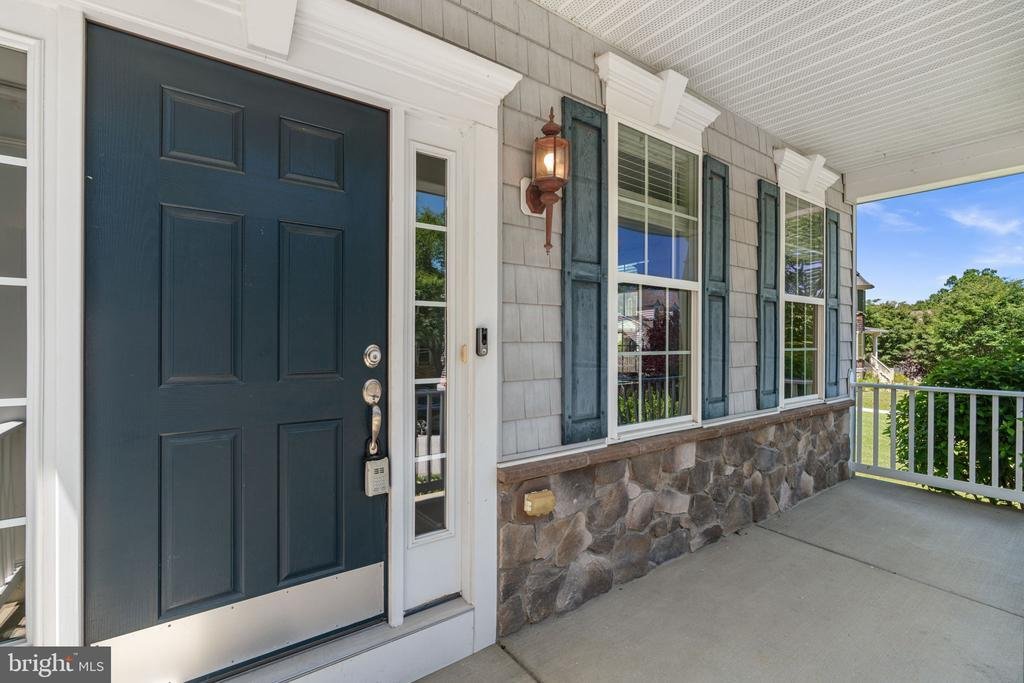
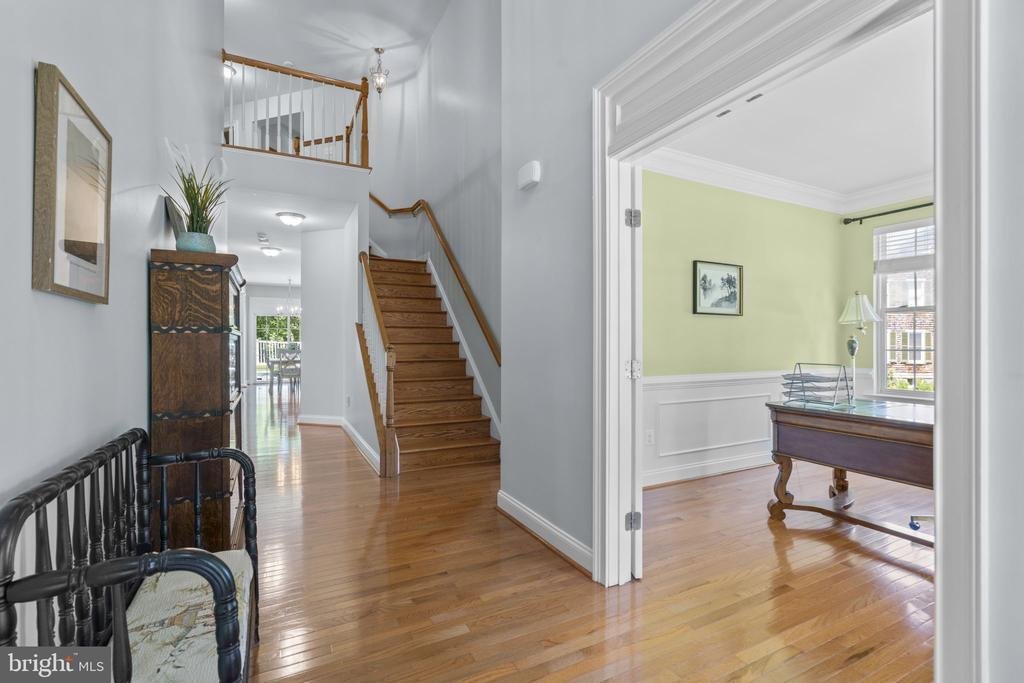
Distinguished stone-accented Colonial residence meticulously maintained by its original owners and offering over 4,400 finished square feet in sought-after Maple Cliffe. A welcoming covered front porch sets the tone for the elegant interior, where rich hardwood flooring extends throughout much of the main level. // The grand two-story foyer opens to a private study through French doors, enhanced b
Distinguished stone-accented Colonial residence meticulously maintained by its original owners and offering over 4,400 finished square feet in sought-after Maple Cliffe. A welcoming covered front porch sets the tone for the elegant interior, where rich hardwood flooring extends throughout much of the main level. // The grand two-story foyer opens to a private study through French doors, enhanced by classic wainscoting, while the formal dining room showcases a tray ceiling, custom molding, and additional wainscoting details. A versatile main-level bedroom, ideal as a guest room, secondary office, or library, along with a powder room, adds flexibility and convenience. // Designed for both everyday living and effortless entertaining, the gourmet eat-in kitchen features granite countertops, a center island with breakfast bar seating, pendant lighting, stainless steel appliances including double ovens, a refrigerator replaced in 2023, a microwave replaced in 2026, and a sunlit breakfast room with exterior access. Completely open to the kitchen, the spacious family room impresses with coffered ceilings, plush carpeting, and a gas fireplace, creating a warm and inviting gathering space. // The luxurious owner’s suite serves as a private retreat, offering exceptional storage with four closets, private access to an upper-level front porch, and a spa-like ensuite bath featuring separate vanities, an oversized soaking tub, and a separate shower with a built-in bench. Two secondary bedrooms, one of which features a walk-in closet, share a dual-entry full bathroom. The fourth bedroom offers a walk-in closet and its own attached full bathroom. A conveniently located laundry room (washer replaced in 2024) completes the upper level. // The fully finished walk-up lower level expands the home’s living space with a spacious recreation room, a versatile bonus room, a full bathroom, and two dedicated storage rooms. Additional updates include carpeting installed in 2025, a water heater replaced in 2020, and the upper-level HVAC system replaced in 2023. For added convenience and long-term flexibility, the home features an elevator-ready design with stacked closets running from the basement through the third floor, creating a potential shaft for future installation. // Outdoor living is equally impressive. Added in 2016, the stunning in-ground pool is surrounded by elegant stone hardscaping and multiple patio areas that create distinct spaces for lounging, dining, and entertaining. Privacy fencing, mature trees, professional landscaping, and a charming meandering stepping-stone pathway enhance the tranquil backyard setting
-
Property type
House
-
Year built
2010
-
Price/sqft
$215
Features
Explore the Area
4110 HOGG COURT, ELLICOTT CITY, MD 21043, Maryland, United States
View on Google Maps
Price per sqft
Low
High

Joined 4 years ago
You have inquired about this property
The agent will contact you soon by
Listed by
62
Listings
2022
Joined
Book home tour with Bob Lucido
Choose a date and whether you'd like a virtual or in-person tour with the agent.
Preferred date
Tour type

Last updated
August 5
First listed
Jun 18
Agent licence
#4037
Listing reference
2118352429213288
Listing status
Pending-bright
Similar Properties Nearby
New Listings in Ellicott City





Explore More Homes for Sale
Ellicott City, MD, United States property types
Ellicott City, MD, United States popular searches
- Properties with Pool in Ellicott City, MD, United States
- Renovated properties in Ellicott City, MD, United States
- Properties with Outdoor Kitchen in Ellicott City, MD, United States
- Properties with Elevator in Ellicott City, MD, United States
- Properties with Library in Ellicott City, MD, United States
- Investment Property properties in Ellicott City, MD, United States
Related Guides & Stories
Trusted by the World's Leading Brokers
The agents behind the world's most exceptional properties list with JamesEdition.
- Listings from Sotheby's, Christie's, BARNES, and Engel & Völkers
- Every listing reviewed before it goes live
- Connect directly with verified listing agents
By continuing you agree to our Terms and Privacy Policy.
brokerages we
partnered with
partnered with