$1,595,000
Indulge In Elegant Living With Breathtaking Sunset Views
- 6 Beds
- 7 Baths
- Updated: July 25
- MLS#MDHW2069500
About the Property
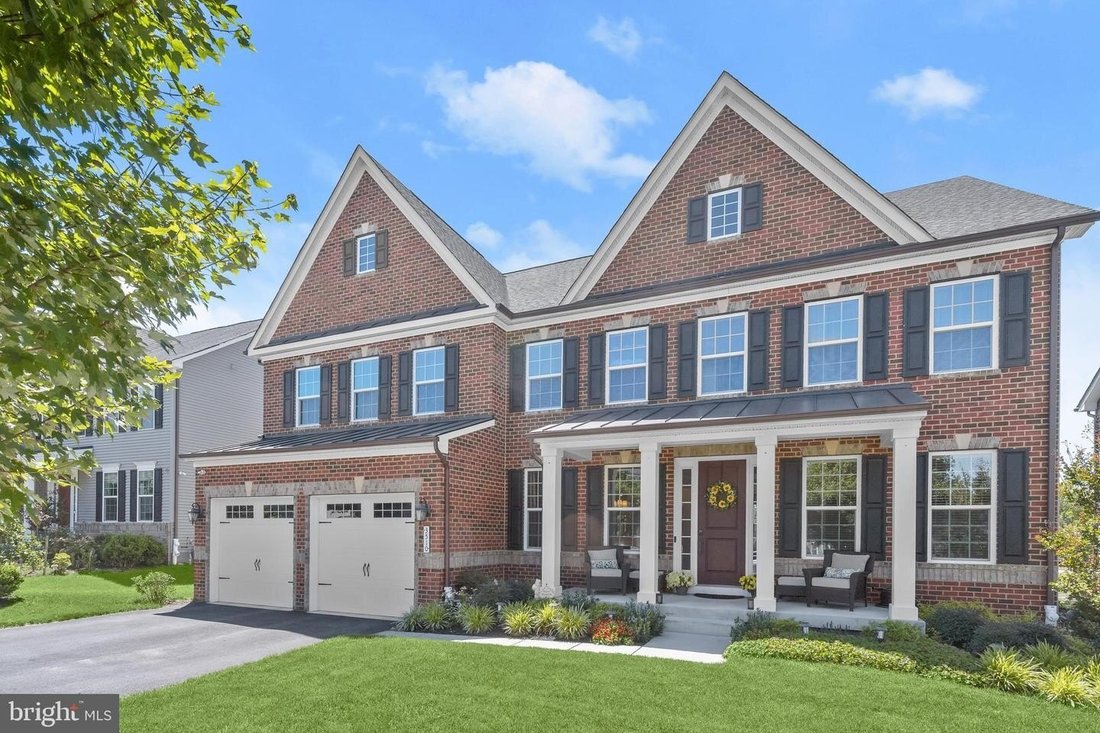
Experience over six thousand eight hundred square feet of luxurious living space in this exceptional home, perfectly situated in Ellicott City’s sought-after Westmount community with breathtaking sunset views. Showcasing high-end finishes, sophisticated design, a finished walkout lower level, and a desirable main-level bedroom suite, this residence offers an unparalleled blend of elegance and comf
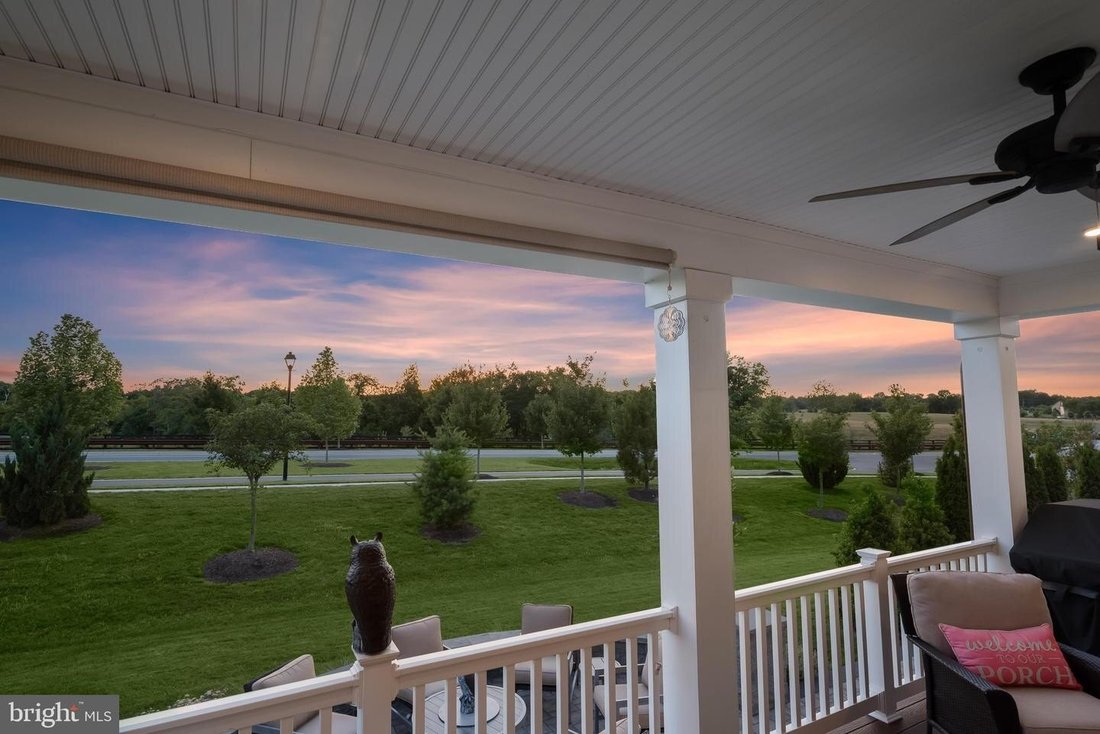
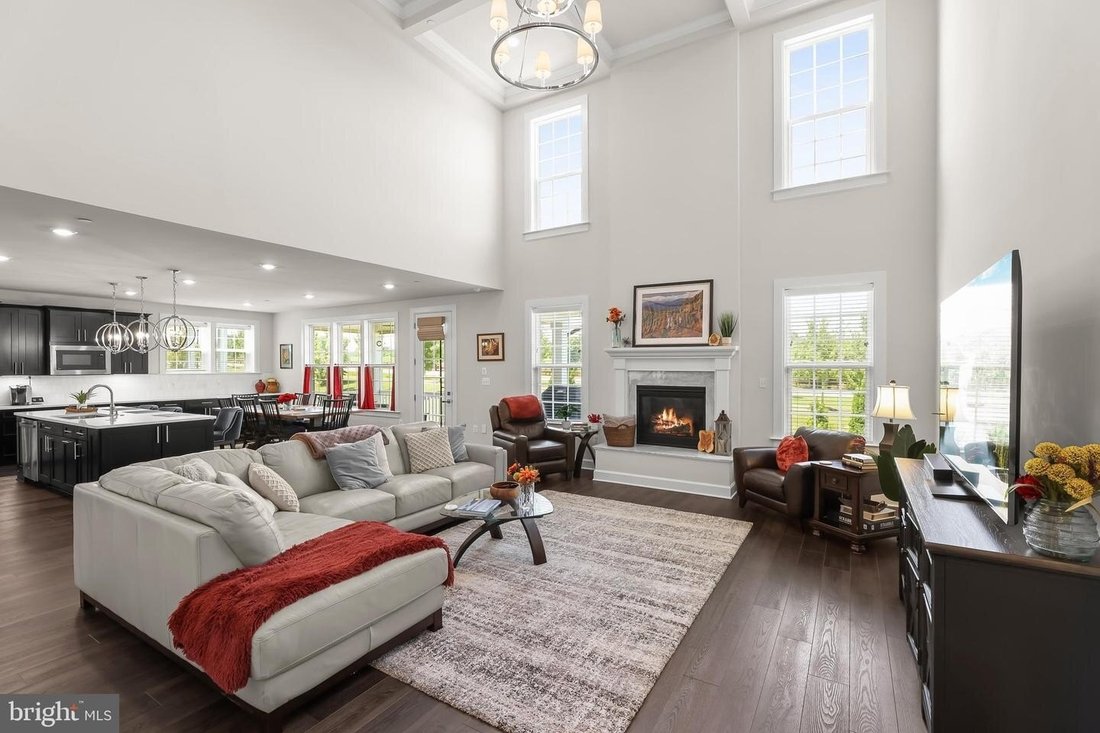
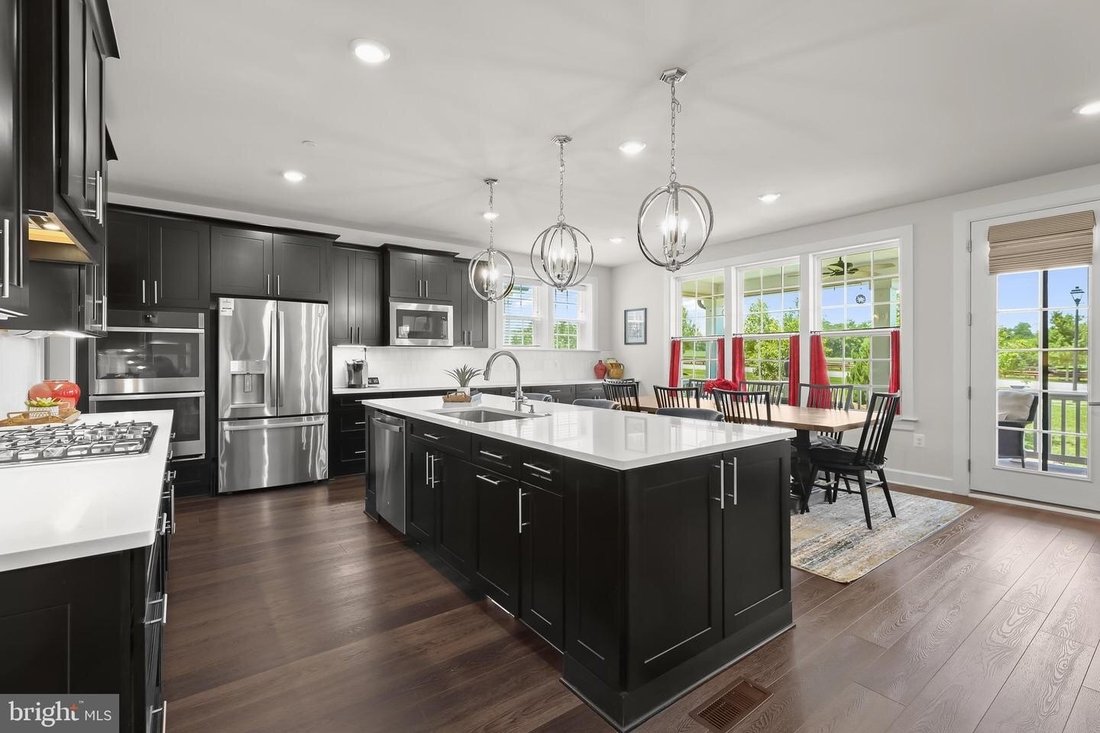
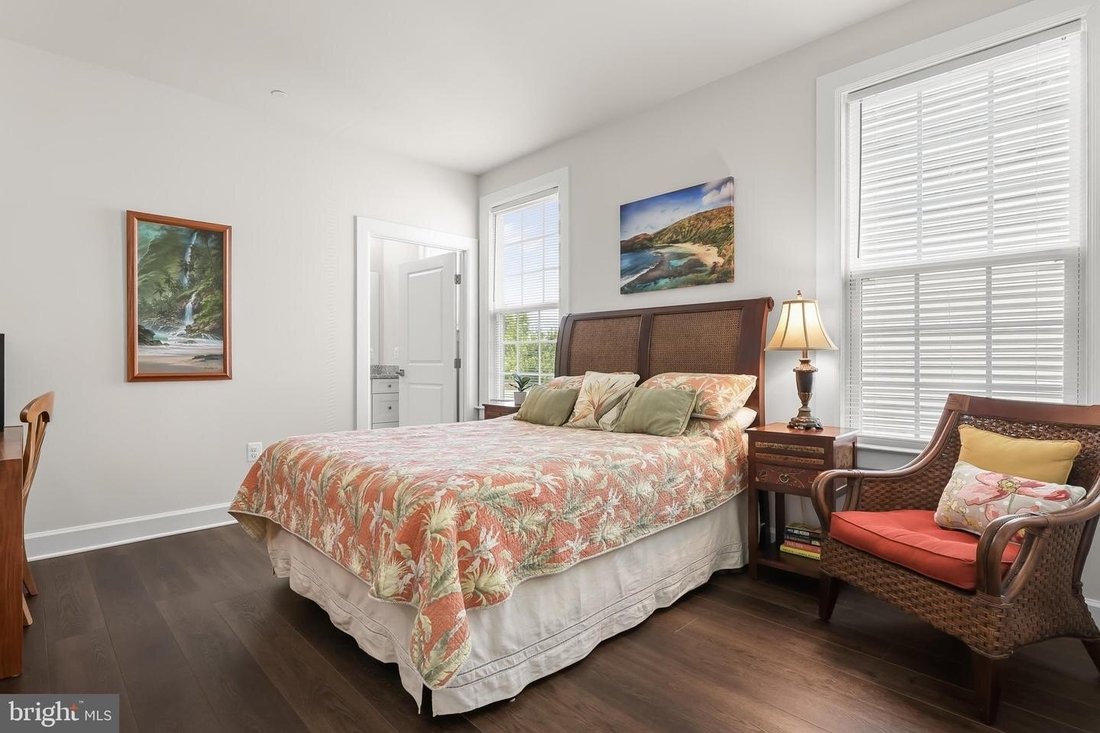
Experience over six thousand eight hundred square feet of luxurious living space in this exceptional home, perfectly situated in Ellicott City’s sought-after Westmount community with breathtaking sunset views. Showcasing high-end finishes, sophisticated design, a finished walkout lower level, and a desirable main-level bedroom suite, this residence offers an unparalleled blend of elegance and comfort. A stately brick facade and welcoming front porch create impressive curb appeal, while the open, airy interior features wide-plank luxury vinyl flooring and a timeless neutral palette throughout. The grand foyer is flanked by a formal dining room with elegant accent molding and a private home office, setting the tone for refined living. The spectacular two-story family room is highlighted by a coffered ceiling and a gas fireplace with a custom raised marble hearth and surround, seamlessly flowing into the gourmet kitchen and breakfast area. Designed for both everyday living and entertaining, the kitchen features an oversized quartz island with breakfast bar seating beneath designer pendant lighting, upgraded custom cabinetry, premium stainless steel appliances, and a five-burner cooktop. A butler’s pantry with electric service for a future wine cooler along with a convenient mudroom with built-in hall tree, powder room, and garage access adds thoughtful functionality. A private main-level bedroom suite with an en suite bathroom provides ideal accommodations for guests or multigenerational living. Upstairs, an open overlook leads to four generously sized bedrooms each with its own en suite full bathroom and walk-in closets. The luxurious primary suite offers a tray ceiling, dual walk-in closets, and a spa-inspired bathroom featuring upgraded tile, dual vanities, and a stunning waterfall tile shower. The finished walkout lower level is designed for exceptional entertaining and recreation offering a spacious recreation room with a fully equipped wet bar an exercise room an additional bedroom and full bathroom abundant storage and wide walkout stairs leading to the backyard. Outdoor living is equally impressive with an expansive deck patio and hot tub all perfectly positioned to capture spectacular sunset views. Ideally located just minutes from major commuter routes premier shopping dining and entertainment this extraordinary home combines luxury space and an unbeatable location.
-
Property type
House
-
Year built
2020
Features
- Fireplace
- Garage
- Garden
- Walk In Closet
- Open Kitchen
- Jacuzzi
- Fitness Center / Gym
- Terrace
- Outdoor Living Space
Features
Indoor
- High Ceiling
- Office
- Fireplace
- Kitchen island
- Gas Stovetop
- Jacuzzi
- Bar
- Open Kitchen
- Basement
- Stone Countertops
- Walk In Closet
- Fitness Center / Gym
Outdoor
- Terrace
- Balcony
- Garage
- Outdoor Living Space
- Garden
Explore the Area
3510 THORNTON LN ELLICOTT CITY MD 21042 USA, West Friendship, Maryland, United States
View on Google Maps
Price per sqft
Low
High
Joined 5 years ago
You have inquired about this property
The agent will contact you soon by
Listed by
1
Listings
2026
Joined
Book home tour with Stephanie McClellan
Choose a date and whether you'd like a virtual or in-person tour with the agent.
Preferred date
Tour type

Long & Foster Real Estate Inc.
3975 Fair Ridge Drive, 22033, Fairfax, Virginia, United States
View agency profile
Long & Foster Real Estate is part of The Long & Foster Companies, a subsidiary of HomeServices of America a
Long & Foster Real Estate is part of The Long & Foster Companies, a subsidiary of HomeServices of America and the industry pioneer of the all-inclusive approach to real estate. With Long & Foster, you have access to everything and everyone you need to buy, sell, rent, invest in and own a home. Real estate. Inspection. Mortgage. Insurance. Settlement. Moving. Property Management. It’s one company and one team with one goal - your real estate success.
Last updated
July 25
First listed
Jul 24
Listing reference
34b04c1a-85c2-11f1-901e-6045bdd61ac4
Similar Properties Nearby
New Listings in West Friendship





Explore More Homes for Sale
West Friendship, MD, United States property types
West Friendship, MD, United States popular searches
- Properties with Terrace in West Friendship, MD, United States
- Properties with Pool in West Friendship, MD, United States
- Properties with Open Kitchen in West Friendship, MD, United States
- New Builds properties in West Friendship, MD, United States
- Gated Community properties in West Friendship, MD, United States
- Properties with Steam Room in West Friendship, MD, United States
Related Guides & Stories
Trusted by the World's Leading Brokers
The agents behind the world's most exceptional properties list with JamesEdition.
- Listings from Sotheby's, Christie's, BARNES, and Engel & Völkers
- Every listing reviewed before it goes live
- Connect directly with verified listing agents
By continuing you agree to our Terms and Privacy Policy.
brokerages we
partnered with
partnered with