$1,100,000
Experience Unparalleled Luxury In Your Private Oasis
- 5 Beds
- 3 Baths
- Updated: Today
-
1
Views for last 30 days
- MLS#MDHW2065056
About the Property
Welcome to your private retreat in one of the area’s most sought-after communities! This one-of-a-kind custom home offers a truly unique living experience that will make you feel like you are on vacation every day. Featuring five bedrooms and three full bathrooms spread across four thoughtfully designed levels, this home provides generous space, flexibility, and privacy for every lifestyle. Nestle
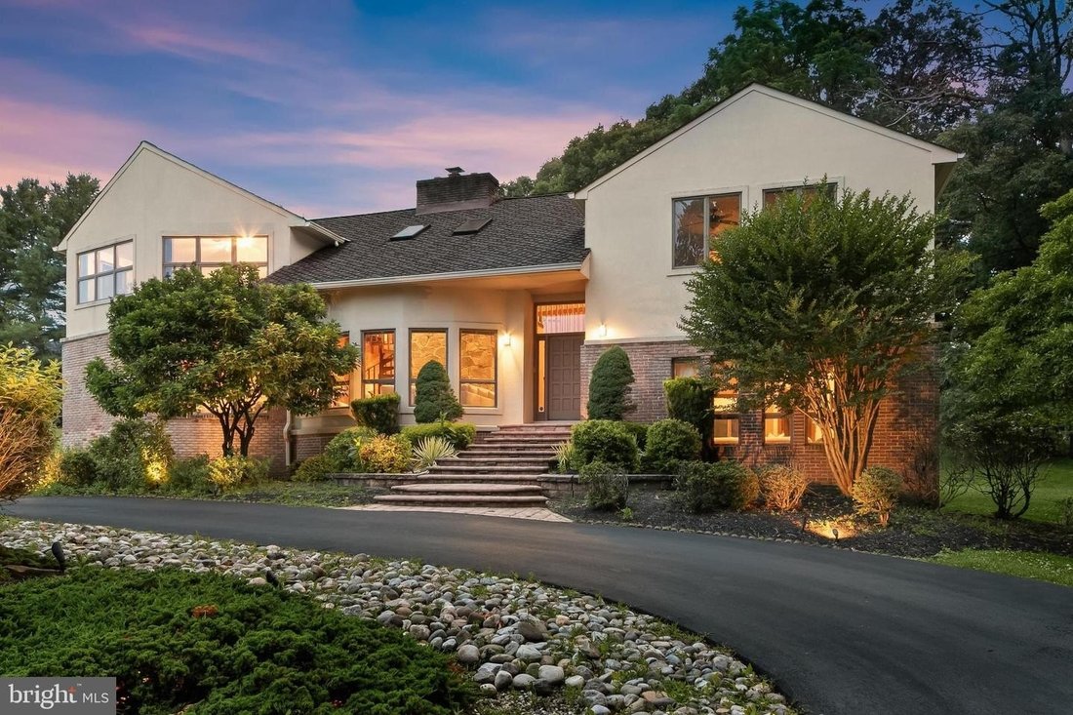
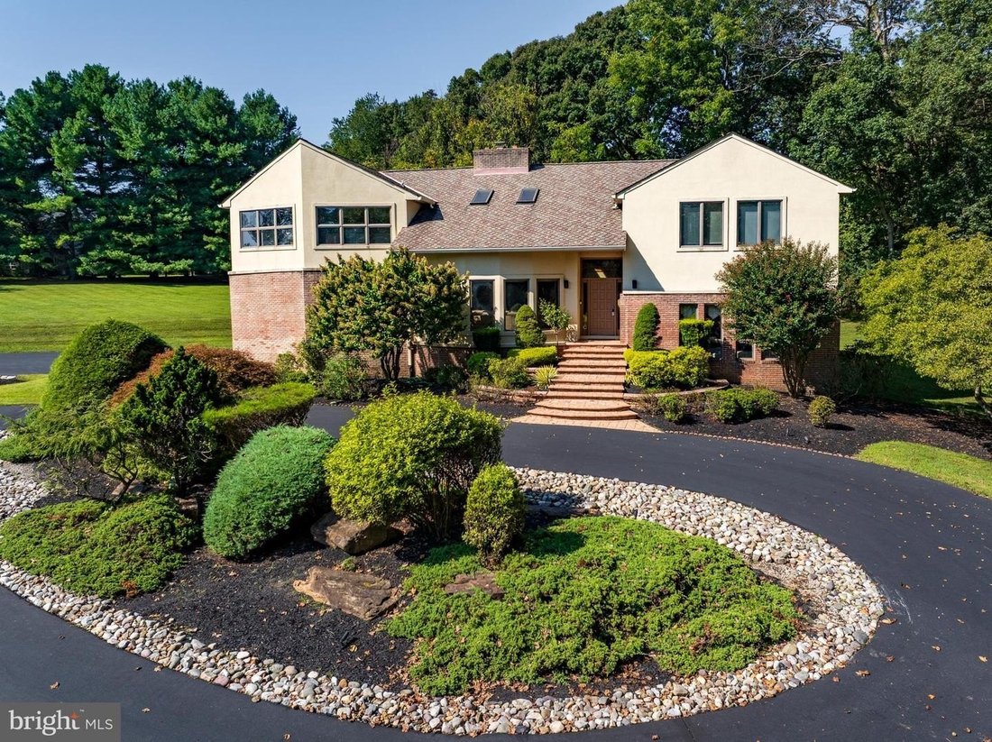
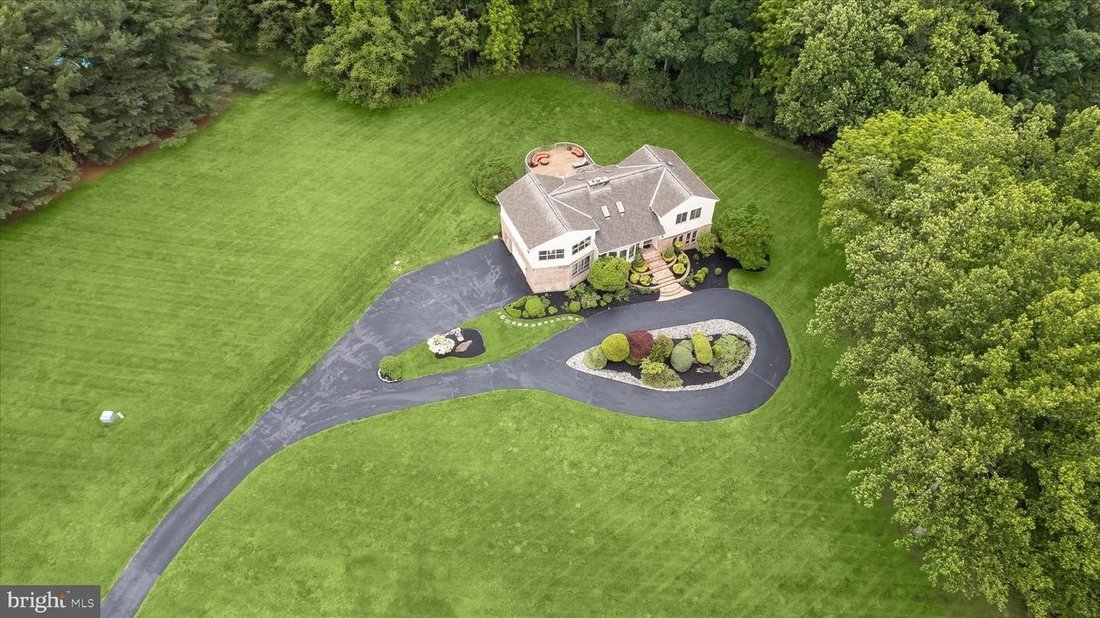
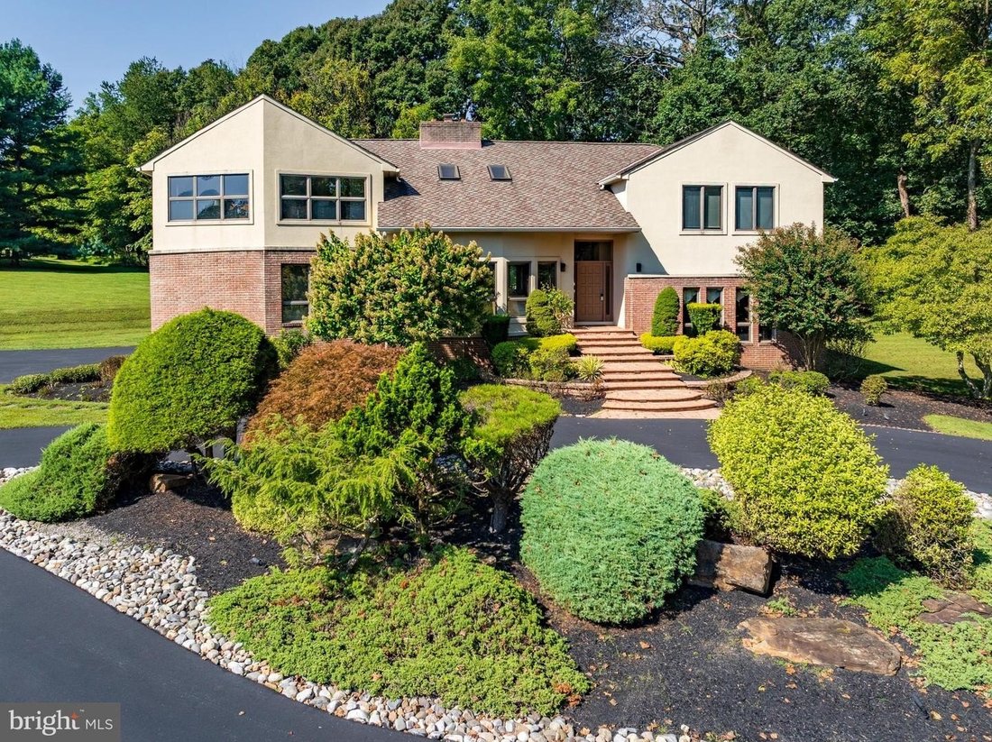
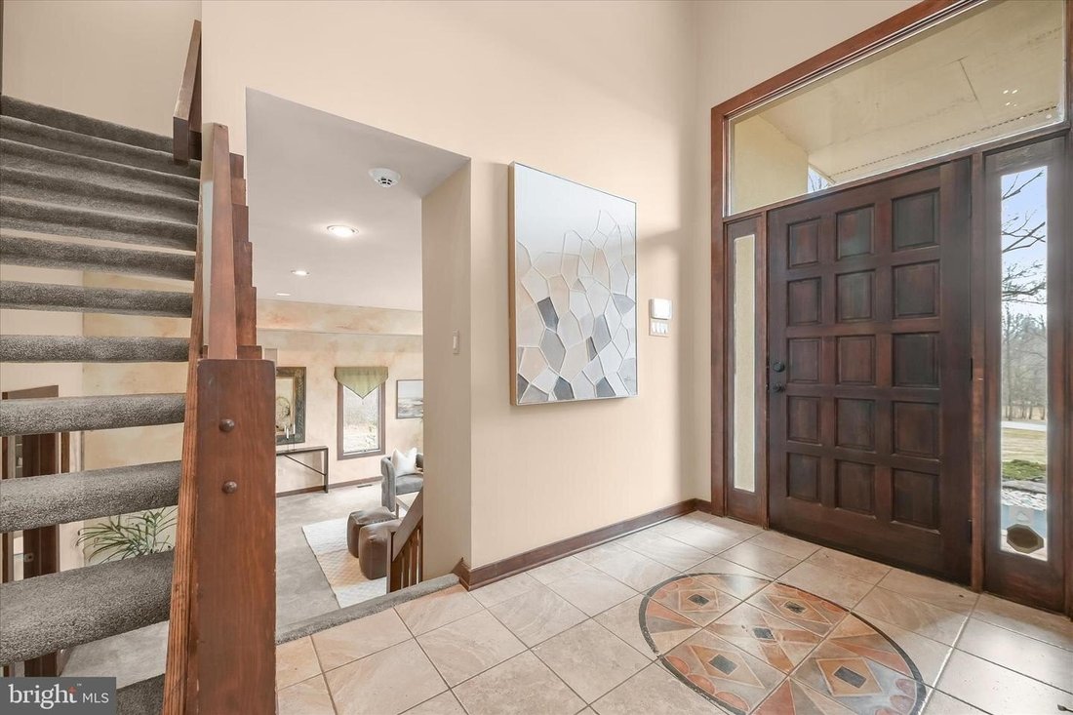
Welcome to your private retreat in one of the area’s most sought-after communities! This one-of-a-kind custom home offers a truly unique living experience that will make you feel like you are on vacation every day. Featuring five bedrooms and three full bathrooms spread across four thoughtfully designed levels, this home provides generous space, flexibility, and privacy for every lifestyle. Nestled on over four acres of beautifully landscaped grounds that back to woods, this setting offers tranquility and seclusion while still being conveniently located near everything you need. From the moment you step inside, you are greeted by soaring two-story vaulted ceilings with wood planks, skylights, and an abundance of natural light throughout. The main level features an impressive front living room with a stacked-stone fireplace that is double-sided and shared with the kitchen, creating a warm, welcoming ambiance. A wet bar area off the living room is perfect for entertaining guests. The expansive eat-in kitchen is a chef’s dream, fully equipped with stainless steel appliances, granite countertops, ample storage space, and a dining area with access to the deck that overlooks the backyard and woods. Completing this level is a laundry room with a pantry and access to the two-car garage. Upstairs, the primary bedroom suite is a true escape with a cathedral ceiling, a luxurious en-suite bathroom that includes a jetted tub and walk-in steam shower, along with a large walk-in closet and dressing vanity area. Three additional bedrooms and a second full bathroom complete the upper level. A few steps down from the foyer, the lower level includes a spacious family room and a fifth bedroom with a door to the third full bathroom. A versatile bonus room on this level is ideal for an office, playroom, or even another bedroom. Down a few more steps, the basement level provides even more flexibility with a recreation room and a large office with built-ins. A large utility room adds more storage space. Enjoy spending time outside on the spacious deck with an expansive backyard that has space for everyone’s outdoor activities. Do not miss this rare opportunity to own a spectacular property that combines architectural distinction with a serene resort-like atmosphere. Additional highlights include zoned heating and cooling systems, two water heaters, and a generator.
-
Property type
House
-
Year built
1990
Features
- Fireplace
- Garage
- Garden
- Walk In Closet
- Steam Room
- Terrace
- Air Conditioning
- Outdoor Living Space
- Washer Dryer
Features
Indoor
- High Ceiling
- Office
- Fireplace
- Air Conditioning
- Kitchen island
- Gas Stovetop
- Washer Dryer
- Bar
- Laundry Room
- Basement
- Stone Countertops
- Steam Room
- Walk In Closet
Outdoor
- Terrace
- Garage
- Outdoor Living Space
- Garden
Explore the Area
13304 RIDGEWOOD DR ELLICOTT CITY MD 21042 USA, West Friendship, Maryland, United States
View on Google Maps
Price per sqft
Low
High
Joined 5 years ago
You have inquired about this property
The agent will contact you soon by
Listed by
4
Listings
2026
Joined
Book home tour with Anthony M Friedman
Choose a date and whether you'd like a virtual or in-person tour with the agent.
Preferred date
Tour type

Long & Foster Real Estate Inc.
3975 Fair Ridge Drive, 22033, Fairfax, Virginia, United States
View agency profile
Long & Foster Real Estate is part of The Long & Foster Companies, a subsidiary of HomeServices of America a
Long & Foster Real Estate is part of The Long & Foster Companies, a subsidiary of HomeServices of America and the industry pioneer of the all-inclusive approach to real estate. With Long & Foster, you have access to everything and everyone you need to buy, sell, rent, invest in and own a home. Real estate. Inspection. Mortgage. Insurance. Settlement. Moving. Property Management. It’s one company and one team with one goal - your real estate success.
Last updated
Today
First listed
Jul 24
Listing reference
34b13c03-85c2-11f1-901e-6045bdd61ac4
Similar Properties Nearby
New Listings in West Friendship




Explore More Homes for Sale
West Friendship, MD, United States property types
West Friendship, MD, United States popular searches
- Properties with Terrace in West Friendship, MD, United States
- Properties with Pool in West Friendship, MD, United States
- Properties with Open Kitchen in West Friendship, MD, United States
- Gated Community properties in West Friendship, MD, United States
- New Builds properties in West Friendship, MD, United States
- Properties with Steam Room in West Friendship, MD, United States
Related Guides & Stories
Trusted by the World's Leading Brokers
The agents behind the world's most exceptional properties list with JamesEdition.
- Listings from Sotheby's, Christie's, BARNES, and Engel & Völkers
- Every listing reviewed before it goes live
- Connect directly with verified listing agents
By continuing you agree to our Terms and Privacy Policy.
brokerages we
partnered with
partnered with