


$649,900
Price decreased by $45,100 on Jul 20, 2026
5 Bedrooms Single Family Detached
- 5 Beds
- 4 Baths
- 3,567 Sqft
- 9,657 Sqft lot
- Updated: July 20
- MLS#A4683393
About the Property
Experience luxurious living in the gated community of Oakleaf Hammock with this tastefully designed 2017 home offering over 3,500 sq ft of living space and a full 4-car garage. This 5-bedroom, 3.5-bath home also features a private office, an upstairs loft, and an oversized bonus room, providing incredible flexibility for work, play, and guests. Step inside to an open-concept living, dining, and ki
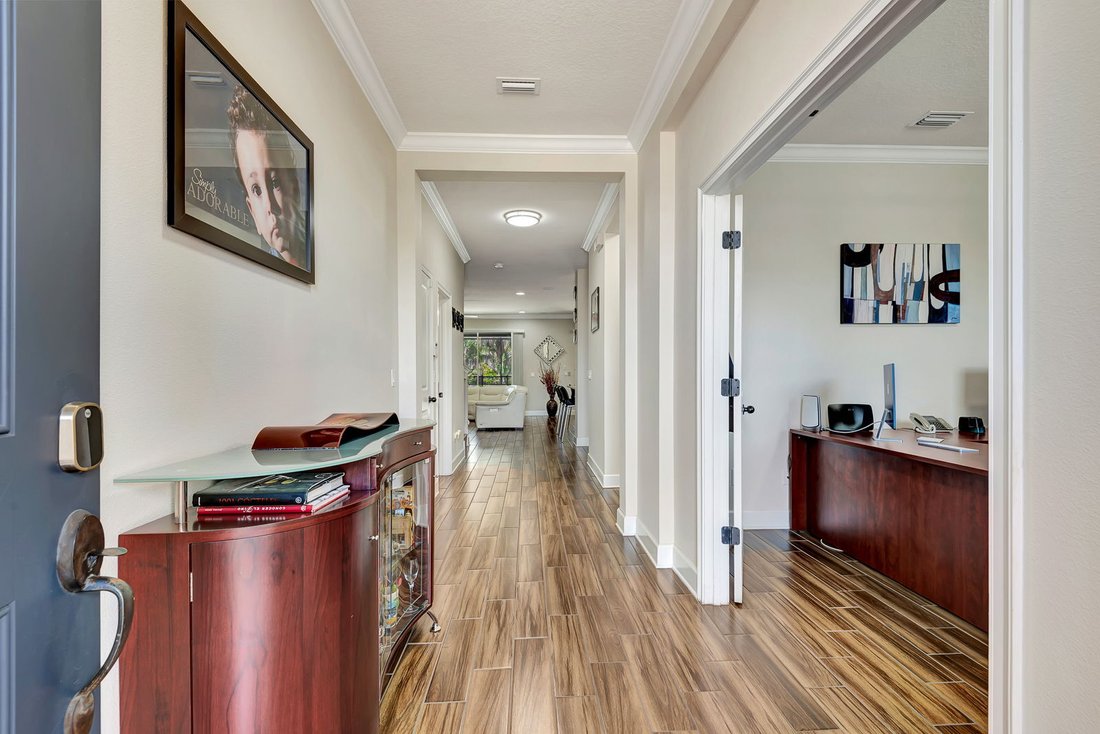
Experience luxurious living in the gated community of Oakleaf Hammock with this tastefully designed 2017 home offering over 3,500 sq ft of living space and a full 4-car garage. This 5-bedroom, 3.5-bath home also features a private office, an upstairs loft, and an oversized bonus room, providing incredible flexibility for work, play, and guests. Step inside to an open-concept living, dining, and kitchen area highlighted by porcelain wood-look tile, crown molding, and soaring ceilings that create a bright, welcoming feel. The dream kitchen boasts 42” custom cabinets, granite countertops, tile backsplash, stainless steel appliances, an electric cooktop with vent hood, a built-in wall oven and microwave, a top-of-the-line 4-door refrigerator, and a convenient closet pantry. A large breakfast bar flows into the dining and living spaces with surround sound and double sliders leading to the covered porch, perfect for entertaining. The first-floor primary suite offers a true retreat with a spa-like ensuite featuring a granite double-sink vanity, huge seamless glass walk-in shower with dual shower heads, and a generous walk-in closet. Also on the main level are a French-door office/flex room, a half bath with a linen closet, and a laundry room. Upstairs, a spacious loft plus an oversized bonus room provide additional living space ideal for a media room, game room, or second office. Two 12x12 bedrooms share a Jack-and-Jill bath witha granite vanity, while two more bedrooms share a third full bath. Outside, you’ll find an oversized paver driveway, professional landscaping, and an exterior Ring camera system. The covered back porch overlooks the luxurious POOL with Screened Lanai! This home offers easy access to I-75, making commutes to Tampa, St. Petersburg, Sarasota, and the growing Palmetto and Parrish areas a breeze. Just minutes from Ellenton Premium Outlets, top-rated schools, shopping, dining, and medical facilities, this home is also a short drive to University Town Center Mall, St. Armands Circle, Selby Botanical Gardens, the Ringling Museum, and Florida’s breathtaking Gulf beaches. Homes with this much space, privacy, and natural beauty are a rare find! Don’t wait -schedule your showing today and make this exceptional home yours!
-
Property type
House
-
Year built
2017
-
Price/sqft
$182
Features
- Garage
- Pool
- Walk In Closet
- Gated Community
- Game Room
- Office
- Privacy
- Bar
- Laundry Room
Explore the Area
5509 69th Pl E, Ellenton, FL 34222, Florida, United States
View on Google Maps
Price per sqft
Low
High
Joined 11 years ago
You have inquired about this property
The agent will contact you soon by
Listed by
1
Listings
2026
Joined
Book home tour with Kathleen Long
Choose a date and whether you'd like a virtual or in-person tour with the agent.
Preferred date
Tour type

CENTURY 21 Beggins Enterprises
7000 Gulf of Mexico Dr, 34228, Longboat Key, Florida, United States
View agency profile
Last updated
July 20
First listed
Feb 20
Listing reference
25BE658B-1C3E-403B-948A-C70CBBD24038
Similar Properties Nearby
New Listings in Ellenton

Explore More Homes for Sale
Ellenton, FL, United States property types
Related Guides & Stories
Trusted by the World's Leading Brokers
The agents behind the world's most exceptional properties list with JamesEdition.
- Listings from Sotheby's, Christie's, BARNES, and Engel & Völkers
- Every listing reviewed before it goes live
- Connect directly with verified listing agents
By continuing you agree to our Terms and Privacy Policy.
brokerages we
partnered with
partnered with