$875,000
Single Family Detached Elkridge
- 4 Beds
- 4 Baths
- 3,701 Sqft
- 10,455 Sqft lot
- Updated: Yesterday
- MLS#MDHW2073108
About the Property
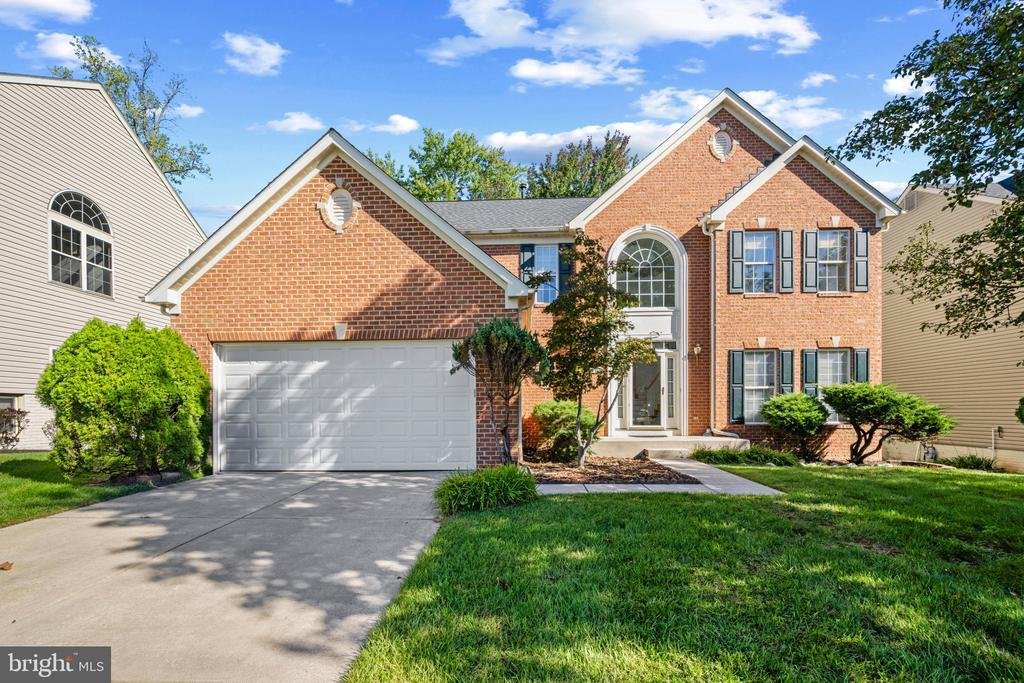
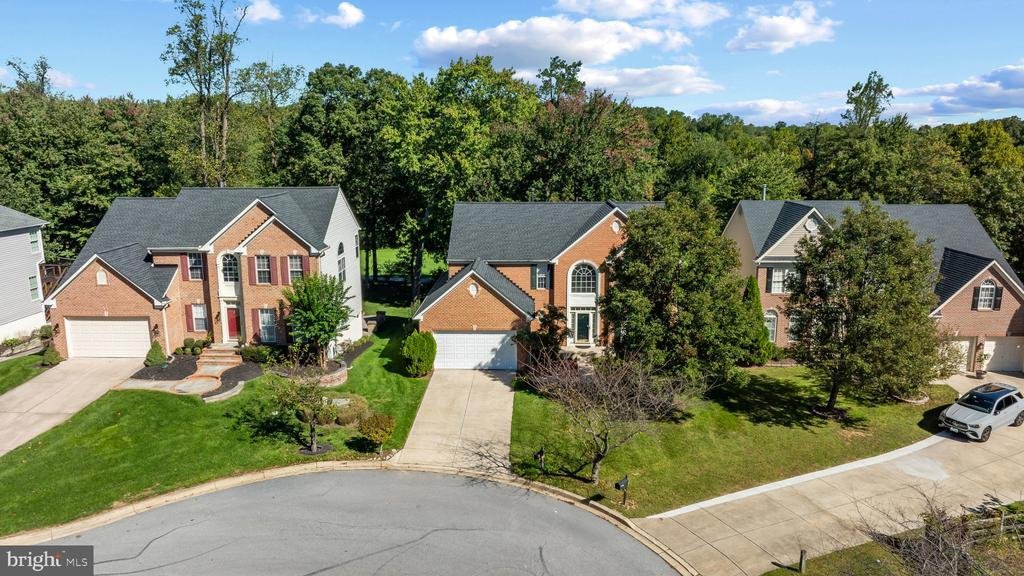
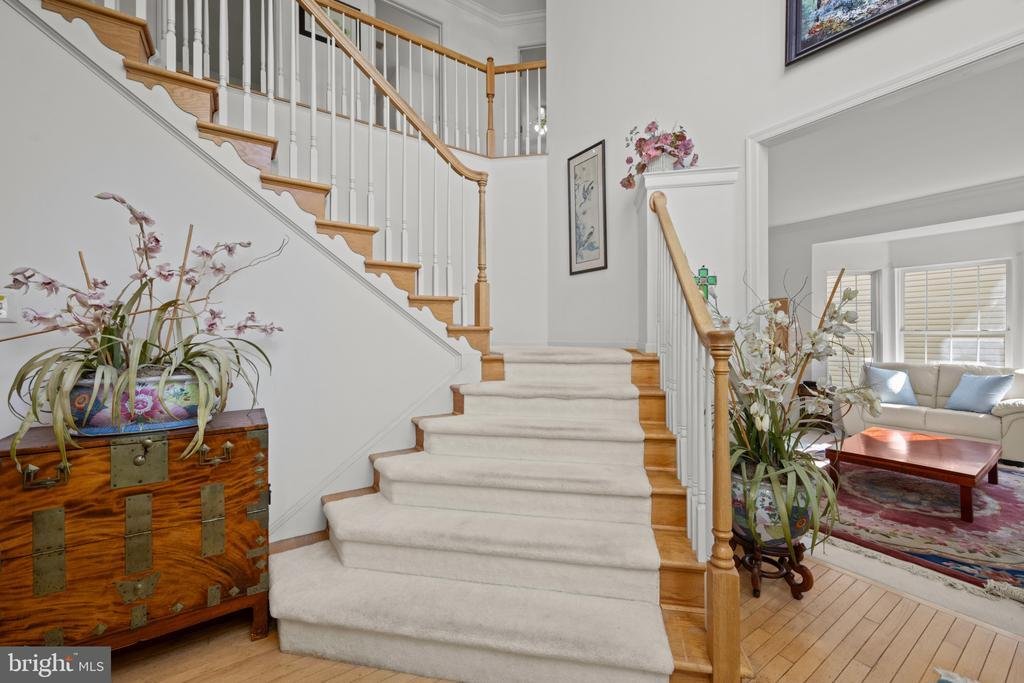
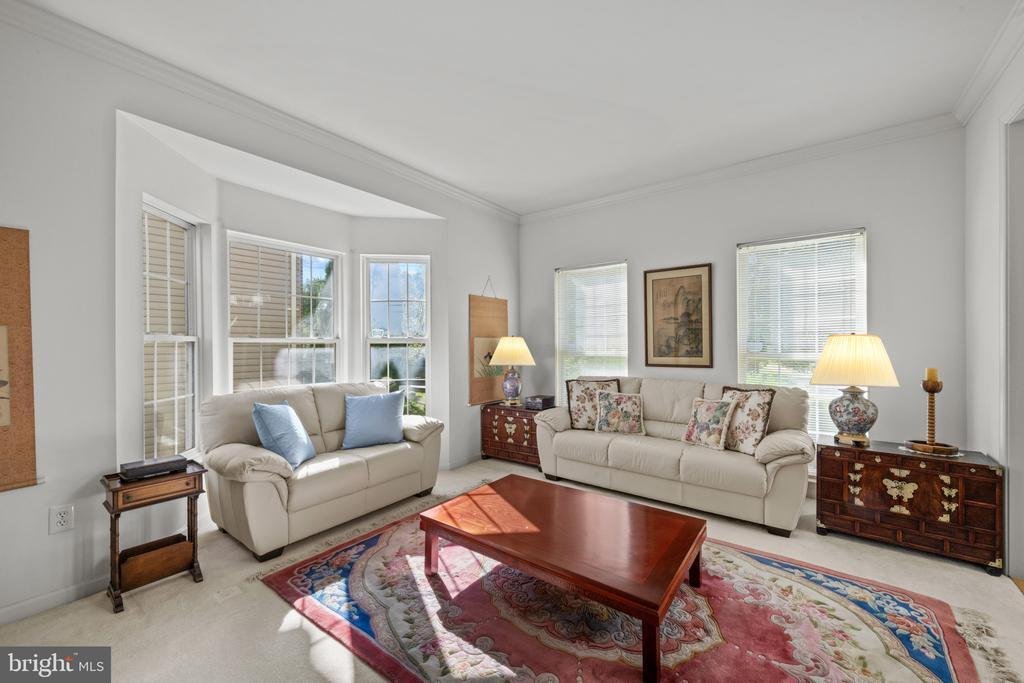
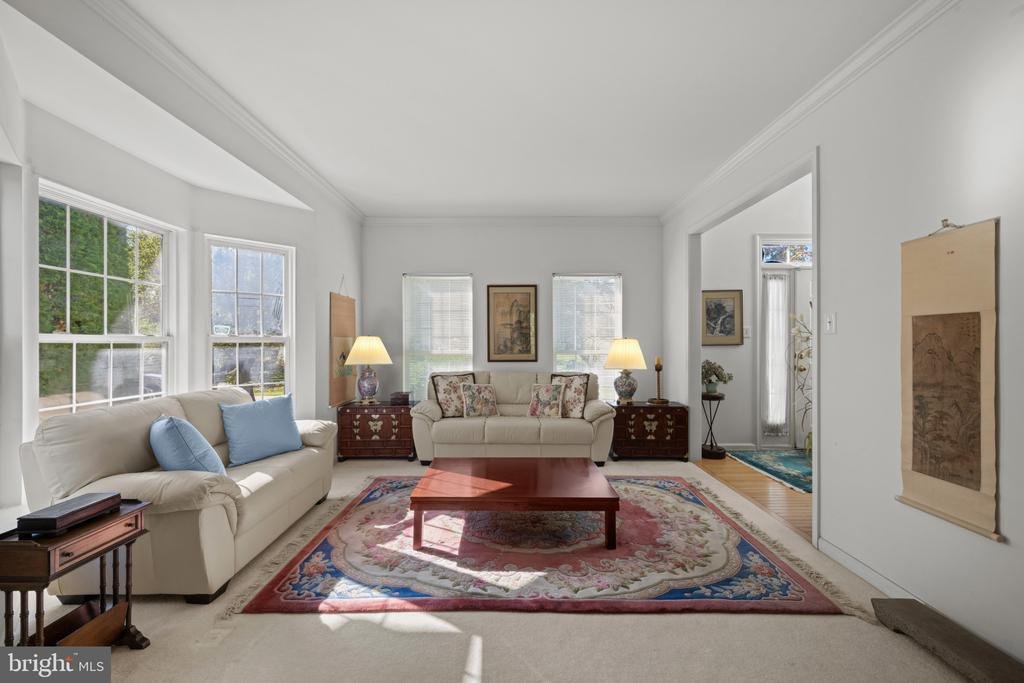
Spacious Colonial-style single-family residence nestled on a quiet cul-de-sac in desirable Lyndwood Manor, offering 3,701 finished square feet and scenic golf course views. // A dramatic two-story foyer with hardwood flooring welcomes you inside, where plush carpet flows seamlessly throughout the formal living and dining rooms. Stately columns elegantly define each space, while charming bay window
Spacious Colonial-style single-family residence nestled on a quiet cul-de-sac in desirable Lyndwood Manor, offering 3,701 finished square feet and scenic golf course views. // A dramatic two-story foyer with hardwood flooring welcomes you inside, where plush carpet flows seamlessly throughout the formal living and dining rooms. Stately columns elegantly define each space, while charming bay windows fill both rooms with natural light. The formal dining room is further enhanced by a tray ceiling, chair rail molding, and stacked crown molding. // The inviting eat-in kitchen features granite countertops, ceramic flooring, wood cabinetry, a center island, a built-in writing station, a pantry, and white appliances. A breakfast bar opens to the sunroom, where vaulted ceilings, skylights, and direct deck access create a bright setting ideal for casual dining. Open to the kitchen, the comfortable family room is centered around a cozy gas fireplace. A spacious laundry and storage room, as well as a convenient powder room, complete the main level. // Upstairs, four carpeted bedrooms are accompanied by two full bathrooms, with one of the secondary bedrooms offering picturesque golf course views. The expansive primary suite features a large walk-in closet and a private ensuite bathroom with a dual-sink vanity, oversized corner soaking tub, glass-enclosed walk-in shower, and separate water closet. A hallway full bathroom with a dual-sink vanity completes the upper level. // The finished lower level provides abundant flexible living and entertaining space with two expansive recreation areas, one privately defined by French doors. These versatile spaces offer endless possibilities for a game room, home gym, media area, lounge, or other uses. An additional area with a kitchen and a full bathroom further enhances the functionality of the lower level. // Outdoor living continues on the spacious deck with built-in bench seating overlooking the large, level, fully fenced backyard. Mature trees frame the property, while the golf course beyond creates a scenic backdrop and enhances the home’s peaceful setting
-
Property type
House
-
Year built
1999
-
Price/sqft
$236
Features
Explore the Area
6009 SANDY RIDGE, ELKRIDGE, MD 21075, Maryland, United States
View on Google Maps
Price per sqft
Low
High

Joined 5 years ago
You have inquired about this property
The agent will contact you soon by
Listed by
49
Listings
2022
Joined
Book home tour with Bob Lucido
Choose a date and whether you'd like a virtual or in-person tour with the agent.
Preferred date
Tour type

Last updated
Yesterday
First listed
October 10
Agent licence
#17628
Listing reference
2150448718326112
Listing status
Active-bright
Similar Properties Nearby
New Listings in Elkridge





Explore More Homes for Sale
Elkridge, MD, United States popular searches
- Properties with Office in Elkridge, MD, United States
- Properties with Fitness Center / Gym in Elkridge, MD, United States
- Privacy properties in Elkridge, MD, United States
- Properties with Garden in Elkridge, MD, United States
- Properties with Pool in Elkridge, MD, United States
- Properties with Jacuzzi in Elkridge, MD, United States
- Properties with Terrace in Elkridge, MD, United States
- Properties with Air Conditioning in Elkridge, MD, United States
- Golf View properties in Elkridge, MD, United States
- Properties with Open Kitchen in Elkridge, MD, United States
Related Guides & Stories
Trusted by the World's Leading Brokers
The agents behind the world's most exceptional properties list with JamesEdition.
- Listings from Sotheby's, Christie's, BARNES, and Engel & Völkers
- Every listing reviewed before it goes live
- Connect directly with verified listing agents
By continuing you agree to our Terms and Privacy Policy.
brokerages we
partnered with
partnered with