$669,900
6 Bedrooms Single Family Detached
- 6 Beds
- 4 Baths
- 3,839 Sqft
- 12,633 Sqft lot
- Updated: July 22
- MLS#22613155
About the Property
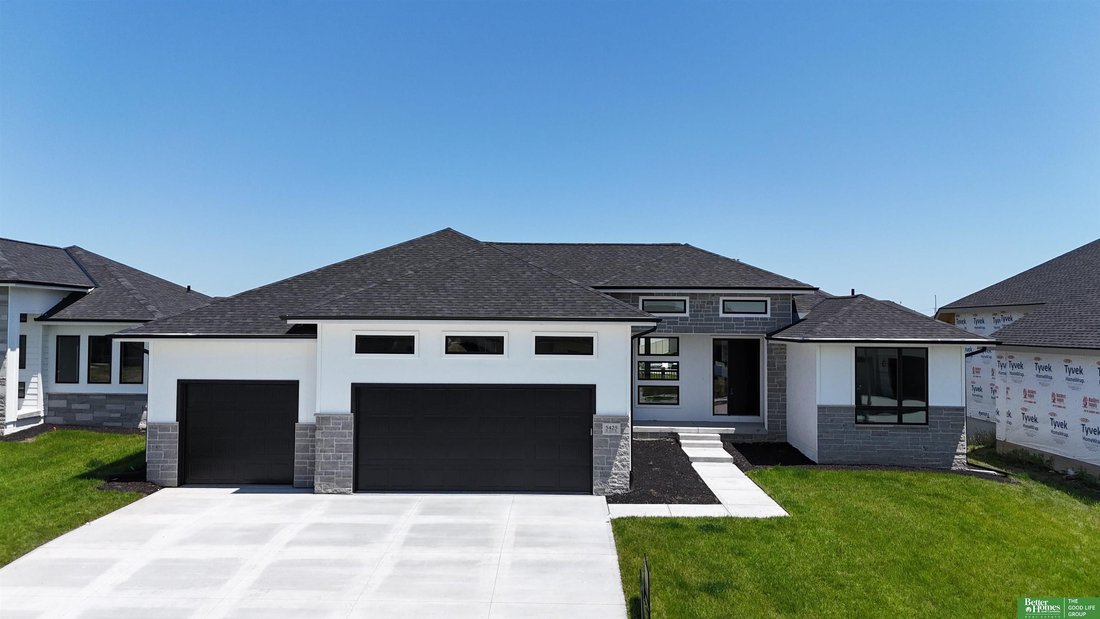
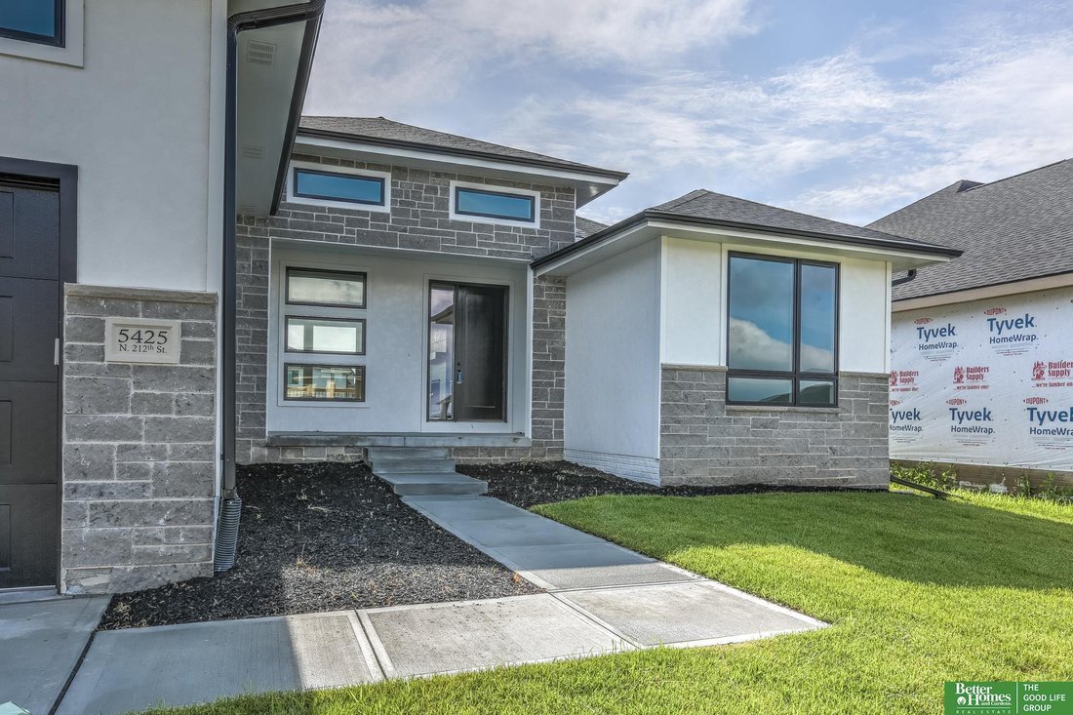
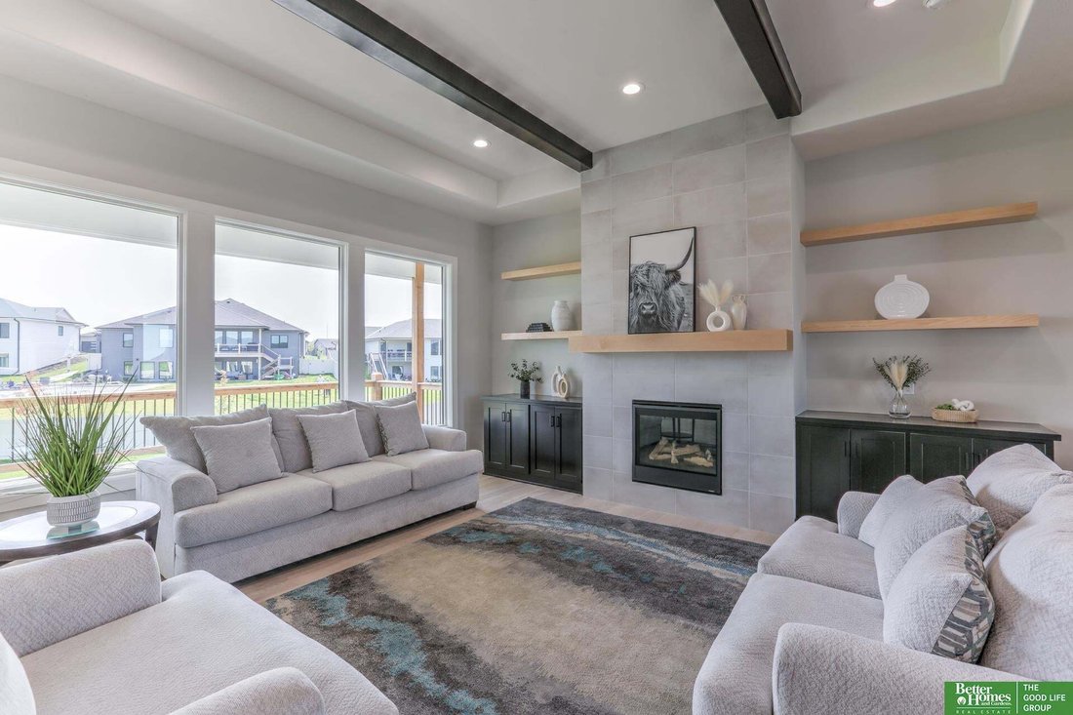
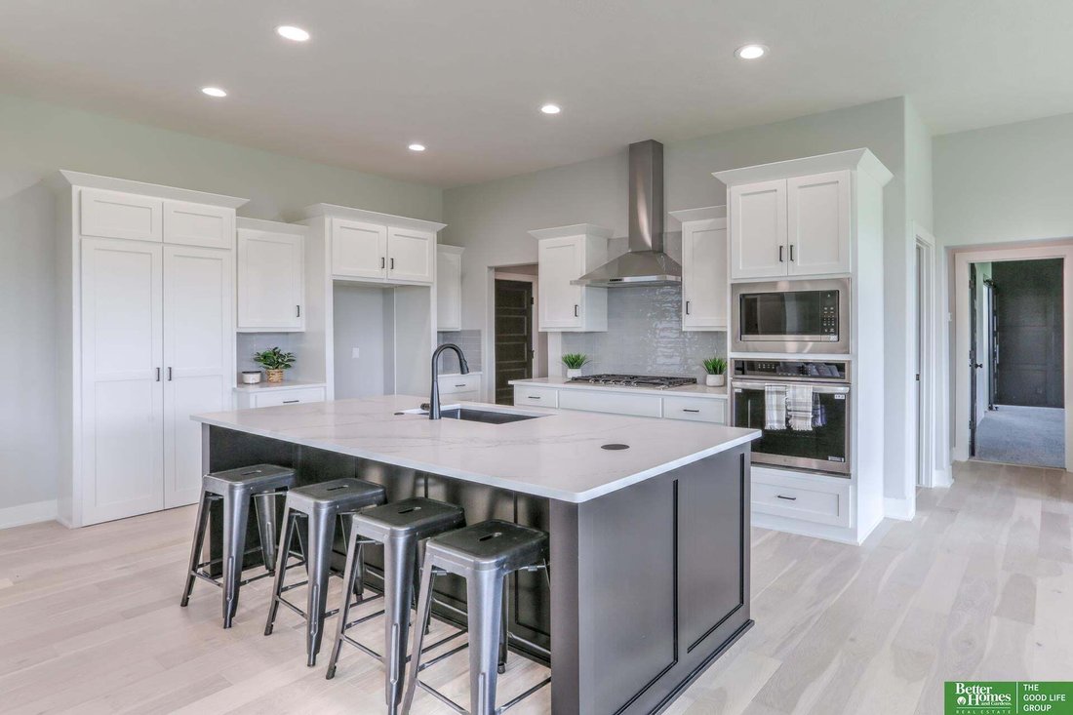
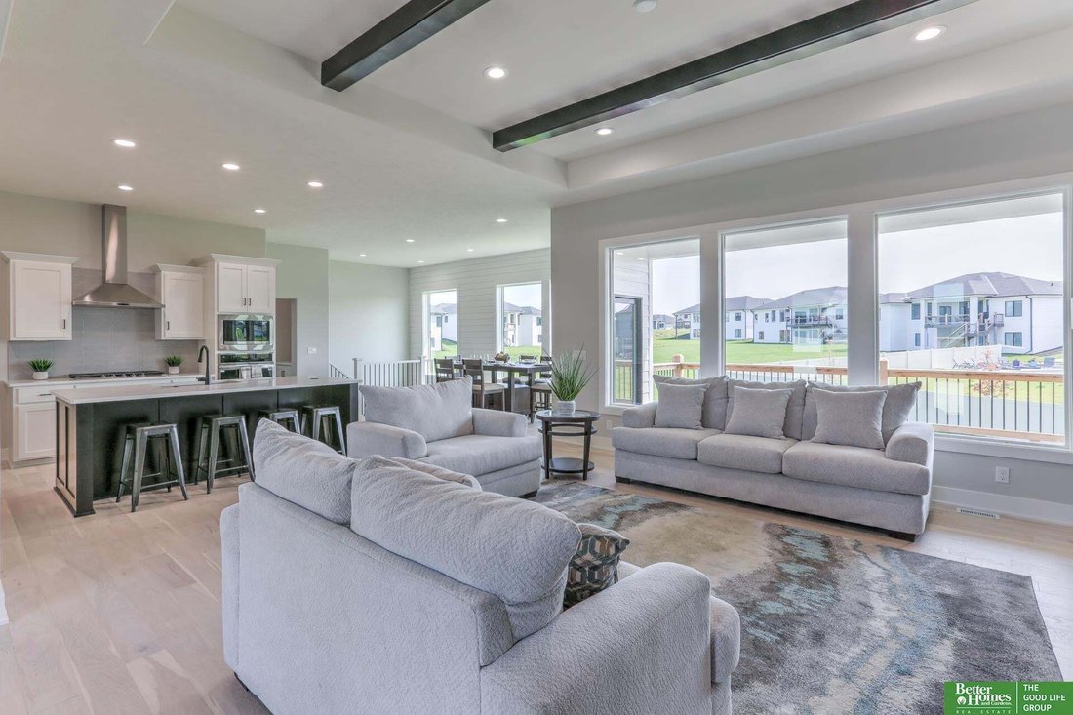
Meet “Landon” from Hildy Homes. Landon sits on a walk-out lot and offers a lower level accessed by a discreet staircase off the kitchen. While still seeming cozy, the dining area & kitchen are open to the living room and fireplace with 2,136 sq. ft. finished on the main. He has handsome finishes like quartz, stainless steel appliances, large pantry & custom cabinetry. Don’t forget the huge
Meet “Landon” from Hildy Homes. Landon sits on a walk-out lot and offers a lower level accessed by a discreet staircase off the kitchen. While still seeming cozy, the dining area & kitchen are open to the living room and fireplace with 2,136 sq. ft. finished on the main. He has handsome finishes like quartz, stainless steel appliances, large pantry & custom cabinetry. Don’t forget the huge bedrooms and wet bar with a large island downstairs. This home is an entertainer’s dream with 1,703 sq. ft. of finished space in the lower level. Lots of upgrades including cat 6 ethernet, exterior vented cooktop, and two-fireplaces. All measurements approximate. MOVE IN READY. Listed finishes are deemed reliable, but subject to change at the Builders‘s discretion without prior notice.
-
Property type
House
-
Year built
2025
-
Price/sqft
$174
Features
- Garage
- Fireplace
- Bar
Explore the Area
5425 N 212 Street, Elkhorn, NE 68022, Omaha, Nebraska, United States
View on Google Maps
Price per sqft
Low
High
Joined 6 years ago
You have inquired about this property
The agent will contact you soon by
Listed by
Better Homes and Gardens Real Estate The Good Life Group
Nebraska, United States
View agency profile
92
Listings
2020
Joined
Book home tour with the agent
Choose a date and whether you'd like a virtual or in-person tour with the agent.
Preferred date
Tour type
Better Homes and Gardens Real Estate The Good Life Group
Omaha, Nebraska, United States
View agency profile
Last updated
July 22
First listed
May 12
Listing reference
enb4yc
Similar Properties Nearby
New Listings in Omaha



Explore More Homes for Sale
Omaha, NE, United States property types
Omaha, NE, United States popular searches
- Properties with Pool in Omaha, NE, United States
- Properties with Fitness Center / Gym in Omaha, NE, United States
- Lake View properties in Omaha, NE, United States
- Lakefront properties in Omaha, NE, United States
- Waterfront properties in Omaha, NE, United States
- Water View properties in Omaha, NE, United States
- River View properties in Omaha, NE, United States
- Duplex properties in Omaha, NE, United States
- Gated Community properties in Omaha, NE, United States
- Riverfront properties in Omaha, NE, United States
- Properties with Steam Room in Omaha, NE, United States
- Properties with Indoor Pool in Omaha, NE, United States
- City View properties in Omaha, NE, United States
Related Guides & Stories
Trusted by the World's Leading Brokers
The agents behind the world's most exceptional properties list with JamesEdition.
- Listings from Sotheby's, Christie's, BARNES, and Engel & Völkers
- Every listing reviewed before it goes live
- Connect directly with verified listing agents
By continuing you agree to our Terms and Privacy Policy.
brokerages we
partnered with
partnered with