$925,000
5 Bedrooms Single Family Detached
- 5 Beds
- 4 Baths
- 3,724 Sqft
- 11,326 Sqft lot
- Updated: July 2
- MLS#22618503
About the Property
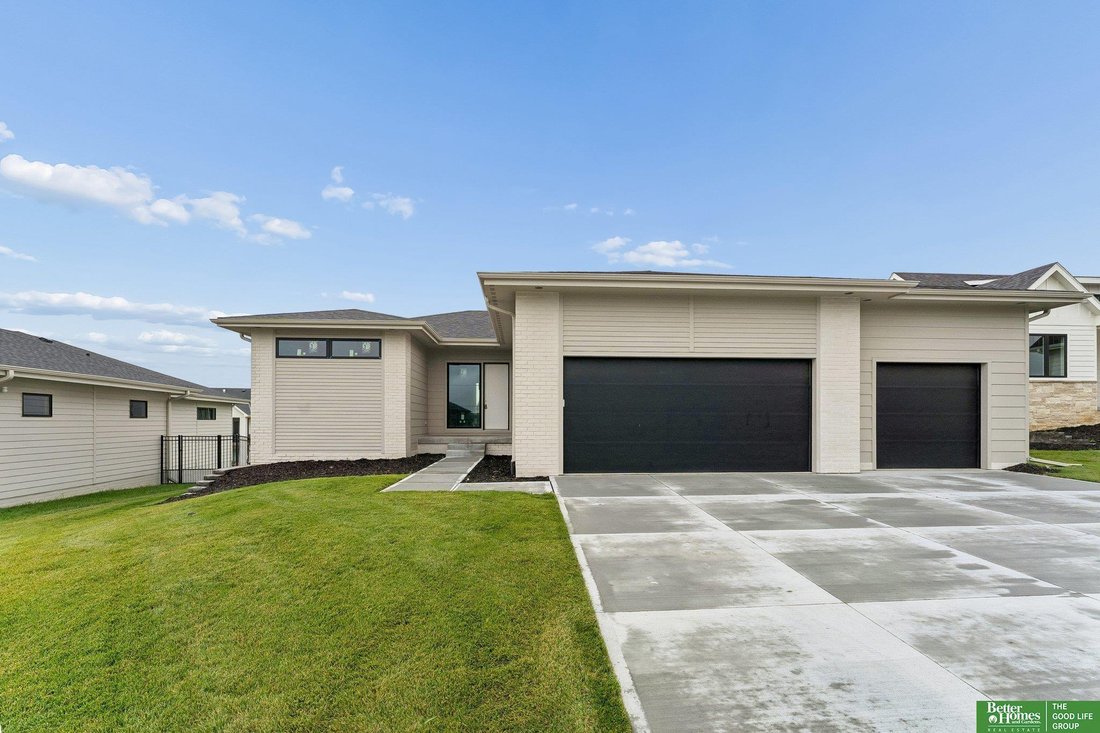
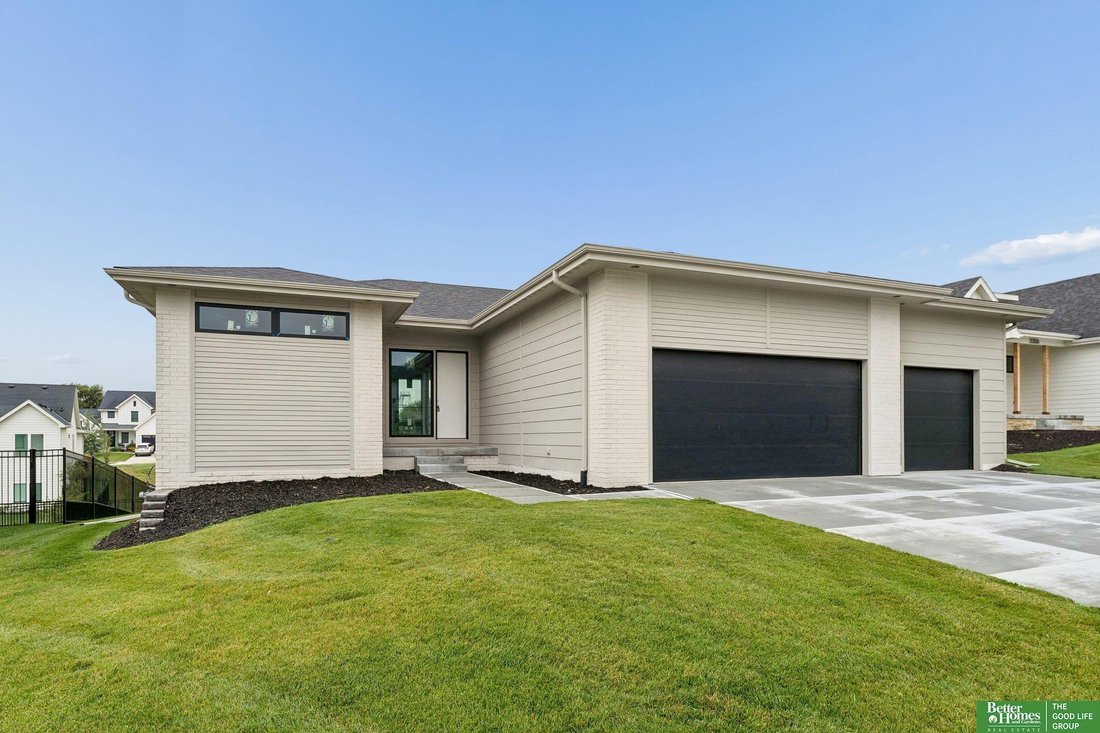
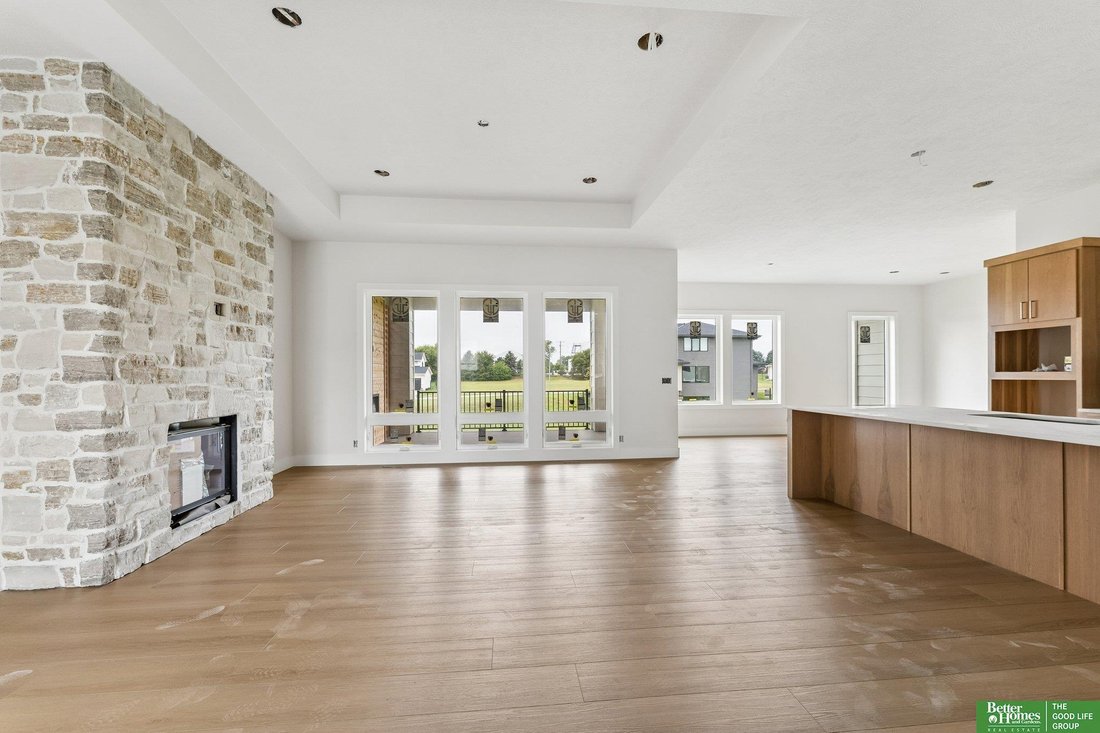
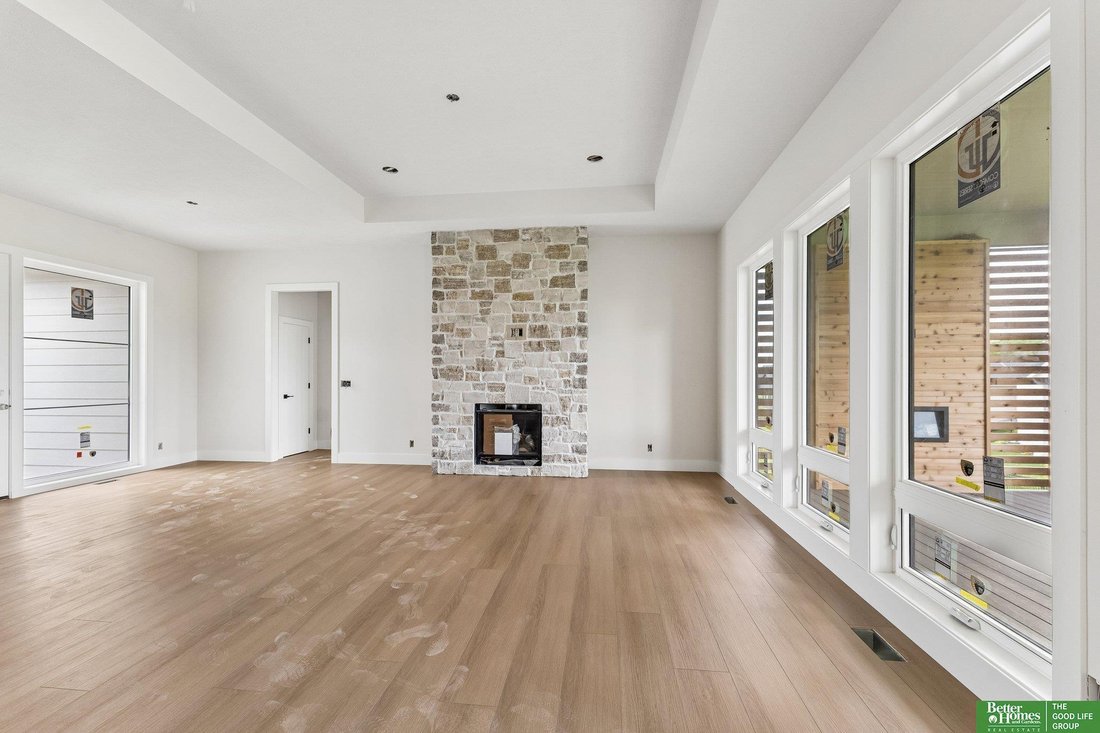
A ”DAY WITH THE DESIGNER” Kelly Construction 5 bed 4 bath 3 car walk-out ”Poplar” plan located in sought-after Privada. Work with our talented in-house designer to SELECT YOUR TILE, CARPET, PAINT & LIGHT FIXTURES! Impeccably crafted w/superior quality & attention to detail. Inviting main level featuring a sunlit living room w/soaring 10’ ceilings & fireplace, along w/a remarkable kitch
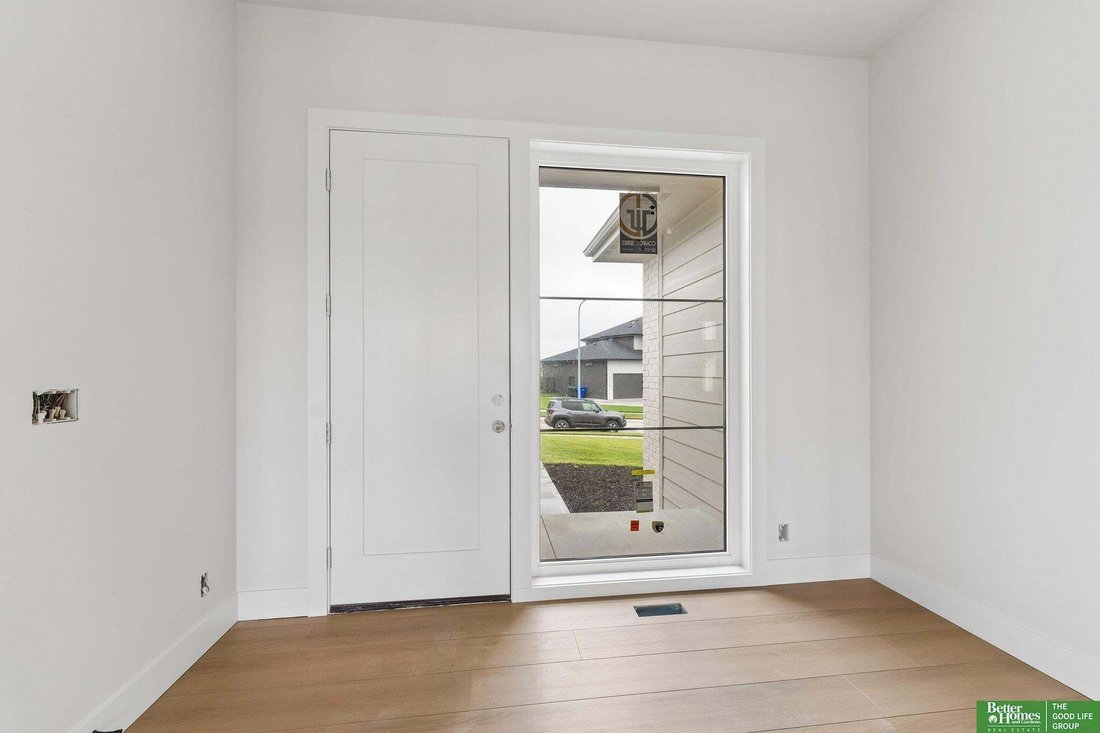
A ”DAY WITH THE DESIGNER” Kelly Construction 5 bed 4 bath 3 car walk-out ”Poplar” plan located in sought-after Privada. Work with our talented in-house designer to SELECT YOUR TILE, CARPET, PAINT & LIGHT FIXTURES! Impeccably crafted w/superior quality & attention to detail. Inviting main level featuring a sunlit living room w/soaring 10’ ceilings & fireplace, along w/a remarkable kitchen with custom soft close, dovetail construction cabinetry, equipped w/upgraded appliances including a 5-burner gas cooktop. Primary suite indulges w/a luxurious spa bath, complete w/dual vanities, curbless walk-in shower, stunning soaker tub, heated tile floors & walk-in closet. Completing this level is a convenient 1/2 bath, 2 large additional bedrooms & full bath. The fully finished lower level is perfect for entertaining, offering a wet bar, cozy fireplace, 2 bedrooms, full bath & oversized flex room. COMPLETED PHOTOS FOR EXAMPLE ONLY SELECTIONS WILL VARY.
-
Property type
House
-
Year built
2025
-
Price/sqft
$248
Features
- Garage
- Fireplace
- Walk In Closet
- Gas Stovetop
- High Ceiling
- New Builds
- Bar
Explore the Area
3310 S 212th Street, Elkhorn, NE 68022, Omaha, Nebraska, United States
View on Google Maps
Price per sqft
Low
High
Joined 6 years ago
You have inquired about this property
The agent will contact you soon by
Listed by
Better Homes and Gardens Real Estate The Good Life Group
Nebraska, United States
View agency profile
154
Listings
2020
Joined
Book home tour with the agent
Choose a date and whether you'd like a virtual or in-person tour with the agent.
Preferred date
Tour type
Better Homes and Gardens Real Estate The Good Life Group
Elkhorn, Nebraska, United States
View agency profile
Last updated
July 2
First listed
Jul 1
Listing reference
qpyn6r
Similar Properties Nearby
New Listings in Omaha


Explore More Homes for Sale
Omaha, NE, United States property types
Omaha, NE, United States popular searches
- Properties with Pool in Omaha, NE, United States
- Properties with Fitness Center / Gym in Omaha, NE, United States
- Lake View properties in Omaha, NE, United States
- Lakefront properties in Omaha, NE, United States
- Waterfront properties in Omaha, NE, United States
- Water View properties in Omaha, NE, United States
- River View properties in Omaha, NE, United States
- Duplex properties in Omaha, NE, United States
- Gated Community properties in Omaha, NE, United States
- Riverfront properties in Omaha, NE, United States
- Properties with Steam Room in Omaha, NE, United States
- Properties with Indoor Pool in Omaha, NE, United States
- City View properties in Omaha, NE, United States
Related Guides & Stories
Trusted by the World's Leading Brokers
The agents behind the world's most exceptional properties list with JamesEdition.
- Listings from Sotheby's, Christie's, BARNES, and Engel & Völkers
- Every listing reviewed before it goes live
- Connect directly with verified listing agents
By continuing you agree to our Terms and Privacy Policy.
brokerages we
partnered with
partnered with